Skip main navigation
Sold for $314,000
  • $314,000

    10251 W 44th Avenue Bldg 2 #2-105, Wheat Ridge, CO 80033

    2beds
    954sqft
    Condominium
    Built in 1981
    -- sqft lot
    $310,200 Zestimate®
    $329/sqft
    $1,792 Estimated rent

    Home value

    $310,200

    $292,000 - $329,000

    $1,792/mo

    Zestimate® history
    Loading
    Loading...

    Owner options

    List your home for rent

    $1,792/mo

    Rent Zestimate®

    Find your next renter with Zillow Rental Manager. Plus, with online applications, you can quickly screen prospective tenants – for free.

    Learn more

    $1,792/mo

    Rent Zestimate®

    Refinance and save

    $2,131/mo

    Est. payment

    Refinancing to a lower rate could help reduce your monthly payments and save thousands over the life of the loan.

    See today's rates

    $2,131/mo

    Est. payment

    Explore your selling options

    Work with a Zillow partner agent

    Leverage their expertise and Zillow's premium Showcase listings to get your home seen by more buyers.

    Get started

    List with your own agent

    Get your home in front of millions of buyers by listing it on Zillow.

    Learn how to do it

    Sell it yourself

    Take full control of how buyers see your home on Zillow by listing For Sale by Owner (FSBO).

    List your home

    What's special

    Updated bathroomLovely covered patioCharming stone wood-burning fireplacePool and tennis courtsNew windows throughoutUpdated bath
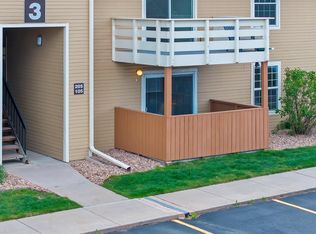
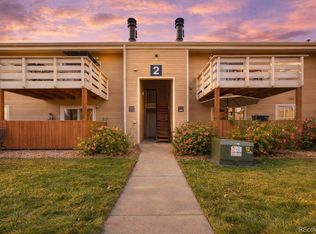
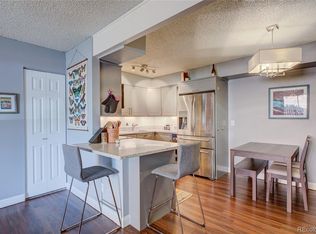
    THIS IS A MUST SEE!! Cute and move-in ready 954 sq ft condo featuring 2 bedrooms and 1 updated bath. This fully updated home offers new laminate and carpet flooring, nice-sized bedrooms with large windows providing beautiful natural light, and an updated kitchen with stainless steel appliances. Enjoy a comfortable dining area that flows into the living room, complete with a charming stone, wood-burning fireplace- perfect for cozy evenings. New windows throughout and new sliding glass door provide abundant natural light and improved energy efficiency. Updated bathroom and a lovely covered patio make this condo a must-see! Fun outdoor amenities include pool and tennis courts. In a prime location with easy access to parks, trails, and nearby dining and shopping. Two assigned parking spaces and a low-cost HOA complete this ideal package!

    Zillow last checked:

    Listing updated:

    Listed by:

    Vicki Anderson 303-242-9811 VickiandersonHomes@gmail.com,

    Whitfield Company,

    Brooke Whitfield 303-919-3933,

    Whitfield Company

    Bought with:

    Ellen Molzahn, 100110691

    Keller Williams DTC

    Source: REcolorado as distributed by MLS GRID,MLS#: 8176869MLS Logo

    Facts & features

    Interior

    Bedrooms & bathrooms
    • Bedrooms: 2
    • Bathrooms: 1
    • Full bathrooms: 1
    • Main level bathrooms: 1
    • Main level bedrooms: 2
    Bedroom
    • Description: Fresh New Carpet. Big Window W/Natural Light
    • Level: Main
    Bedroom
    • Description: Fresh New Carpet. Big Window W/Natural Light
    • Level: Main
    Bathroom
    • Description: Updated
    • Level: Main
    Dining room
    • Description: Space Off The Kitchen For Dining Table
    • Level: Main
    Kitchen
    • Description: Updated
    • Level: Main
    Living room
    • Description: Includes Stone Wood Burning Fireplace
    • Level: Main
    Heating
    • Forced Air
    Cooling
    • Central Air
    Appliances
    • Included: Cooktop, Dishwasher, Disposal, Dryer, Microwave, Oven, Refrigerator, Washer
    Features
    • Ceiling Fan(s), Open Floorplan, Quartz Counters, Smoke Free, Solid Surface Counters
    • Flooring: Carpet, Laminate, Tile
    • Windows: Window Coverings
    • Has basement: No
    • Number of fireplaces: 1
    • Fireplace features: Living Room
    • Common walls with other units/homes: End Unit,1 Common Wall
    Interior area
    • Total structure area: 954
    • Total interior livable area: 954 sqft
    • Finished area above ground: 954

    Property

    Parking
    • Total spaces: 2
    • Parking features: Concrete, Guest
    • Details: Off Street Spaces: 2
    Features
    • Levels: Two
    • Stories: 2
    • Entry location: Courtyard
    • Patio & porch: Covered, Patio
    • Exterior features: Tennis Court(s)
    • Pool features: Outdoor Pool
    Lot
    • Features: Master Planned
    Details
    • Parcel number: 161497
    • Special conditions: Standard

    Construction

    Type & style
    • Home type: Condo
    • Architectural style: Contemporary
    • Property subtype: Condominium
    • Attached to another structure: Yes
    Materials
    • Brick
    • Foundation: Slab
    • Roof: Composition
    Condition
    • Updated/Remodeled
    • Year built: 1981

    Utilities & green energy

    • Electric: 110V
    • Sewer: Public Sewer
    • Water: Public
    • Utilities for property: Cable Available

    Community & HOA

    Community
    • Security: Carbon Monoxide Detector(s), Smoke Detector(s)
    • Subdivision: East Ptarmigan Condo
    HOA
    • Has HOA: Yes
    • Amenities included: Clubhouse, Parking, Pool, Tennis Court(s)
    • Services included: Insurance, Maintenance Grounds, Snow Removal, Trash, Water
    • HOA fee: $319 monthly
    • HOA name: community management specialists
    • HOA phone: 720-377-0100
    Location
    • Region: Wheat Ridge

    Financial & listing details

    • Price per square foot: $329/sqft
    • Annual tax amount: $1,653
    • Date on market: 2/7/2026
    • Listing terms: Cash,Conventional,FHA,VA Loan
    • Exclusions: All Seller's Personal Property
    • Ownership: Individual
    • Electric utility on property: Yes
    • Road surface type: Paved

    Price history

    DateEventPrice
    3/17/2026Sold$314,000-0.3%$329/sqft
    Source: REcolorado as distributed by MLS GRID #8176869 Report a problem
    2/26/2026Pending sale$315,000$330/sqft
    Source: REcolorado as distributed by MLS GRID #8176869 Report a problem
    2/22/2026Price change$315,000-3.1%$330/sqft
    Source: REcolorado as distributed by MLS GRID #8176869 Report a problem
    2/7/2026Listed for sale$325,000$341/sqft
    Source: REcolorado as distributed by MLS GRID #8176869 Report a problem

    Public tax history

    Tax history is unavailable.

    Neighborhood: 80033

    Nearby schools

    GreatSchools rating
    Schools provided by the listing agent
    • Elementary: Prospect Valley
    • Middle: Everitt
    • High: Wheat Ridge
    • District: Jefferson County R-1

    Source: REcolorado as distributed by MLS GRID. This data may not be complete. We recommend contacting the local school district to confirm school assignments for this home.

    Get a cash offer in 3 minutes
    Find out how much your home could sell for in as little as 3 minutes with a no-obligation cash offer.
    Estimated market value
    $310,200
    Get a cash offer in 3 minutes
    Find out how much your home could sell for in as little as 3 minutes with a no-obligation cash offer.
    Estimated market value
    $310,200