Skip main navigation
Sold for $224,000
  • $224,000

    10251 W 44th Avenue #2-203, Wheat Ridge, CO 80033

    1beds
    784sqft
    Condominium
    Built in 1981
    -- sqft lot
    $222,600 Zestimate®
    $286/sqft
    $1,472 Estimated rent

    Home value

    $222,600

    $209,000 - $236,000

    $1,472/mo

    Zestimate® history
    Loading
    Loading...

    Owner options

    List your home for rent

    $1,472/mo

    Rent Zestimate®

    Find your next renter with Zillow Rental Manager. Plus, with online applications, you can quickly screen prospective tenants – for free.

    Learn more

    $1,472/mo

    Rent Zestimate®

    Refinance and save

    $1,637/mo

    Est. payment

    Refinancing to a lower rate could help reduce your monthly payments and save thousands over the life of the loan.

    See today's rates

    $1,637/mo

    Est. payment

    Explore your selling options

    Work with a Zillow partner agent

    Leverage their expertise and Zillow's premium Showcase listings to get your home seen by more buyers.

    Get started

    List with your own agent

    Get your home in front of millions of buyers by listing it on Zillow.

    Learn how to do it

    Sell it yourself

    Take full control of how buyers see your home on Zillow by listing For Sale by Owner (FSBO).

    List your home

    What's special

    Plenty of guest parkingVaulted ceilingsNew dishwasher and dryerSpacious roomsOpen floorplanTennis courtBright and welcoming
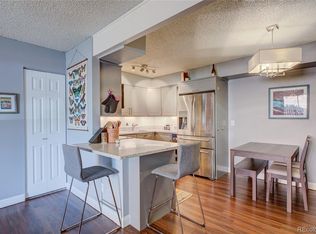
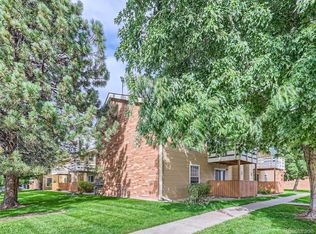
    This top floor condo is bright and welcoming, with great natural light from the east-facing windows and balcony, spacious rooms, vaulted ceilings, and a skylight in the main living area. Clean comfy carpet throughout the home. The open floorplan makes for a great place to entertain guests with an open kitchen and dining room that feeds right into the living room. The kitchen has a abundance of cabinet and storage space with extra closets and storage in the dining room. The living room flows right into and easy access laundry space with storage above and the primary bedroom where there is an abundance of closet and storage space, with a walk-in closet in the large bedroom. Easy to clean over sized full bathroom with laminate floors. Wood burning Fireplace for cozy nights in and east facing private patio deck to enjoy a book in the sun. The home comes with New dishwasher and Dryer. The complex is well maintained by the HOA and features a pool, tennis court, and a clubhouse for guests to reserve. Parking space #100 is right outside and there is plenty of guest parking. The complex is perfectly situated near I-70, for a quick trip to the mountains, airport or downtown, with parks and trails surrounding it, only steps away from Fruitdale Park and dog park, across 44th Ave from the Clear Creek Trail, 10 minutes to Olde Town Arvada, if you want to catch a movie, grab coffee or hit a brew pub, and a 5 minute drive to the brand new Lutheran Medical Center at Clear Creek Crossing. Schedule your showing today!

    Zillow last checked:

    Listing updated:

    Listed by:

    Trent Robertson 720-763-6863 trent@apollogroup.com,

    eXp Realty, LLC,

    Michael Gabriel 720-341-2365,

    eXp Realty, LLC

    Bought with:

    Kevin Murphy, 100100346

    Real Broker, LLC DBA Real

    Source: REcolorado as distributed by MLS GRID,MLS#: 3824134MLS Logo

    Facts & features

    Interior

    Bedrooms & bathrooms
    • Bedrooms: 1
    • Bathrooms: 1
    • Full bathrooms: 1
    • Main level bathrooms: 1
    • Main level bedrooms: 1
    Bedroom
    • Description: Currently Fits A Ca King. Walk In Closet. Natural Light From East Window
    • Level: Main
    Bathroom
    • Description: Spacious Vanity With Tub And Shower
    • Level: Main
    Dining room
    • Description: Can Easily Fit A 6 Person Table Dining Table With Storage Closets For Extra Room
    • Level: Main
    Kitchen
    • Description: Open To Living Room With Tons Of Cabinets
    • Level: Main
    Laundry
    • Description: In Hallway With Above Unit Storage
    • Level: Main
    Living room
    • Description: Vaulted Ceiling With Skylight
    • Level: Main
    Heating
    • Forced Air
    Cooling
    • Central Air
    Appliances
    • Included: Dishwasher, Dryer, Oven, Range, Refrigerator, Washer
    Features
    • High Ceilings
    • Flooring: Carpet
    • Windows: Double Pane Windows
    • Has basement: No
    • Has fireplace: Yes
    • Fireplace features: Wood Burning
    • Common walls with other units/homes: 2+ Common Walls
    Interior area
    • Total structure area: 784
    • Total interior livable area: 784 sqft
    • Finished area above ground: 784

    Property

    Parking
    • Total spaces: 1
    • Parking features: Asphalt
    • Details: Reserved Spaces: 1
    Features
    • Levels: One
    • Stories: 1
    • Entry location: Stairs
    • Patio & porch: Deck
    • Exterior features: Balcony, Playground, Tennis Court(s)
    • Pool features: Outdoor Pool
    Lot
    • Size: 784 sqft
    • Features: Landscaped, Master Planned, Near Public Transit
    Details
    • Parcel number: 161503
    • Special conditions: Standard

    Construction

    Type & style
    • Home type: Condo
    • Architectural style: Contemporary
    • Property subtype: Condominium
    • Attached to another structure: Yes
    Materials
    • Frame, Wood Siding
    • Roof: Composition
    Condition
    • Year built: 1981

    Utilities & green energy

    • Electric: 110V
    • Sewer: Public Sewer
    • Water: Public
    • Utilities for property: Electricity Connected, Internet Access (Wired), Natural Gas Connected, Phone Available

    Community & neighborhood

    Location
    • Region: Wheat Ridge
    • Subdivision: Ptarmigan Condo Amd

    HOA & financial

    HOA
    • Has HOA: Yes
    • HOA fee: $271 monthly
    • Amenities included: Clubhouse, Park, Pool, Tennis Court(s)
    • Services included: Reserve Fund, Insurance, Maintenance Grounds, Maintenance Structure, Sewer, Snow Removal, Trash, Water
    • Association name: Ptarmigan Condominium
    • Association phone: 720-377-0100

    Other

    Other facts
    • Listing terms: Cash,Conventional,FHA,VA Loan
    • Ownership: Individual
    • Road surface type: Paved

    Price history

    DateEventPrice
    2/13/2026Sold$224,000-0.4%$286/sqft
    Source: REcolorado as distributed by MLS GRID #3824134 Report a problem
    1/22/2026Pending sale$224,990$287/sqft
    Source: eXp Realty #3824134 Report a problem
    1/22/2026Contingent$224,990$287/sqft
    Source: eXp Realty #3824134 Report a problem
    1/8/2026Listed for sale$224,990+13.6%$287/sqft
    Source: REcolorado as distributed by MLS GRID #3824134 Report a problem
    2/16/2021Sold$198,000$253/sqft
    Source: Public Record Report a problem

    Public tax history

    YearProperty taxesTax assessment
    2025$1,136 -0.1%$14,656 +18.3%
    2024$1,138 -9.9%$12,385
    2023$1,263 -1.5%$12,385 -9%
    2022$1,283 +131.3%$13,615 -2.8%
    2021$554 $14,007 +15.6%
    2020$554 +1.4%$12,122
    2019$547 +27.3%$12,122 +31%
    2018$429 $9,254
    2017$429 +21.1%$9,254 +19.5%
    2016$354 +100%$7,746
    2015$177 -27.6%$7,746 +52.3%
    2014$245 -5.6%$5,087
    2013$259 -51.3%$5,087 -9.4%
    2012$532 +10.3%$5,613
    2011$482 +6.1%$5,613 +9.4%
    2010$454 -38.9%$5,130
    2009$744 +0.5%$5,130 -38.8%
    2008$740 -2.5%$8,380
    2007$759 +0.4%$8,380 -1.4%
    2006$756 +7%$8,500 +6.5%
    2005$707 +9.9%$7,980
    2004$643 +6.2%$7,980
    2003$605 +2.1%$7,980 +7.7%
    2002$593 -0.3%$7,410 +11.6%
    2001$595 -1.2%$6,640
    2000$602 $6,640

    Find assessor info on the county website

    Neighborhood: 80033

    Nearby schools

    GreatSchools rating
    Schools provided by the listing agent
    • Elementary: Prospect Valley
    • Middle: Everitt
    • High: Wheat Ridge
    • District: Jefferson County R-1

    Source: REcolorado as distributed by MLS GRID. This data may not be complete. We recommend contacting the local school district to confirm school assignments for this home.

    Get a cash offer in 3 minutes
    Find out how much your home could sell for in as little as 3 minutes with a no-obligation cash offer.
    Estimated market value
    $222,600
    Get a cash offer in 3 minutes
    Find out how much your home could sell for in as little as 3 minutes with a no-obligation cash offer.
    Estimated market value
    $222,600