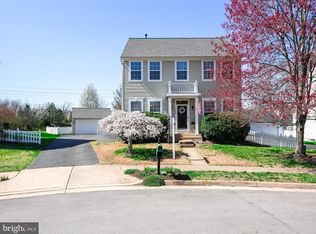
Welcome home to 10252 Peel Ring Place in Bristow. Nestled at the end of a serene cul-de-sac this single-family home welcomes you with the warmth of its charming front porch. Upon entry, the rich texture of 4” hand-scraped hickory hardwood floors guides you through main and upper levels. The owner's suite features pristine hickory setting a distinguished tone. The home’s entrance unfolds where strategically placed columns blend with the gracefully appointed formal living and dining rooms. Crown molding, and wood blinds frame each window, adding a feeling of elegance. At the back of the house, the updated kitchen, (in 2017), features two-toned cabinetry, complimenting the quartzite countertops, chic black appliances and a welcoming center island. It opens effortlessly to a dining area with built-ins and a family room, creating an ideal space for gatherings, illuminated by the glow of a cozy fireplace equipped with jet blowers. A mudroom/laundry room bridges indoor space with outdoor leisure and leads to a meticulously maintained, fully fenced backyard and the 2-car garage! Upstairs, the spacious owner's suite includes a sitting area, a walk-in closet with custom shelving and an en-suite bath, highlighted by new flooring, a soaking tub, separate shower and double sink vanity. Two additional bedrooms provide additional comfort and style, and share an updated hall bath with a full tub. The expansive lower level offers a rec room, full bath, bonus/exercise room, and utility room giving versatile spaces for entertainment, fitness, or relaxation. This home offers plenty of storage space. Located in a coveted Braemar neighborhood of Bristow, this home is positioned close to local schools and the VRE for effortless commutes to DC. Picture yourself enjoying a good book while sipping a cup of coffee on the way to work! Adding to its appeal, this home is strategically located near the vibrant Virginia Gateway, offering an array of shopping, dining, and entertainment options, including Regal Movie Theatre, Target, BJ's, and a Wegmans at Stonewall Shops Square, all just minutes away. This is your invitation to a home that promises not just living, but living well. Don’t miss the chance to make this home yours.
Sold for $725,000
$725,000
10252 Peel Ring Pl, Bristow, VA 20136
3beds
2,813sqft
Single Family Residence
Built in 2002
7,653 Square Feet Lot
$739,400 Zestimate®
$258/sqft
$3,827 Estimated rent
Home value
$739,400
$702,000 - $776,000
$3,827/mo
Zestimate® history
Owner options
List your home for rent
$3,827/mo
Rent Zestimate®
Find your next renter with Zillow Rental Manager. Plus, with online applications, you can quickly screen prospective tenants – for free.
$3,827/mo
Rent Zestimate®
Refinance and save
$4,592/mo
Est. payment
Refinancing to a lower rate could help reduce your monthly payments and save thousands over the life of the loan.
$4,592/mo
Est. payment
Explore your selling options
Work with a Zillow partner agent
Leverage their expertise and Zillow's premium Showcase listings to get your home seen by more buyers.
Get startedList with your own agent
Get your home in front of millions of buyers by listing it on Zillow.
Learn how to do itSell it yourself
Take full control of how buyers see your home on Zillow by listing For Sale by Owner (FSBO).
List your homeWhat's special
Cozy fireplaceFamily roomRec roomUpdated hall bathPristine hickoryFormal livingExercise room
Zillow last checked:
Listing updated:
Listed by:
Elizabeth Lucchesi 703-868-5676,
Long & Foster Real Estate, Inc.,
Listing Team: The Lizluke Team
Bought with:
Suneeta Rana, 0225071069
Samson Properties
Source: Bright MLS,MLS#: VAPW2067422
Facts & features
Interior
Bedrooms & bathrooms
- Bedrooms: 3
- Bathrooms: 4
- Full bathrooms: 3
- 1/2 bathrooms: 1
- Main level bathrooms: 1
Rooms
- Room types: Living Room, Dining Room, Primary Bedroom, Bedroom 2, Bedroom 3, Kitchen, Family Room, Breakfast Room, Laundry, Recreation Room, Storage Room, Bonus Room, Primary Bathroom, Full Bath, Half Bath
Basement
- Area: 957
Heating
- Forced Air, Programmable Thermostat, Natural Gas
Cooling
- Central Air, Electric
Appliances
- Included: Microwave, Dishwasher, Disposal, Exhaust Fan, Oven, Oven/Range - Gas, Refrigerator, Cooktop, Water Heater, Gas Water Heater
- Laundry: Hookup, Main Level, Laundry Room
Features
- Attic, Breakfast Area, Built-in Features, Ceiling Fan(s), Combination Kitchen/Dining, Crown Molding, Dining Area, Family Room Off Kitchen, Floor Plan - Traditional, Formal/Separate Dining Room, Kitchen Island, Pantry, Primary Bath(s), Recessed Lighting, Soaking Tub, Bathroom - Tub Shower, Upgraded Countertops, Walk-In Closet(s), 9'+ Ceilings
- Flooring: Hardwood, Carpet, Tile/Brick, Wood
- Windows: Window Treatments
- Basement: Connecting Stairway,Partial,Finished,Heated,Improved,Windows,Workshop
- Number of fireplaces: 1
- Fireplace features: Electric, Glass Doors, Mantel(s)
Interior area
- Total structure area: 2,931
- Total interior livable area: 2,813 sqft
- Finished area above ground: 1,974
- Finished area below ground: 839
Property
Parking
- Total spaces: 6
- Parking features: Storage, Covered, Garage Faces Front, Garage Door Opener, Asphalt, Parking Space Conveys, Detached, Driveway
- Garage spaces: 2
- Uncovered spaces: 4
Accessibility
- Accessibility features: None
Features
- Levels: Three
- Stories: 3
- Patio & porch: Deck, Porch
- Exterior features: Extensive Hardscape, Lighting, Play Area, Sidewalks, Street Lights
- Pool features: Community
- Fencing: Back Yard,Wood
- Has view: Yes
- View description: Garden, Street
Lot
- Size: 7,653 Square Feet
- Features: Cul-De-Sac, Front Yard, Landscaped, Rear Yard, Suburban
Details
- Additional structures: Above Grade, Below Grade
- Parcel number: 7495229902
- Zoning: RPC
- Special conditions: Standard
Construction
Type & style
- Home type: SingleFamily
- Architectural style: Carriage House
- Property subtype: Single Family Residence
Materials
- Vinyl Siding
- Foundation: Other
- Roof: Architectural Shingle
Condition
- Excellent
- New construction: No
- Year built: 2002
Utilities & green energy
- Sewer: Public Sewer
- Water: Public
Community & HOA
Community
- Subdivision: Tartan Hills Village
HOA
- Has HOA: Yes
- Amenities included: Basketball Court, Bike Trail, Clubhouse, Common Grounds, Jogging Path, Pool, Tennis Court(s), Tot Lots/Playground, Volleyball Courts
- Services included: Common Area Maintenance, Internet, Management, Pool(s), Reserve Funds, Road Maintenance, Trash, Snow Removal, Cable TV
- HOA fee: $169 monthly
- HOA name: BRAEMAR COMMUNITY & TARTAN HILLS VILLAGE WEST HOA
Location
- Region: Bristow
Financial & listing details
- Price per square foot: $258/sqft
- Tax assessed value: $544,000
- Annual tax amount: $5,769
- Date on market: 4/4/2024
- Listing agreement: Exclusive Right To Sell
- Ownership: Fee Simple
Price history
| Date | Event | Price |
|---|---|---|
| 5/30/2024 | Sold | $725,000+5.8%$258/sqft |
Source:  Bright MLS #VAPW2067422 Report a problem Bright MLS #VAPW2067422 Report a problem | ||
| 5/20/2024 | Pending sale | $685,000$244/sqft |
Source:  Long & Foster Broker Feed #VAPW2067422 Report a problem Long & Foster Broker Feed #VAPW2067422 Report a problem | ||
| 5/16/2024 | Listing removed | -- |
Source: Long & Foster Broker Feed #VAPW2067422 Report a problem | ||
| 5/10/2024 | Price change | $685,000-5.2%$244/sqft |
Source: Long & Foster Broker Feed #VAPW2067422 Report a problem | ||
| 5/6/2024 | Pending sale | $722,500$257/sqft |
Source: Bright MLS #VAPW2067422 Report a problem | ||
| 4/11/2024 | Contingent | $722,500$257/sqft |
Source: Bright MLS #VAPW2067422 Report a problem | ||
| 4/4/2024 | Listed for sale | $722,500$257/sqft |
Source: Bright MLS #VAPW2067422 Report a problem | ||
Public tax history
| Year | Property taxes | Tax assessment |
|---|---|---|
| 2025 | $6,330 +9.6% | $645,600 +11.2% |
| 2024 | $5,773 +2% | $580,500 +6.7% |
| 2023 | $5,660 -2.5% | $544,000 +5.9% |
| 2022 | $5,806 +6.2% | $513,900 +14.9% |
| 2021 | $5,465 +6.5% | $447,200 +7.5% |
| 2020 | $5,133 +106% | $416,000 +0.8% |
| 2019 | $2,492 -45.8% | $412,700 +8.4% |
| 2018 | $4,597 +2.1% | $380,700 +2% |
| 2017 | $4,503 +1.7% | $373,200 +3.3% |
| 2016 | $4,428 +3.8% | $361,400 +2.6% |
| 2015 | $4,268 | $352,300 +3.4% |
| 2014 | $4,268 | $340,600 +6.8% |
| 2013 | -- | $318,800 +6.8% |
| 2012 | -- | $298,400 +5.9% |
| 2010 | -- | $281,900 +3.1% |
| 2009 | -- | $273,400 -25.8% |
| 2008 | -- | $368,700 -13.6% |
| 2007 | -- | $426,600 -11.1% |
| 2006 | -- | $479,700 +31.7% |
| 2005 | -- | $364,200 +14.1% |
| 2004 | -- | $319,200 +14.1% |
| 2003 | -- | $279,700 |
Find assessor info on the county website
Neighborhood: 20136
Nearby homes
- $741,7004 bd3 ba2k sqft10248 Peel Ring Pl, Bristow, VA 20136Off Market
- $691,0003 bd4 ba2.5k sqft10256 Peel Ring Pl, Bristow, VA 20136Sold
- $660,4003 bd2 ba1.7k sqft13245 Daldownie Ct, Bristow, VA 20136Off Market

- $746,8004 bd3 ba2.2k sqft10242 Peel Ring Pl, Bristow, VA 20136Off Market
- $705,7004 bd3 ba2k sqft10260 Peel Ring Pl, Bristow, VA 20136Off Market
- $649,8003 bd4 ba1.4k sqft13241 Daldownie Ct, Bristow, VA 20136Off Market
- $687,5003 bd3 ba1.7k sqft10238 Peel Ring Pl, Bristow, VA 20136Off Market
- $678,5003 bd3 ba1.7k sqft10249 Peel Ring Pl, Bristow, VA 20136Off Market
Nearby schools
GreatSchools rating
- 9/10T. Clay Wood Elementary SchoolGrades: PK-5Distance: 0.9 mi
- 9/10E.H. Marsteller Middle SchoolGrades: 6-8Distance: 0.5 mi
- 8/10Patriot High SchoolGrades: PK,9-12Distance: 0.7 mi
Schools provided by the listing agent
- Elementary: T. Clay Wood Elementary
- Middle: Marsteller
- High: Patriot
- District: Prince William County Public Schools
Source: Bright MLS. This data may not be complete. We recommend contacting the local school district to confirm school assignments for this home.
Get a cash offer in 3 minutes
Find out how much your home could sell for in as little as 3 minutes with a no-obligation cash offer.
Estimated market value
$739,400
Get a cash offer in 3 minutes
Find out how much your home could sell for in as little as 3 minutes with a no-obligation cash offer.
Estimated market value
$739,400
- Virginia
- Prince William County
- Bristow
- 20136
- 10252 Peel Ring Pl
Nearby cities
Nearby zip codes
Other Bristow Topics
