MULTIPLE OFFERS RECEIVED*SAT OPEN HOUSE CANCELLED. New on the market Tuesday March 26*1st OPEN HOUSE THURSDAY 3/28 4:30-6:30 *Click on the video recorder icon at the top of the screen to see a walk through video** Highly sought after BRAEMAR Amenity Rich Community in Bristow/Prince William County, Virginia * TURNKEY CONDITION* WELL MAINTAINED*Perfectly located on a quiet tree-lined street, this Single Family Home is located in a desirable cul-de-sac with an amazing flat, large fenced-in back yard - perfect for entertaining guests with barbecues, evenings on the oversized deck...and your pups will love the spacious yard to explore and play in. As you enter the sun filled, eye-pleasing neutral painted home, you will be wowed by the Main Level as you move from the stylishly designed front Dining and Living rooms to the Family room and Kitchen complete with a gas fireplace. The Kitchen has Stainless Steel Appliances, (yes, it's a Gas Range/Oven!), an upscale Island for guests/family to enjoy conversing, and through the nearby main level laundry room/mud room, you move to the outside deck and large back yard. Upstairs is three large bedrooms all with newly installed neutral carpet. Primary Bedroom has a en-suite bathroom with separate soaking tub and separate tiled shower, walk-in closet and cooling ceiling fan. Both guest bedrooms have cooling ceiling fans with a large guest bathroom and tiled shower between them. All window treatments will be left giving you the ease of moving in and enjoying your new home! A spacious fully finished Lower Level offers a Rec Room/Family Room, a fourth bedroom/office and another full bathroom...perfect for guests privacy. And you will love the extended long driveway leading to an oversized 2 vehicle Garage with a bonus side entry door leading to the backyard. Strategically located is nearby awesome Virginia Gateway shopping/Regal Movie Theatre, more shopping with BJ's, Target...and Gourmet/WEGMANS is minutes away at Stonewall Shops Square. Enjoy the Historic towns of Haymarket and Warrenton...and you can travel with I-15 North to Historic Leesburg, or I-66 with EZ-PASS/HOT Express lanes to Fairfax/Dulles Airport/I-495/Arlington and Pentagon. Home Enhancement List: 2024-Chamberlain Garage Door Opener*2024-New neutral Carpet & Pad on Second Floor and Stairs; 2020-50 gallon Gas Hot Water Heater*2018-3 tab 25 year Composition Shingle Roofing*2017-Carrier 70k BTU Furnace, 2 1/2 ton Air Conditioner*2016 Lower Level new Carpet & Pad*2015-Upgraded Kitchen with Paint/Backsplash, new SS Appliances*2014-Main Level new flooring.
Sold for $691,000
$691,000
10256 Peel Ring Pl, Bristow, VA 20136
3beds
2,595sqft
Single Family Residence
Built in 2002
10,602 Square Feet Lot
$726,400 Zestimate®
$266/sqft
$3,750 Estimated rent
Home value
$726,400
$690,000 - $763,000
$3,750/mo
Zestimate® history
Owner options
List your home for rent
$3,750/mo
Rent Zestimate®
Find your next renter with Zillow Rental Manager. Plus, with online applications, you can quickly screen prospective tenants – for free.
$3,750/mo
Rent Zestimate®
Refinance and save
$4,404/mo
Est. payment
Refinancing to a lower rate could help reduce your monthly payments and save thousands over the life of the loan.
$4,404/mo
Est. payment
Explore your selling options
Work with a Zillow partner agent
Leverage their expertise and Zillow's premium Showcase listings to get your home seen by more buyers.
Get startedList with your own agent
Get your home in front of millions of buyers by listing it on Zillow.
Learn how to do itSell it yourself
Take full control of how buyers see your home on Zillow by listing For Sale by Owner (FSBO).
List your homeWhat's special
Gas fireplaceRec roomMud roomNew carpetSpacious yardUpscale islandChamberlain garage door opener
Zillow last checked:
Listing updated:
Listed by:
Charlene Bayes 703-597-4067,
Real Broker, LLC - Gaithersburg,
Listing Team: Speicher Group Of Real Broker LLC
Bought with:
Garlin Sulser, 0225259052
At Your Service Realty
Source: Bright MLS,MLS#: VAPW2067272
Facts & features
Interior
Bedrooms & bathrooms
- Bedrooms: 3
- Bathrooms: 4
- Full bathrooms: 3
- 1/2 bathrooms: 1
- Main level bathrooms: 1
Rooms
- Room types: Living Room, Dining Room, Primary Bedroom, Bedroom 2, Bedroom 3, Kitchen, Family Room, Den, Foyer, Laundry, Utility Room, Bathroom 2, Bathroom 3, Primary Bathroom, Half Bath
Basement
- Area: 904
Heating
- Forced Air, Natural Gas
Cooling
- Ceiling Fan(s), Central Air, Electric
Appliances
- Included: Dishwasher, Microwave, Refrigerator, Cooktop, Oven/Range - Gas, Stainless Steel Appliance(s), Washer, Dryer, Disposal, Gas Water Heater
- Laundry: Main Level, Laundry Room
Features
- Ceiling Fan(s), Recessed Lighting, Chair Railings, Dining Area, Kitchen Island, Primary Bath(s), Walk-In Closet(s)
- Doors: Six Panel
- Windows: Window Treatments
- Basement: Full,Finished,Connecting Stairway
- Number of fireplaces: 1
- Fireplace features: Mantel(s), Glass Doors, Gas/Propane
Interior area
- Total structure area: 2,648
- Total interior livable area: 2,595 sqft
- Finished area above ground: 1,744
- Finished area below ground: 851
Property
Parking
- Total spaces: 2
- Parking features: Garage Door Opener, Detached, Driveway
- Garage spaces: 2
- Has uncovered spaces: Yes
Accessibility
- Accessibility features: None
Features
- Levels: Three
- Stories: 3
- Patio & porch: Deck, Patio
- Exterior features: Sidewalks, Street Lights
- Pool features: Community
- Fencing: Back Yard
- Has view: Yes
- View description: Garden
Lot
- Size: 10,602 Square Feet
- Features: Cul-De-Sac, Landscaped, Rear Yard
Details
- Additional structures: Above Grade, Below Grade
- Parcel number: 7495219694
- Zoning: RPC
- Special conditions: Standard
Construction
Type & style
- Home type: SingleFamily
- Architectural style: Colonial
- Property subtype: Single Family Residence
Materials
- Vinyl Siding
- Foundation: Other
Condition
- Very Good
- New construction: No
- Year built: 2002
Details
- Builder model: NORWOOD
- Builder name: BROOKFIELD
Utilities & green energy
- Sewer: Public Sewer
- Water: Public
Community & HOA
Community
- Subdivision: Braemar
HOA
- Has HOA: Yes
- Amenities included: Basketball Court, Bike Trail, Common Grounds, Jogging Path, Party Room, Picnic Area, Pool, Tennis Court(s), Tot Lots/Playground, Volleyball Courts
- Services included: Cable TV, Common Area Maintenance, Internet, Pool(s), Snow Removal, Trash
- HOA fee: $169 monthly
- HOA name: BRAEMAR COMMUNITY ASSOC/TARTAN HILLS VILLAGE
Location
- Region: Bristow
Financial & listing details
- Price per square foot: $266/sqft
- Tax assessed value: $550,800
- Annual tax amount: $5,840
- Date on market: 3/26/2024
- Listing agreement: Exclusive Right To Sell
- Listing terms: Cash,Conventional,VA Loan
- Ownership: Fee Simple
Price history
| Date | Event | Price |
|---|---|---|
| 4/30/2024 | Sold | $691,000+4.7%$266/sqft |
Source:  Bright MLS #VAPW2067272 Report a problem Bright MLS #VAPW2067272 Report a problem | ||
| 3/30/2024 | Pending sale | $660,000$254/sqft |
Source: Bright MLS #VAPW2067272 Report a problem | ||
| 3/26/2024 | Listed for sale | $660,000+79.3%$254/sqft |
Source: Bright MLS #VAPW2067272 Report a problem | ||
| 7/25/2008 | Sold | $368,000$142/sqft |
Source: Public Record Report a problem | ||
Public tax history
| Year | Property taxes | Tax assessment |
|---|---|---|
| 2025 | $6,391 +9.4% | $651,800 +10.9% |
| 2024 | $5,843 +1.9% | $587,500 +6.7% |
| 2023 | $5,731 -2.5% | $550,800 +5.8% |
| 2022 | $5,880 +6% | $520,600 +14.6% |
| 2021 | $5,548 +6.3% | $454,200 +7.3% |
| 2020 | $5,220 +106.1% | $423,200 +0.9% |
| 2019 | $2,532 -46% | $419,400 +8.1% |
| 2018 | $4,685 +3.8% | $388,000 +2% |
| 2017 | $4,513 | $380,500 +3.3% |
| 2016 | $4,513 +3.8% | $368,500 +2.6% |
| 2015 | $4,349 | $359,200 +3.4% |
| 2014 | $4,349 | $347,300 +6.8% |
| 2013 | -- | $325,100 +6.9% |
| 2012 | -- | $304,200 +5.9% |
| 2010 | -- | $287,300 +3.1% |
| 2009 | -- | $278,700 -24.5% |
| 2008 | -- | $369,100 -13.5% |
| 2007 | -- | $426,900 -11% |
| 2006 | -- | $479,900 +31.3% |
| 2005 | -- | $365,600 +16.3% |
| 2004 | -- | $314,400 +13.1% |
| 2003 | -- | $278,100 |
Find assessor info on the county website
Neighborhood: 20136
Nearby homes
- $725,0003 bd4 ba2.8k sqft10252 Peel Ring Pl, Bristow, VA 20136Sold
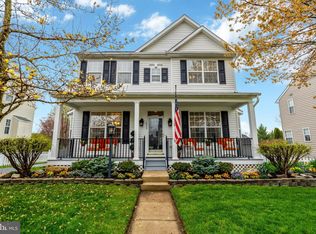
- $705,7004 bd3 ba2k sqft10260 Peel Ring Pl, Bristow, VA 20136Off Market
- $663,1003 bd2 ba1.7k sqft13245 Daldownie Ct, Bristow, VA 20136Off Market

- $741,7004 bd3 ba2k sqft10248 Peel Ring Pl, Bristow, VA 20136Off Market
- $731,0004 bd4 ba2.9k sqft13249 Daldownie Ct, Bristow, VA 20136Off Market
- $649,8003 bd4 ba1.4k sqft13241 Daldownie Ct, Bristow, VA 20136Off Market
- $746,8004 bd3 ba2.2k sqft10242 Peel Ring Pl, Bristow, VA 20136Off Market
- $655,5003 bd3 ba1.7k sqft10253 Peel Ring Pl, Bristow, VA 20136Off Market
Nearby schools
GreatSchools rating
- 9/10T. Clay Wood Elementary SchoolGrades: PK-5Distance: 0.9 mi
- 9/10E.H. Marsteller Middle SchoolGrades: 6-8Distance: 0.5 mi
- 8/10Patriot High SchoolGrades: PK,9-12Distance: 0.7 mi
Schools provided by the listing agent
- Elementary: T Clay Wood
- Middle: Marsteller
- High: Patriot
- District: Prince William County Public Schools
Source: Bright MLS. This data may not be complete. We recommend contacting the local school district to confirm school assignments for this home.
Get a cash offer in 3 minutes
Find out how much your home could sell for in as little as 3 minutes with a no-obligation cash offer.
Estimated market value
$726,400
Get a cash offer in 3 minutes
Find out how much your home could sell for in as little as 3 minutes with a no-obligation cash offer.
Estimated market value
$726,400
- Virginia
- Prince William County
- Bristow
- 20136
- 10256 Peel Ring Pl
Nearby cities
Nearby zip codes
Other Bristow Topics
