Skip main navigation
Sold for $760,000
  • $760,000

    10253 Bentwood Circle, Highlands Ranch, CO 80126

    4beds
    3,170sqft
    Single Family Residence
    Built in 2001
    5,489 Square Feet Lot
    $758,100 Zestimate®
    $240/sqft
    $3,837 Estimated rent

    Home value

    $758,100

    $720,000 - $796,000

    $3,837/mo

    Zestimate® history
    Loading
    Loading...

    Owner options

    List your home for rent

    $3,837/mo

    Rent Zestimate®

    Find your next renter with Zillow Rental Manager. Plus, with online applications, you can quickly screen prospective tenants – for free.

    Learn more

    $3,837/mo

    Rent Zestimate®

    Refinance and save

    $4,627/mo

    Est. payment

    Refinancing to a lower rate could help reduce your monthly payments and save thousands over the life of the loan.

    See today's rates

    $4,627/mo

    Est. payment

    Explore your selling options

    Work with a Zillow partner agent

    Leverage their expertise and Zillow's premium Showcase listings to get your home seen by more buyers.

    Get started

    List with your own agent

    Get your home in front of millions of buyers by listing it on Zillow.

    Learn how to do it

    Sell it yourself

    Take full control of how buyers see your home on Zillow by listing For Sale by Owner (FSBO).

    List your home

    What's special

    Tiled fireplaceWalkout lower levelPicturesque mountain viewsCoveted walkout basementEndless potential for customizationSpacious back deckSpa-like five-piece bath
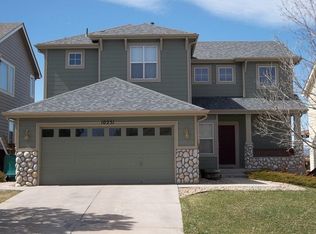
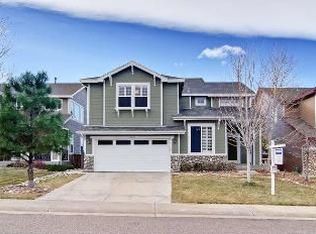
    Picturesque mountain views envelop this radiant Southridge residence. Perfectly positioned backing to open space, this welcoming home features a sun-drenched open layout and a coveted walkout basement. Two-story ceilings expand the scale of a great room grounded by a tiled fireplace. The updated kitchen shines with quartz countertops and crisp all-white cabinetry. Sliding glass doors in the dining area seamlessly open to a spacious back deck — an ideal setting for entertaining or relaxing amid breathtaking vistas. A main-level bonus room offers flexibility as a fourth bedroom, home office or den. Upstairs, the bright and airy primary suite impresses with a spa-like, five-piece bath. Downstairs, the walkout lower level offers endless potential for customization. Residents enjoy access to four exceptional Highlands Ranch rec centers, miles of trails and nearby parks. With its quiet location, thoughtful updates and inspiring views, this home blends comfort and convenience in every detail.

    Zillow last checked:

    Listing updated:

    Listed by:

    Euan Graham 303-619-4400 Euan@GrahamGroupDenver.com,

    Milehimodern

    Bought with:

    Symantha Rodriguez, 40028777

    Compass - Denver

    Joy Castillo, 40029689

    Compass - Denver

    Source: REcolorado as distributed by MLS GRID,MLS#: 5772804MLS Logo

    Facts & features

    Interior

    Bedrooms & bathrooms
    • Bedrooms: 4
    • Bathrooms: 3
    • Full bathrooms: 2
    • 3/4 bathrooms: 1
    • Main level bathrooms: 1
    • Main level bedrooms: 1
    Primary bedroom
    • Level: Upper
    Bedroom
    • Description: Non-Conforming Fourth Bedroom Or Office
    • Level: Main
    Bedroom
    • Level: Upper
    Bedroom
    • Level: Upper
    Primary bathroom
    • Level: Upper
    Bathroom
    • Level: Main
    Bathroom
    • Level: Upper
    Dining room
    • Level: Main
    Family room
    • Level: Main
    Kitchen
    • Level: Main
    Laundry
    • Level: Main
    Living room
    • Level: Main
    Heating
    • Electric, Forced Air
    Cooling
    • Central Air
    Appliances
    • Included: Dishwasher, Disposal, Dryer, Microwave, Range, Refrigerator, Washer
    • Laundry: In Unit
    Features
    • Built-in Features, Ceiling Fan(s), Eat-in Kitchen, Entrance Foyer, Five Piece Bath, High Ceilings, Kitchen Island, Open Floorplan, Pantry, Primary Suite, Quartz Counters, Smart Thermostat, Smoke Free, Tile Counters, Walk-In Closet(s), Wired for Data
    • Flooring: Carpet, Tile, Wood
    • Windows: Double Pane Windows, Window Coverings
    • Basement: Exterior Entry,Full,Interior Entry,Sump Pump,Unfinished,Walk-Out Access
    • Number of fireplaces: 1
    • Fireplace features: Family Room, Gas, Gas Log
    • Common walls with other units/homes: No Common Walls
    Interior area
    • Total structure area: 3,170
    • Total interior livable area: 3,170 sqft
    • Finished area above ground: 2,034
    • Finished area below ground: 0

    Property

    Parking
    • Total spaces: 2
    • Parking features: Concrete
    • Attached garage spaces: 2
    Accessibility
    • Accessibility features: Accessible Approach with Ramp
    Features
    • Levels: Two
    • Stories: 2
    • Patio & porch: Covered, Deck, Front Porch, Patio
    • Exterior features: Lighting, Private Yard, Rain Gutters
    • Fencing: Full
    • Has view: Yes
    • View description: Mountain(s)
    Lot
    • Size: 5,489 sqft
    • Features: Landscaped, Level, Open Space, Sloped, Sprinklers In Front, Sprinklers In Rear
    • Residential vegetation: Grassed
    Details
    • Parcel number: R0411840
    • Zoning: PDU
    • Special conditions: Standard

    Construction

    Type & style
    • Home type: SingleFamily
    • Architectural style: Contemporary
    • Property subtype: Single Family Residence
    Materials
    • Brick, Cement Siding, Frame, Wood Siding
    • Foundation: Slab
    • Roof: Composition
    Condition
    • Updated/Remodeled
    • Year built: 2001
    Details
    • Builder name: Shea Homes

    Utilities & green energy

    • Electric: 110V, 220 Volts
    • Sewer: Public Sewer
    • Water: Public
    • Utilities for property: Cable Available, Electricity Connected, Internet Access (Wired), Natural Gas Connected, Phone Available

    Community & neighborhood

    Security
    • Security features: Smoke Detector(s), Video Doorbell
    Location
    • Region: Highlands Ranch
    • Subdivision: Highlands Ranch Southridge

    HOA & financial

    HOA
    • Has HOA: Yes
    • HOA fee: $171 quarterly
    • Amenities included: Clubhouse, Fitness Center, Playground, Pool
    • Association name: Highlands Ranch Community Association
    • Association phone: 303-471-8958

    Other

    Other facts
    • Listing terms: Cash,Conventional,FHA,VA Loan
    • Ownership: Individual
    • Road surface type: Paved

    Price history

    DateEventPrice
    9/15/2025Sold$760,000-1.9%$240/sqft
    Source: REcolorado as distributed by MLS GRID #5772804 Report a problem
    8/18/2025Pending sale$775,000$244/sqft
    Source: REcolorado as distributed by MLS GRID #5772804 Report a problem
    7/31/2025Listed for sale$775,000+53.5%$244/sqft
    Source: REcolorado as distributed by MLS GRID #5772804 Report a problem
    5/17/2018Sold$505,000+1.4%$159/sqft
    Source: Public Record Report a problem
    4/18/2018Pending sale$498,000$157/sqft
    Source: West and Main Homes Inc #7621973 Report a problem
    4/12/2018Listed for sale$498,000+37.8%$157/sqft
    Source: West and Main Homes Inc #7621973 Report a problem
    1/30/2006Sold$361,500+10.3%$114/sqft
    Source: Public Record Report a problem
    6/7/2001Sold$327,728$103/sqft
    Source: Public Record Report a problem

    Public tax history

    YearProperty taxesTax assessment
    2025$4,614 +0.2%$46,220 -12.2%
    2024$4,606 +38%$52,650 -1%
    2023$3,337 -3.9%$53,160 +45.5%
    2022$3,471 $36,530 -2.8%
    2021-- $37,580 +7.5%
    2020$3,243 +12.6%$34,970
    2019$2,880 0%$34,970 +14.8%
    2018$2,880 +9.8%$30,470
    2017$2,622 +1.2%$30,470 +3.1%
    2016$2,591 -2.1%$29,550
    2015$2,647 +13.4%$29,550 +22.7%
    2014$2,335 $24,080
    2013-- $24,080 -1.5%
    2012-- $24,450
    2011-- $24,450 -8.3%
    2010-- $26,660 +2.5%
    2009$1,245 $26,000
    2008-- $26,000 +9.7%
    2007-- $23,700
    2006$2,267 +4.1%$23,700 +4.1%
    2004$2,178 -26.6%$22,760 +6.8%
    2003$2,965 $21,310 +40.3%
    2002-- $15,190 +136.6%
    2001$635 $6,420

    Find assessor info on the county website

    Neighborhood: 80126

    Nearby schools

    GreatSchools rating
    Schools provided by the listing agent
    • Elementary: Heritage
    • Middle: Mountain Ridge
    • High: Mountain Vista
    • District: Douglas RE-1

    Source: REcolorado as distributed by MLS GRID. This data may not be complete. We recommend contacting the local school district to confirm school assignments for this home.

    Get a cash offer in 3 minutes
    Find out how much your home could sell for in as little as 3 minutes with a no-obligation cash offer.
    Estimated market value
    $758,100
    Get a cash offer in 3 minutes
    Find out how much your home could sell for in as little as 3 minutes with a no-obligation cash offer.
    Estimated market value
    $758,100