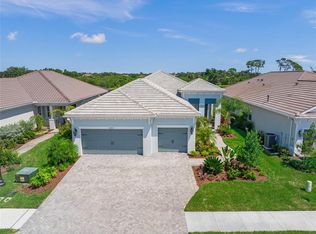
Why wait to build when you can move right into this stunning Sea Mist floor plan in Grand Park! Just three years new and meticulously maintained, this home is completely move-in ready and loaded with thoughtful upgrades. Perfectly positioned on a private homesite with peaceful pond views and no rear neighbors. You’ll enjoy breathtaking wildlife and serene mornings right from your backyard. Inside, the popular open-concept layout offers generous living and entertaining space, featuring: Nearly 2500 sqft, 3 bedrooms and bonus room, 2.5 baths with a Jack-and-Jill design, a gorgeous kitchen and dining room combo, 3-car garage, charming front porch, HURRICANE IMPACT WINDOWS, and designer upgrades throughout (please reach out to your agent for the list of upgrades that truly help make this house a home). The showstopper? An expansive custom outdoor living space and oversized patio complete with a full outdoor kitchen added by the current homeowners —ideal for entertaining or simply relaxing while taking in the tranquil water views. Dreaming of a pool? There’s ample room to design your own backyard oasis with space for a pool, spa, and extended lanai. Enjoy all of this located in one of Sarasota’s most sought-after resort-style communities. Grand Park offers world-class amenities, including an elegant clubhouse, two resort-style pools and a splash park, a pavilion, green space, a state-of-the-art fitness center, playgrounds, dog parks, tennis courts, pickleball courts, basketball courts, scenic walking trails, and more. Low HOA fee with lawn maintenance included. Close to Sarasota's excellent schools, I-75, restaurants, and shopping at UTC and Waterside Place, and only 5 minutes from a public golf course, and only 15 minutes to Siesta Key!! Flip flops and tan lines are calling your name! Enjoy the lifestyle you’ve been waiting for—without the construction timeline. Most furnishings are negotiable. Schedule a private showing today!
Sold for $749,000
$749,000
10253 CANAVERAL CIRCLE, SARASOTA, FL 34241
3beds
2,427sqft
Single Family Residence
Built in 2023
7,410 Square Feet Lot
$748,700 Zestimate®
$309/sqft
$3,008 Estimated rent
Home value
$748,700
$689,000 - $816,000
$3,008/mo
Zestimate® history
Owner options
List your home for rent
$3,008/mo
Rent Zestimate®
Find your next renter with Zillow Rental Manager. Plus, with online applications, you can quickly screen prospective tenants – for free.
$3,008/mo
Rent Zestimate®
Refinance and save
$5,217/mo
Est. payment
Refinancing to a lower rate could help reduce your monthly payments and save thousands over the life of the loan.
$5,217/mo
Est. payment
Explore your selling options
Work with a Zillow partner agent
Leverage their expertise and Zillow's premium Showcase listings to get your home seen by more buyers.
Get startedList with your own agent
Get your home in front of millions of buyers by listing it on Zillow.
Learn how to do itSell it yourself
Take full control of how buyers see your home on Zillow by listing For Sale by Owner (FSBO).
List your homeWhat's special
Full outdoor kitchenGreen spaceCharming front porchTranquil water viewsPopular open-concept layoutHurricane impact windowsOversized patio
Zillow last checked:
Listing updated:
Listed by:
Patricia Urzedowski 941-210-2629,
KW COASTAL LIVING II 941-556-0500
Bought with:
Patricia Urzedowski, 3471094
KW COASTAL LIVING II
Source: Stellar MLS,MLS#: A4682019 Originating MLS: Sarasota - Manatee
Originating MLS: Sarasota - Manatee
Facts & features
Interior
Bedrooms & bathrooms
- Bedrooms: 3
- Bathrooms: 3
- Full bathrooms: 2
- 1/2 bathrooms: 1
Rooms
- Room types: Den/Library/Office, Utility Room
Primary bedroom
- Features: Ceiling Fan(s), Walk-In Closet(s)
- Level: First
- Area: 238 Square Feet
- Dimensions: 17x14
Bedroom 2
- Features: Built-in Closet
- Level: First
- Area: 156 Square Feet
- Dimensions: 13x12
Bedroom 3
- Features: Walk-In Closet(s)
- Level: First
- Area: 156 Square Feet
- Dimensions: 13x12
Primary bathroom
- Features: Dual Sinks
- Level: First
Bathroom 2
- Features: Jack & Jill Bathroom
- Level: First
Bathroom 3
- Level: First
Dining room
- Level: First
- Area: 132 Square Feet
- Dimensions: 12x11
Kitchen
- Features: Pantry
- Level: First
Laundry
- Level: First
- Area: 100 Square Feet
- Dimensions: 10x10
Living room
- Level: First
- Area: 360 Square Feet
- Dimensions: 15x24
Office
- Level: First
- Area: 170 Square Feet
- Dimensions: 10x17
Heating
- Central, Electric
Cooling
- Central Air
Appliances
- Included: Oven, Convection Oven, Dishwasher, Disposal, Dryer, Exhaust Fan, Gas Water Heater, Ice Maker, Microwave, Range Hood, Refrigerator, Washer, Wine Refrigerator
- Laundry: Gas Dryer Hookup, Inside, Laundry Room
Features
- Ceiling Fan(s), Coffered Ceiling(s), Crown Molding, Eating Space In Kitchen, High Ceilings, Kitchen/Family Room Combo, Open Floorplan, Primary Bedroom Main Floor, Smart Home, Solid Surface Counters, Solid Wood Cabinets, Thermostat, Tray Ceiling(s), Vaulted Ceiling(s), Walk-In Closet(s)
- Flooring: Carpet, Luxury Vinyl, Tile
- Doors: Outdoor Grill, Outdoor Kitchen, Sliding Doors
- Windows: Window Treatments, Hurricane Shutters
- Has fireplace: No
Interior area
- Total structure area: 3,553
- Total interior livable area: 2,427 sqft
Property
Parking
- Total spaces: 3
- Parking features: Driveway, Garage Door Opener
- Attached garage spaces: 3
- Has uncovered spaces: Yes
Features
- Levels: One
- Stories: 1
- Patio & porch: Covered, Front Porch
- Exterior features: Irrigation System, Lighting, Outdoor Grill, Outdoor Kitchen, Rain Gutters, Sidewalk, Tennis Court(s)
- Has view: Yes
- View description: Water, Pond
- Has water view: Yes
- Water view: Water,Pond
- Waterfront features: Pond, Pond Access
Lot
- Size: 7,410 Square Feet
- Features: In County, Landscaped, Sidewalk
- Residential vegetation: Trees/Landscaped
Details
- Parcel number: 0309080024
- Zoning: VPD
- Special conditions: None
Construction
Type & style
- Home type: SingleFamily
- Property subtype: Single Family Residence
Materials
- Block, Concrete, Stucco
- Foundation: Slab
- Roof: Tile
Condition
- Completed
- New construction: No
- Year built: 2023
Details
- Builder model: Sea Mist
- Builder name: Neal Communities
Utilities & green energy
- Sewer: Public Sewer
- Water: Public
- Utilities for property: BB/HS Internet Available, Cable Available, Electricity Connected, Fire Hydrant, Natural Gas Connected, Public, Sewer Connected, Sprinkler Meter, Street Lights, Underground Utilities, Water Connected
Community & HOA
Community
- Features: Clubhouse, Community Mailbox, Deed Restrictions, Dog Park, Fitness Center, Gated Community - No Guard, Golf Carts OK, Irrigation-Reclaimed Water, Park, Playground, Pool, Sidewalks, Tennis Court(s)
- Security: Fire Alarm, Gated Community, Security Gate, Security System, Security System Leased, Smoke Detector(s)
- Pet fee: $0 monthly
- Subdivision: GRAND PARK PH 1
HOA
- Has HOA: Yes
- Amenities included: Basketball Court, Clubhouse, Fitness Center, Gated, Maintenance, Park, Pickleball Court(s), Playground, Pool, Recreation Facilities, Spa/Hot Tub, Tennis Court(s), Trail(s), Vehicle Restrictions
- Services included: Community Pool, Maintenance Structure, Maintenance Grounds, Manager, Pool Maintenance, Private Road, Recreational Facilities
- HOA fee: $358 monthly
- HOA name: CASTLE GROUP/TONI
- HOA phone: 941-263-2160
Location
- Region: Sarasota
Financial & listing details
- Price per square foot: $309/sqft
- Tax assessed value: $643,200
- Annual tax amount: $9,312
- Date on market: 2/16/2026
- Cumulative days on market: 272 days
- Listing terms: Cash,Conventional,FHA,VA Loan
- Ownership: Fee Simple
- Total actual rent: 0
- Electric utility on property: Yes
- Road surface type: Paved, Asphalt
Price history
| Date | Event | Price |
|---|---|---|
| 7/16/2026 | Sold | $749,000-2.7%$309/sqft |
Source:  Stellar MLS #A4682019 Report a problem Stellar MLS #A4682019 Report a problem | ||
| 7/8/2026 | Contingent | $770,000$317/sqft |
Source: Stellar MLS #A4682019 Report a problem | ||
| 6/25/2026 | Pending sale | $770,000$317/sqft |
Source: Stellar MLS #A4682019 Report a problem | ||
| 4/28/2026 | Price change | $770,000-1.3%$317/sqft |
Source: Stellar MLS #A4682019 Report a problem | ||
| 3/19/2026 | Price change | $780,000-0.6%$321/sqft |
Source: Stellar MLS #A4682019 Report a problem | ||
| 2/16/2026 | Listed for sale | $785,000-1.8%$323/sqft |
Source: Stellar MLS #A4682019 Report a problem | ||
| 2/6/2026 | Listing removed | $799,000$329/sqft |
Source: Stellar MLS #O6343026 Report a problem | ||
| 1/13/2026 | Price change | $799,000-4.3%$329/sqft |
Source: Stellar MLS #O6343026 Report a problem | ||
| 11/3/2025 | Price change | $835,000-2.8%$344/sqft |
Source: Stellar MLS #O6343026 Report a problem | ||
| 9/15/2025 | Listed for sale | $859,000-4.4%$354/sqft |
Source: Stellar MLS #O6343026 Report a problem | ||
| 3/1/2025 | Listing removed | $899,000$370/sqft |
Source: Stellar MLS #O6252793 Report a problem | ||
| 11/11/2024 | Price change | $899,000-1.7%$370/sqft |
Source: Stellar MLS #O6252793 Report a problem | ||
| 11/1/2024 | Listed for sale | $915,000+8%$377/sqft |
Source: Stellar MLS #O6252793 Report a problem | ||
| 12/15/2023 | Sold | $847,033$349/sqft |
Source: Public Record Report a problem | ||
Public tax history
| Year | Property taxes | Tax assessment |
|---|---|---|
| 2025 | $9,313 +0.8% | $623,060 +2.9% |
| 2024 | $9,236 +528.2% | $605,500 +454.9% |
| 2023 | $1,470 +23.8% | $109,120 +10% |
| 2022 | $1,188 -0.9% | $99,200 +2.7% |
| 2021 | $1,199 | $96,600 |
Find assessor info on the county website
Neighborhood: 34241
Nearby homes
- $908,0003 bd3 ba2.2k sqft10257 Canaveral Cir, Sarasota, FL 34241Sold
- $919,8783 bd3 ba2.2k sqft10249 Canaveral Cir, Sarasota, FL 34241Sold
- $809,6593 bd3 ba2.2k sqft10261 Canaveral Cir, Sarasota, FL 34241Sold

- $929,7003 bd3 ba2.4k sqft10245 Canaveral Cir, Sarasota, FL 34241Off Market

- $742,6893 bd2 ba2.2k sqft10241 Canaveral Cir, Sarasota, FL 34241Sold
- $680,1043 bd3 ba2.3k sqft10142 Crystal Isles Cir, Sarasota, FL 34241Sold
- $900,0013 bd3 ba2.2k sqft10248 Canaveral Cir, Sarasota, FL 34241Sold
- $872,1343 bd3 ba2.4k sqft10252 Canaveral Cir, Sarasota, FL 34241Sold
Nearby schools
GreatSchools rating
- 10/10Lakeview Elementary SchoolGrades: PK-5Distance: 3.3 mi
- 9/10Sarasota Middle SchoolGrades: 6-8Distance: 3.3 mi
- 7/10Riverview High SchoolGrades: PK,9-12Distance: 5.9 mi
Schools provided by the listing agent
- Elementary: Lakeview Elementary
- Middle: Sarasota Middle
- High: Riverview High
Source: Stellar MLS. This data may not be complete. We recommend contacting the local school district to confirm school assignments for this home.
Get a cash offer in 3 minutes
Find out how much your home could sell for in as little as 3 minutes with a no-obligation cash offer.
Estimated market value
$748,700
Get a cash offer in 3 minutes
Find out how much your home could sell for in as little as 3 minutes with a no-obligation cash offer.
Estimated market value
$748,700
- Florida
- Sarasota County
- Sarasota
- 34241
- 10253 CANAVERAL CIRCLE
Nearby cities
Nearby neighborhoods
Nearby zip codes
Other Sarasota Topics
