This is the one * PERFECTLY POSITIONED ON THE LARGEST LAKE IN GRAND PARK WITH PANORAMIC LAKE VIEWS, GREENBELT AND WALKING TRAILS IN THE DISTANCE * No neighbors behind you * The LOCATION + WATER VIEWS are the MOST BEAUTIFUL you will find! Did I mention the OVER THE TOP SUNSETS?! * This ELEVATED LOT & PANORAMIC VIEWS cannot be reproduced, it is definitely a must-see * The OUTDOOR OASIS features a CUSTOM POOL & SPA with BEACH STYLE ENTRANCE * NATURAL GAS HEATER, AND AN ELECTRIC HEAT PUMP AND CHILLER FOR YEAR ROUND COMFORT, including an AquaLink SMART POOL AUTOMATION SYSTEM * Paver Brick Deck with Covered Lanai * This is the perfect home to entertain friends & family or to simply relax in your slice of paradise * Your CUSTOM BRIGHTMEADOW MODEL SHOWCASES DESIGNER APPOINTED FINISHES FROM RESTORATION HARDWARE, INCLUDING CUSTOM LIGHTING IN THE KITCHEN, GREAT ROOM & ALL BATHROOMS * The Chef's Gourmet Kitchen is a dream with a NATURAL GAS 5 BURNER COOK-TOP & BUILT-IN WALL OVEN * The Large Kitchen Island is the perfect gathering spot for all * This home has an ABUNDANCE OF NATURAL LIGHT with Pocket Sliding Glass Doors to your outdoor living space * 3 Bedrooms * 2.5 Baths * PLUS a Den/Office * 3 Car Garage * TILE FLOORING THROUGHOUT * UPGRADED CALIFORNIA CLOSETS IN ALL CLOSETS & PANTRY * The Primary Bedroom is a true retreat with 2 large Walk-in Closets & a Spa-style Bath * Split Plan Design * 10 foot Coffered Ceilings with Crown Molding * Smart Home Security System * Custom Fans throughout * This home cannot be replicated at this price * Most of the builder features have been REPLACED WITH NEW FIXTURES & QUALITY FINISHES * This home will not disappoint * Grand Park is GATED and enjoys WORLD CLASS AMENITIES * 2 Resort-style Pools, Clubhouse, Fitness Center + Aerobics Studio, Pickleball, Sports Court, Tennis Courts * WE ARE HAPPY TO GIVE A TOUR OF THE AMENITIES * Miles of Walking Trails, Park, Playground & Greenspace * This is a VIBRANT COMMUNITY * One look & you'll fall in love *
Sold for $908,000
$908,000
10257 CANAVERAL CIRCLE, SARASOTA, FL 34241
3beds
2,291sqft
Single Family Residence
Built in 2023
7,410 Square Feet Lot
$882,100 Zestimate®
$396/sqft
$3,533 Estimated rent
Home value
$882,100
$794,000 - $979,000
$3,533/mo
Zestimate® history
Owner options
List your home for rent
$3,533/mo
Rent Zestimate®
Find your next renter with Zillow Rental Manager. Plus, with online applications, you can quickly screen prospective tenants – for free.
$3,533/mo
Rent Zestimate®
Refinance and save
$6,220/mo
Est. payment
Refinancing to a lower rate could help reduce your monthly payments and save thousands over the life of the loan.
$6,220/mo
Est. payment
Explore your selling options
Work with a Zillow partner agent
Leverage their expertise and Zillow's premium Showcase listings to get your home seen by more buyers.
Get startedList with your own agent
Get your home in front of millions of buyers by listing it on Zillow.
Learn how to do itSell it yourself
Take full control of how buyers see your home on Zillow by listing For Sale by Owner (FSBO).
List your homeWhat's special
Panoramic lake viewsDesigner appointed finishesAbundance of natural lightCustom pool and spaSpa-style bathBeach style entranceOver the top sunsets
Zillow last checked:
Listing updated:
Listed by:
Glenn Brown 941-342-6464,
RE/MAX ALLIANCE GROUP 941-954-5454,
Ryan Brown 941-330-7774,
RE/MAX ALLIANCE GROUP
Bought with:
John Thorson, PA, 3301227
COLDWELL BANKER REALTY
Source: Stellar MLS,MLS#: A4662537 Originating MLS: Sarasota - Manatee
Originating MLS: Sarasota - Manatee
Facts & features
Interior
Bedrooms & bathrooms
- Bedrooms: 3
- Bathrooms: 3
- Full bathrooms: 2
- 1/2 bathrooms: 1
Rooms
- Room types: Den/Library/Office, Great Room, Utility Room
Primary bedroom
- Features: Walk-In Closet(s)
- Level: First
- Area: 391 Square Feet
- Dimensions: 23x17
Bedroom 2
- Features: Walk-In Closet(s)
- Level: First
- Area: 156 Square Feet
- Dimensions: 13x12
Bedroom 3
- Features: Walk-In Closet(s)
- Level: First
- Area: 144 Square Feet
- Dimensions: 12x12
Balcony porch lanai
- Level: First
- Area: 1395 Square Feet
- Dimensions: 45x31
Den
- Level: First
- Area: 156 Square Feet
- Dimensions: 13x12
Kitchen
- Level: First
- Area: 204 Square Feet
- Dimensions: 17x12
Living room
- Level: First
- Area: 391 Square Feet
- Dimensions: 23x17
Utility room
- Level: First
- Area: 72 Square Feet
- Dimensions: 9x8
Heating
- Central
Cooling
- Central Air
Appliances
- Included: Oven, Cooktop, Dishwasher, Disposal, Dryer, Microwave, Range Hood, Washer
- Laundry: Inside, Laundry Room
Features
- Built-in Features, Coffered Ceiling(s), Crown Molding, Eating Space In Kitchen, High Ceilings, Open Floorplan, Smart Home, Solid Surface Counters, Solid Wood Cabinets, Split Bedroom, Stone Counters, Tray Ceiling(s), Walk-In Closet(s)
- Flooring: Tile
- Doors: Sliding Doors
- Windows: Window Treatments, Hurricane Shutters, Hurricane Shutters/Windows
- Has fireplace: No
Interior area
- Total structure area: 3,415
- Total interior livable area: 2,291 sqft
Property
Parking
- Total spaces: 3
- Parking features: Driveway, Garage Door Opener
- Attached garage spaces: 3
- Has uncovered spaces: Yes
Features
- Levels: One
- Stories: 1
- Patio & porch: Covered, Rear Porch, Screened
- Exterior features: Irrigation System, Rain Gutters, Sidewalk
- Has private pool: Yes
- Pool features: Child Safety Fence, Deck, Gunite, Heated, Salt Water, Screen Enclosure
- Has spa: Yes
- Spa features: Heated
- Has view: Yes
- View description: Lake
- Has water view: Yes
- Water view: Lake
- Waterfront features: Lake Front, Lake Privileges
Lot
- Size: 7,410 Square Feet
- Features: Greenbelt, Private, Sidewalk
- Residential vegetation: Mature Landscaping
Details
- Parcel number: 0309080023
- Zoning: VPD
- Special conditions: None
Construction
Type & style
- Home type: SingleFamily
- Property subtype: Single Family Residence
Materials
- Block, Stucco
- Foundation: Slab
- Roof: Tile
Condition
- New construction: No
- Year built: 2023
Details
- Builder model: BRIGHTMEADOW
- Builder name: NEAL COMMUNITIES
Utilities & green energy
- Sewer: Public Sewer
- Water: Public
- Utilities for property: Cable Connected, Electricity Connected, Natural Gas Connected, Sprinkler Recycled, Underground Utilities
Community & HOA
Community
- Features: Deed Restrictions, Dog Park, Fitness Center, Gated Community - No Guard, Irrigation-Reclaimed Water, Park, Playground, Pool, Racquetball, Sidewalks, Tennis Court(s)
- Security: Gated Community, Security Gate, Smoke Detector(s)
- Pet fee: $0 monthly
- Subdivision: GRAND PARK
HOA
- Has HOA: Yes
- Amenities included: Clubhouse, Fitness Center, Gated, Park, Pickleball Court(s), Playground, Pool, Recreation Facilities, Tennis Court(s)
- Services included: Common Area Taxes, Community Pool, Private Road
- HOA fee: $346 monthly
- HOA name: TONI & JESSICA/CASTLE GROUP
- HOA phone: 941-263-2161
Location
- Region: Sarasota
Financial & listing details
- Price per square foot: $396/sqft
- Tax assessed value: $703,400
- Annual tax amount: $9,994
- Date on market: 8/21/2025
- Cumulative days on market: 25 days
- Listing terms: Cash,Conventional
- Ownership: Fee Simple
- Total actual rent: 0
- Electric utility on property: Yes
- Road surface type: Asphalt
Price history
| Date | Event | Price |
|---|---|---|
| 9/23/2025 | Sold | $908,000-2.9%$396/sqft |
Source:  Stellar MLS #A4662537 Report a problem Stellar MLS #A4662537 Report a problem | ||
| 8/31/2025 | Pending sale | $935,000$408/sqft |
Source: Stellar MLS #A4662537 Report a problem | ||
| 8/21/2025 | Listed for sale | $935,000-14.6%$408/sqft |
Source: Stellar MLS #A4662537 Report a problem | ||
| 7/22/2025 | Listing removed | $1,095,000$478/sqft |
Source: Stellar MLS #O6324740 Report a problem | ||
| 7/18/2025 | Price change | $1,095,000-10.6%$478/sqft |
Source: Stellar MLS #O6324740 Report a problem | ||
| 7/7/2025 | Listed for sale | $1,225,000+6.5%$535/sqft |
Source: Stellar MLS #O6324740 Report a problem | ||
| 9/28/2024 | Listing removed | $1,150,000$502/sqft |
Source: Stellar MLS #A4618675 Report a problem | ||
| 8/5/2024 | Listed for sale | $1,150,000+14.1%$502/sqft |
Source: Stellar MLS #A4618675 Report a problem | ||
| 11/29/2023 | Sold | $1,008,039$440/sqft |
Source: Stellar MLS #J969221 Report a problem | ||
Public tax history
| Year | Property taxes | Tax assessment |
|---|---|---|
| 2025 | $10,094 +1% | $695,192 +2.9% |
| 2024 | $9,995 +197.6% | $675,600 +519.1% |
| 2023 | $3,358 +182.7% | $109,120 +10% |
| 2022 | $1,188 -0.9% | $99,200 +2.7% |
| 2021 | $1,199 | $96,600 |
Find assessor info on the county website
Neighborhood: 34241
Nearby homes
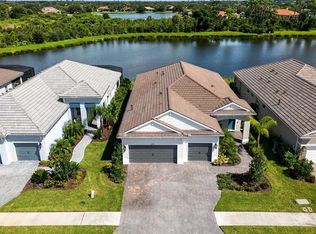
- $749,0003 bd3 ba2.4k sqft10253 Canaveral Cir, Sarasota, FL 34241Sold
- $809,6593 bd3 ba2.2k sqft10261 Canaveral Cir, Sarasota, FL 34241Sold

- $919,8783 bd3 ba2.2k sqft10249 Canaveral Cir, Sarasota, FL 34241Sold
- $872,1343 bd3 ba2.4k sqft10252 Canaveral Cir, Sarasota, FL 34241Sold
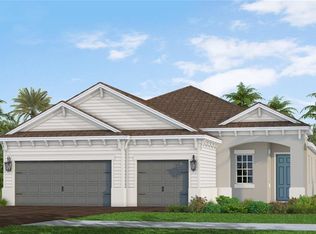
- $880,0003 bd3 ba2.4k sqft10256 Canaveral Cir, Sarasota, FL 34241Sold
- $936,6224 bd4 ba3.1k sqft10269 Canaveral Cir, Sarasota, FL 34241Sold
- $933,9003 bd3 ba2.4k sqft10245 Canaveral Cir, Sarasota, FL 34241Off Market
- $680,1043 bd3 ba2.3k sqft10142 Crystal Isles Cir, Sarasota, FL 34241Sold
Nearby schools
GreatSchools rating
- 10/10Lakeview Elementary SchoolGrades: PK-5Distance: 3.3 mi
- 9/10Sarasota Middle SchoolGrades: 6-8Distance: 3.3 mi
- 7/10Riverview High SchoolGrades: PK,9-12Distance: 5.9 mi
Schools provided by the listing agent
- Elementary: Lakeview Elementary
- Middle: Sarasota Middle
- High: Riverview High
Source: Stellar MLS. This data may not be complete. We recommend contacting the local school district to confirm school assignments for this home.
Get a cash offer in 3 minutes
Find out how much your home could sell for in as little as 3 minutes with a no-obligation cash offer.
Estimated market value
$882,100
Get a cash offer in 3 minutes
Find out how much your home could sell for in as little as 3 minutes with a no-obligation cash offer.
Estimated market value
$882,100
- Florida
- Sarasota County
- Sarasota
- 34241
- 10257 CANAVERAL CIRCLE
Nearby cities
Nearby neighborhoods
Nearby zip codes
Other Sarasota Topics
