Better Than New in Reunion Ridge with 4.25% Assumable VA Loan for Fully Eligible Veterans
This stunning like-new home in Reunion Ridge is a rare find, offering thoughtful upgrades, designer finishes, and the incredible benefit of a 4.25% assumable VA loan for qualified veterans using their own entitlement. Skip the wait of new construction and step right into style, comfort, and convenience.
Inside, you're welcomed by a bright, open floor plan filled with natural light. The spacious main level features upgraded flooring, and a beautifully designed kitchen complete with custom-painted cabinetry, quartz countertops, stainless steel appliances. The window at the range adds so much natural light.. Every detail has been curated for both function and flair. Enjoy the ease of main-level laundry, included window coverings, and ceiling fan on main for year-round comfort.
Upstairs, the primary suite is a true retreat with a large walk-in closet and a spa-inspired bathroom featuring an oversized shower. A flexible loft offers room for an office, media space, or playroom, and two additional bedrooms provide plenty of space for family or guests.
And then—step outside.
The backyard is a showstopper. Professionally landscaped with lush turf, mature plantings, and a spacious concrete patio, it’s the perfect place to relax, entertain, or dream big. With water hookups already installed, you’re ready to expand your outdoor vision with ease. This low-maintenance and high-style outdoor living space makes this home stand out from anything else on the market.
Located in the desirable Reunion Ridge community with access to 150 acres of parks, 170 acres of open space, scenic trails, and a resort-style pools and amazing Recreation Center with a great gym, all just minutes from DIA and major commuter routes, this home offers unmatched lifestyle, location, and value.
Sold for $465,000
$465,000
10254 Worchester Street, Commerce City, CO 80022
3beds
1,703sqft
Single Family Residence
Built in 2022
3,261 Square Feet Lot
$453,000 Zestimate®
$273/sqft
$2,798 Estimated rent
Home value
$453,000
$421,000 - $485,000
$2,798/mo
Zestimate® history
Owner options
List your home for rent
$2,798/mo
Rent Zestimate®
Find your next renter with Zillow Rental Manager. Plus, with online applications, you can quickly screen prospective tenants – for free.
$2,798/mo
Rent Zestimate®
Refinance and save
$2,852/mo
Est. payment
Refinancing to a lower rate could help reduce your monthly payments and save thousands over the life of the loan.
$2,852/mo
Est. payment
Explore your selling options
Work with a Zillow partner agent
Leverage their expertise and Zillow's premium Showcase listings to get your home seen by more buyers.
Get startedList with your own agent
Get your home in front of millions of buyers by listing it on Zillow.
Learn how to do itSell it yourself
Take full control of how buyers see your home on Zillow by listing For Sale by Owner (FSBO).
List your homeWhat's special
High-style outdoor living spaceSpa-inspired bathroomWater hookupsBeautifully designed kitchenOversized showerPrimary suiteFlexible loft
Zillow last checked:
Listing updated:
Listed by:
Lisa Voss 303-437-9909 yourhomebylisa@gmail.com,
The Real Estate Brookers of Co
Bought with:
Jeni VanOrnum, 040012568
EXIT Realty DTC, Cherry Creek, Pikes Peak.
Source: REcolorado as distributed by MLS GRID,MLS#: 5920838
Facts & features
Interior
Bedrooms & bathrooms
- Bedrooms: 3
- Bathrooms: 3
- Full bathrooms: 2
- 1/2 bathrooms: 1
- Main level bathrooms: 1
Primary bedroom
- Level: Upper
Bedroom
- Level: Upper
Bedroom
- Level: Upper
Primary bathroom
- Level: Upper
Bathroom
- Level: Main
Bathroom
- Level: Upper
Dining room
- Level: Main
Great room
- Level: Main
Kitchen
- Level: Main
Laundry
- Level: Main
Loft
- Level: Upper
Heating
- Natural Gas
Cooling
- Central Air
Appliances
- Included: Dishwasher, Disposal, Gas Water Heater, Microwave, Range
Features
- Ceiling Fan(s), High Ceilings, High Speed Internet, Open Floorplan, Quartz Counters, Smoke Free, Walk-In Closet(s)
- Flooring: Laminate
- Windows: Double Pane Windows, Window Coverings
- Basement: Unfinished
Interior area
- Total structure area: 1,703
- Total interior livable area: 1,703 sqft
- Finished area above ground: 1,703
Property
Parking
- Total spaces: 2
- Parking features: Concrete, Dry Walled, Insulated Garage, Lighted
- Attached garage spaces: 2
Features
- Levels: Two
- Stories: 2
- Patio & porch: Patio
- Exterior features: Lighting, Private Yard, Rain Gutters
- Fencing: Full
Lot
- Size: 3,261 Square Feet
- Features: Corner Lot, Level, Near Public Transit
Details
- Parcel number: R0207946
- Zoning: Residential
- Special conditions: Standard
Construction
Type & style
- Home type: SingleFamily
- Architectural style: Traditional
- Property subtype: Single Family Residence
Materials
- Frame
- Foundation: Concrete Perimeter
Condition
- Updated/Remodeled
- Year built: 2022
Details
- Builder name: Oakwood Homes, LLC
Utilities & green energy
- Electric: 220 Volts
- Sewer: Public Sewer
- Water: Private
- Utilities for property: Cable Available, Electricity Connected, Internet Access (Wired), Natural Gas Connected, Phone Available
Community & HOA
Community
- Subdivision: Reunion Ridge
HOA
- Has HOA: Yes
- Services included: Maintenance Grounds
- HOA fee: $65 monthly
- HOA name: Reunion Metropolitan District
- HOA phone: 303-420-4433
- Second HOA fee: $109 quarterly
- Second HOA name: Association Management MSI, LLC
- Second HOA phone: 303-420-6611
Location
- Region: Commerce City
Financial & listing details
- Price per square foot: $273/sqft
- Tax assessed value: $471,000
- Annual tax amount: $6,436
- Date on market: 7/1/2025
- Listing terms: Cash,Conventional,FHA,Assumable,VA Loan
- Exclusions: Persoal Property, Washer And Dryer
- Ownership: Individual
- Electric utility on property: Yes
- Road surface type: Alley Paved, Paved
Price history
| Date | Event | Price |
|---|---|---|
| 8/8/2025 | Sold | $465,000$273/sqft |
Source:  REcolorado as distributed by MLS GRID #5920838 Report a problem REcolorado as distributed by MLS GRID #5920838 Report a problem | ||
| 7/10/2025 | Pending sale | $465,000$273/sqft |
Source: REcolorado as distributed by MLS GRID #5920838 Report a problem | ||
| 7/1/2025 | Listed for sale | $465,000+10%$273/sqft |
Source: REcolorado as distributed by MLS GRID #5920838 Report a problem | ||
| 4/22/2022 | Sold | $422,642$248/sqft |
Source: Public Record Report a problem | ||
Public tax history
| Year | Property taxes | Tax assessment |
|---|---|---|
| 2025 | $6,436 +0.3% | $29,440 -13.7% |
| 2024 | $6,416 +64.9% | $34,100 |
| 2023 | $3,891 +50.4% | $34,100 +84.4% |
| 2022 | $2,588 | $18,490 +50% |
| 2021 | -- | $12,330 |
Find assessor info on the county website
Neighborhood: 80022
Nearby homes
- $463,2003 bd3 ba2.1k sqft10256 Worchester St, Commerce City, CO 80022Off Market
- $440,1003 bd3 ba1.7k sqft10244 Worchester St, Commerce City, CO 80022Off Market
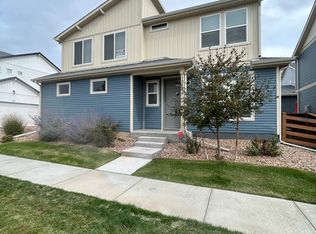
- $415,7002 bd2 ba1.3k sqft10246 Worchester St, Commerce City, CO 80022Off Market
- $486,9243 bd2 ba1.8k sqft10255 Worchester St, Commerce City, CO 80022Sold
- $440,0003 bd4 ba2.3k sqft13509 E 102nd Pl, Commerce City, CO 80022Pending
- $535,0004 bd4 ba2.1k sqft10257 Xanadu St, Commerce City, CO 80022Sold
- $438,0003 bd2 ba1.9k sqft13529 E 102nd Pl, Commerce City, CO 80022Off Market
- $473,0003 bd3 ba1.7k sqft10234 Worchester St, Commerce City, CO 80022Sold
Nearby schools
GreatSchools rating
- 5/10Second Creek Elementary SchoolGrades: PK-5Distance: 1.5 mi
- 1/10Otho E Stuart Middle SchoolGrades: 6-8Distance: 1.5 mi
- 5/10Prairie View High SchoolGrades: 9-12Distance: 2.4 mi
Schools provided by the listing agent
- Elementary: Turnberry
- Middle: Prairie View
- High: Prairie View
- District: School District 27-J
Source: REcolorado as distributed by MLS GRID. This data may not be complete. We recommend contacting the local school district to confirm school assignments for this home.
Get a cash offer in 3 minutes
Find out how much your home could sell for in as little as 3 minutes with a no-obligation cash offer.
Estimated market value
$453,000
Get a cash offer in 3 minutes
Find out how much your home could sell for in as little as 3 minutes with a no-obligation cash offer.
Estimated market value
$453,000
- Colorado
- Adams County
- Commerce City
- 80022
- 10254 Worchester Street
Nearby cities
Nearby zip codes
Other Commerce City Topics
