**Short Sale** BACK ON THE MARKET — Second Chance Opportunity! This property is back on the market due to buyer financing. Seller concessions are available!
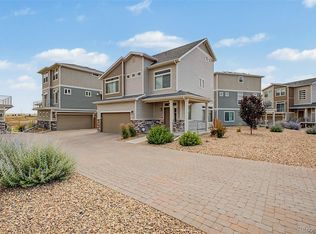
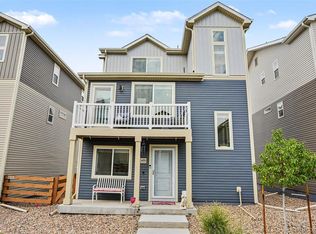
Welcome to this beautifully maintained single-family home located in the highly desirable Reunion subdivision in Adams County. Built in 2021, this modern residence offers the perfect blend of style, comfort, and convenience.
Featuring 3 bedrooms, 3 full bathrooms, and a half bath, this home showcases a bright open-concept layout designed for both everyday living and entertaining. The heart of the home is the stunning kitchen, complete with sleek modern finishes, ample cabinetry, stainless steel appliances, and a spacious island that flows seamlessly into the dining and living areas.
Natural light fills the home, highlighting the clean lines, contemporary design, and well-maintained condition throughout. The functional floor plan is ideal for families, guests, and a home office setup.
Enjoy being just a short distance from neighborhood parks, walking paths, and community amenities. Conveniently located minutes from the Reunion Village shopping center, this home also offers quick access to E-470 and is less than 20 minutes from Denver International Airport, making commuting and travel effortless.
Additional highlights include: Recently completed inspection with documented resolutions, modern construction, Move-in ready condition.
This is a rare opportunity to own a home in one of Reunion’s most sought-after locations.
Schedule your private showing today.
Accepting backups
Price cut: $20K (7/12)
$440,000
13509 E 102nd Place, Commerce City, CO 80022
3beds
2,344sqft
:
Get pre-qualified$2,758/mo
Single Family Residence
Built in 2021
3,433 Square Feet Lot
$-- Zestimate®
$188/sqft
$102/mo HOA
What's special
Sleek modern finishesStainless steel appliancesStunning kitchenAmple cabinetryFunctional floor planBright open-concept layoutSpacious island
- 171 days |
- 120 |
- 5 |
Zillow last checked:
Listing updated:
Listed by:
Melanie Taylor 720-645-3874 Taylorpropertyinfo@gmail.com,
Brokers Guild Homes
Source: REcolorado as distributed by MLS GRID,MLS#: 8873978
Facts & features
Interior
Bedrooms & bathrooms
- Bedrooms: 3
- Bathrooms: 4
- Full bathrooms: 3
- 1/2 bathrooms: 1
- Main level bathrooms: 1
Bedroom
- Level: Upper
Bedroom
- Level: Upper
Bedroom
- Level: Upper
Bathroom
- Level: Upper
Bathroom
- Level: Upper
Bathroom
- Level: Lower
Bathroom
- Level: Main
Bonus room
- Level: Lower
Dining room
- Level: Main
Family room
- Level: Main
Family room
- Level: Lower
Kitchen
- Level: Main
Laundry
- Level: Upper
Office
- Level: Upper
Heating
- Forced Air
Cooling
- Central Air
Appliances
- Included: Dishwasher, Disposal, Dryer, Microwave, Oven, Refrigerator, Self Cleaning Oven, Washer
Features
- Ceiling Fan(s), Granite Counters, Kitchen Island, Open Floorplan, Radon Mitigation System
- Flooring: Carpet, Vinyl
- Basement: Crawl Space
- Has fireplace: Yes
- Fireplace features: Electric
Interior area
- Total structure area: 2,344
- Total interior livable area: 2,344 sqft
- Finished area above ground: 2,344
Property
Parking
- Total spaces: 2
- Parking features: Concrete, Shared Driveway
- Attached garage spaces: 2
- Has uncovered spaces: Yes
Features
- Levels: Tri-Level
- Patio & porch: Covered, Front Porch
- Exterior features: Balcony
Lot
- Size: 3,433 Square Feet
Details
- Parcel number: R0207893
- Special conditions: Short Sale
Construction
Type & style
- Home type: SingleFamily
- Property subtype: Single Family Residence
Materials
- Frame, Vinyl Siding
- Roof: Composition
Condition
- Year built: 2021
Utilities & green energy
- Sewer: Public Sewer
- Water: Public
- Utilities for property: Cable Available
Community & HOA
Community
- Security: Carbon Monoxide Detector(s), Radon Detector, Smart Cameras, Smoke Detector(s), Video Doorbell
- Subdivision: Reunion
HOA
- Has HOA: Yes
- Amenities included: Clubhouse, Park, Playground, Pond Seasonal, Pool, Trail(s)
- Services included: Maintenance Grounds, Maintenance Structure, Recycling, Trash
- HOA fee: $65 monthly
- HOA name: Reunion HOA & Metro Distric
- HOA phone: 303-228-5431
- Second HOA fee: $110 quarterly
- Second HOA name: Reunion HOA & Metro Distric
- Second HOA phone: 303-228-5431
Location
- Region: Commerce City
Financial & listing details
- Price per square foot: $188/sqft
- Tax assessed value: $524,000
- Annual tax amount: $7,110
- Date on market: 2/24/2026
- Listing terms: 1031 Exchange,Cash,Conventional,FHA,VA Loan
- Exclusions: Seller's Personal Property.
- Ownership: Individual
- Electric utility on property: Yes
Estimated market value
Not available
Estimated sales range
Not available
Not available
Price history
| Date | Event | Price |
|---|---|---|
| 7/16/2026 | Pending sale | $440,000$188/sqft |
Source:  REcolorado as distributed by MLS GRID #8873978 Report a problem REcolorado as distributed by MLS GRID #8873978 Report a problem | ||
| 7/12/2026 | Price change | $440,000-4.3%$188/sqft |
Source: REcolorado as distributed by MLS GRID #8873978 Report a problem | ||
| 6/16/2026 | Listed for sale | $460,000$196/sqft |
Source: REcolorado as distributed by MLS GRID #8873978 Report a problem | ||
| 6/3/2026 | Pending sale | $460,000$196/sqft |
Source: REcolorado as distributed by MLS GRID #8873978 Report a problem | ||
| 5/19/2026 | Price change | $460,000-5.2%$196/sqft |
Source: REcolorado as distributed by MLS GRID #8873978 Report a problem | ||
| 5/6/2026 | Price change | $485,000-1%$207/sqft |
Source: REcolorado as distributed by MLS GRID #8873978 Report a problem | ||
| 4/16/2026 | Price change | $490,000-1.8%$209/sqft |
Source: REcolorado as distributed by MLS GRID #8873978 Report a problem | ||
| 2/24/2026 | Listed for sale | $499,000+6.5%$213/sqft |
Source: REcolorado as distributed by MLS GRID #8873978 Report a problem | ||
| 3/4/2022 | Sold | $468,477$200/sqft |
Source: Public Record Report a problem | ||
Public tax history
| Year | Property taxes | Tax assessment |
|---|---|---|
| 2025 | $7,110 +0.3% | $32,760 -12.1% |
| 2024 | $7,088 +180.4% | $37,270 |
| 2023 | $2,528 -2.3% | $37,270 +210.3% |
| 2022 | $2,588 | $12,010 -2.6% |
| 2021 | -- | $12,330 |
Find assessor info on the county website
Monthly payment
Est. payment
Payment breakdown
Explore the cost of this home by adjusting the details. Changes won't be saved.Climate risks
Neighborhood: 80022
Nearby schools
GreatSchools rating
- 5/10Second Creek Elementary SchoolGrades: PK-5Distance: 1.5 mi
- 1/10Otho E Stuart Middle SchoolGrades: 6-8Distance: 1.5 mi
- 5/10Prairie View High SchoolGrades: 9-12Distance: 2.4 mi
Schools provided by the listing agent
- Elementary: Second Creek
- Middle: Otho Stuart
- High: Prairie View
- District: School District 27-J
Source: REcolorado as distributed by MLS GRID. This data may not be complete. We recommend contacting the local school district to confirm school assignments for this home.
- $438,0003 bd2 ba1.9k sqft13529 E 102nd Pl, Commerce City, CO 80022Off Market
- $439,1003 bd2 ba1.9k sqft13519 E 102nd Pl, Commerce City, CO 80022Off Market
- $447,3003 bd2 ba1.9k sqft13539 E 102nd Pl, Commerce City, CO 80022Off Market
- $438,0003 bd2 ba1.9k sqft13499 E 102nd Pl, Commerce City, CO 80022Off Market
- $465,0003 bd3 ba1.7k sqft10254 Worchester St, Commerce City, CO 80022Sold
- $436,6003 bd2 ba1.9k sqft13559 E 102nd Pl, Commerce City, CO 80022Off Market
- $470,0003 bd3 ba2.2k sqft13419 E 102nd Pl, Commerce City, CO 80022For Sale
- $443,4003 bd2 ba1.9k sqft13439 E 102nd Pl, Commerce City, CO 80022Off Market
A local agent can set up tours, give advice and negotiate with sellers.
Similar homes
- $448,5003 bd3 ba1.9k sqft13676 E 101st Avenue, Commerce City, CO 80022For Sale
 MLS ID #9232294, Jeffrey Crase, MB A Perfect Home 4 U Realty. REcolorado as distributed by MLS GRID
 - $--3 bd3 ba2.1k sqft10560 Racine St, Commerce City, CO 80022Auction
 ServiceLink Auction
 - $399,0003 bd3 ba1.4k sqft13495 E 103rd Avenue, Commerce City, CO 80022For Sale
 MLS ID #2819315, Erika Freeman-Daniels, Orchard Brokerage LLC. REcolorado as distributed by MLS GRID
 - $448,5003 bd3 ba2.2k sqft10118 E Zeno St, Commerce City, CO 80022For Sale

 MLS ID #1060231, Anabel Tellez, Compass-Denver. IRES as distributed by MLS GRID
 - $445,0003 bd3 ba1.9k sqft16584 E 118th Drive, Commerce City, CO 80022For SaleMLS ID #6225084, Andrew Garcia, Brokers Guild Homes. REcolorado as distributed by MLS GRID
- $399,9002 bd3 ba1.4k sqft10135 Worchester Street, Commerce City, CO 80022New ConstructionMLS ID #7646483, Daniela Hurtado, Coldwell Banker Global Luxury Denver. REcolorado as distributed by MLS GRID
- $415,0003 bd3 ba1.1k sqft13226 E 103rd Avenue, Commerce City, CO 80022For SaleMLS ID #9596301, Marla Strick, RE/MAX Professionals. REcolorado as distributed by MLS GRID
- $495,0003 bd3 ba2.7k sqft18043 E 107th Avenue, Commerce City, CO 80022For SaleMLS ID #6948607, Luis Silva, Luxe Realty, Inc.. REcolorado as distributed by MLS GRID
- $460,0003 bd3 ba1.8k sqft17847 E 95th Avenue, Commerce City, CO 80022New ConstructionMLS ID #3629514, EMPOWERHOME Team, Keller Williams DTC. REcolorado as distributed by MLS GRID
- $605,0004 bd3 ba3.4k sqft10244 Ursula Court, Commerce City, CO 80022For SaleMLS ID #9723472, Laura Karan, RE/MAX Real Estate Group Inc. REcolorado as distributed by MLS GRID
- $569,0004 bd3 ba2.4k sqft12445 E 101st Drive, Commerce City, CO 80022For SaleMLS ID #6384325, Ngun Ting, JPAR - Platinum. REcolorado as distributed by MLS GRID
- $525,0004 bd4 ba2.5k sqft10152 Yampa Court, Commerce City, CO 80022For SaleMLS ID #3389747, Chad LeRoy, Keller Williams Preferred Realty. REcolorado as distributed by MLS GRID
- $550,0004 bd3 ba2.3k sqft9761 Cathay Street, Commerce City, CO 80022For SaleMLS ID #7220705, Joshua Larsen, Keller Williams Realty Urban Elite. REcolorado as distributed by MLS GRID
- $565,0003 bd3 ba2.7k sqft9170 Sedalia Street, Commerce City, CO 80022New ConstructionMLS ID #6453523, Kaitlyn Ward, West and Main Homes Inc. REcolorado as distributed by MLS GRID
- $539,0003 bd3 ba2.8k sqftResidences at Buffalo Run, Commerce City, CO 80022For SaleMLS ID #1952048, Arlene Castro, iGo Realty. REcolorado as distributed by MLS GRID
- $505,0005 bd3 ba3k sqft9140 Pitkin Street, Commerce City, CO 80022For SaleMLS ID #4883892, Magali Fredrick, HomeSmart. REcolorado as distributed by MLS GRID
- $485,0003 bd2 ba1.4k sqft10573 Yosemite Street, Henderson, CO 80640For SaleMLS ID #7018820, Nate Lofton, RE/MAX Momentum. REcolorado as distributed by MLS GRID
- $375,0003 bd3 ba1.8k sqft10597 Paris Street #1106, Henderson, CO 80640For SaleMLS ID #5740831, Matthew Lutz, LoKation Real Estate. REcolorado as distributed by MLS GRID
- $645,0005 bd5 ba2k sqft16471 E 111th Drive, Commerce City, CO 80022For SaleMLS ID #6294672, Owen Kinyungu, Light & Salt Realty LLC. REcolorado as distributed by MLS GRID
- $599,0004 bd3 ba2.4k sqft12241 E 100th Drive, Commerce City, CO 80022For SaleMLS ID #2651794, Lauren Mulcahy, Compass - Denver. REcolorado as distributed by MLS GRID
