Discover Your Dream Home in the Flagler Estates Community! Welcome to the Gardner Plan a very elegant two-story home designed for both comfort and versatility. The chef's kitchen is a highlight, featuring stylish cabinetry, quartz countertops, and stainless steel appliances, including an electric smooth-top range, over-the-range microwave, and dishwasher.
The main floor includes a flexible space and a guest suite with a spacious walk-in closet. The oversized primary suite upstairs offers a serene retreat with a private bath and expansive walk-in closet. Additional features include a 2-car garage, and energy-efficient Low-E insulated dual-pane windows.
Ask sales counselor about new enhanced kitchen cabinet features and updated farmhouse style trim package!
Pending
$339,990
10255 DILLON Avenue, Hastings, FL 32145
5beds
2,180sqft
Single Family Residence
Built in 2026
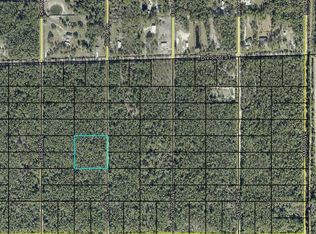
1.14 Acres Lot
$339,400 Zestimate®
$156/sqft
$-- HOA
What's special
Stylish cabinetryFlexible spaceQuartz countertopsOver-the-range microwaveOversized primary suiteElectric smooth-top rangeStainless steel appliances
- 122 days
- 50
- 0
Zillow last checked:
Listing updated:
Listed by:
OCTAVIA P VALENCIA 863-270-1024,
WJH BROKERAGE FL LLC 904-618-3219
Source: realMLS,MLS#: 2152310
Facts & features
Interior
Bedrooms & bathrooms
- Bedrooms: 5
- Bathrooms: 3
- Full bathrooms: 3
Primary bedroom
- Level: Main
- Area: 225 Square Feet
- Dimensions: 15.00 x 15.00
Bedroom 2
- Level: Main
- Area: 121 Square Feet
- Dimensions: 11.00 x 11.00
Bedroom 3
- Level: Main
- Area: 120 Square Feet
- Dimensions: 12.00 x 10.00
Bedroom 4
- Area: 110 Square Feet
- Dimensions: 11.00 x 10.00
Bedroom 5
- Area: 140 Square Feet
- Dimensions: 14.00 x 10.00
Dining room
- Level: Main
- Area: 90 Square Feet
- Dimensions: 10.00 x 9.00
Great room
- Level: Main
- Area: 196 Square Feet
- Dimensions: 14.00 x 14.00
Kitchen
- Level: Main
- Area: 110 Square Feet
- Dimensions: 10.00 x 11.00
Heating
- Electric
Cooling
- Central Air
Appliances
- Included: Dishwasher, Electric Range, Microwave
- Laundry: Electric Dryer Hookup, Washer Hookup
Features
- Pantry, Walk-In Closet(s)
- Flooring: Carpet, Vinyl
Interior area
- Total interior livable area: 2,180 sqft
Property
Parking
- Total spaces: 2
- Parking features: Attached, Garage, Garage Door Opener
- Attached garage spaces: 2
Features
- Levels: One
- Stories: 1
- Patio & porch: Patio
Lot
- Size: 1.14 Acres
- Dimensions: 300 x 165
Details
- Parcel number: 0506300708
Construction
Type & style
- Home type: SingleFamily
- Property subtype: Single Family Residence
Materials
- Vinyl Siding
- Roof: Shingle
Condition
- Under Construction
- New construction: Yes
- Year built: 2026
Utilities & green energy
- Sewer: Septic Tank
- Water: Well
- Utilities for property: Electricity Available, Sewer Available, Water Available
Green energy
- Energy efficient items: Windows
Community & HOA
Community
- Security: Carbon Monoxide Detector(s), Smoke Detector(s)
- Subdivision: Flagler Estates
HOA
- Has HOA: No
Location
- Region: Hastings
Financial & listing details
- Price per square foot: $156/sqft
- Tax assessed value: $24,800
- Annual tax amount: $598
- Date on market: 6/25/2026
- Listing terms: Cash,Conventional,FHA,USDA Loan,VA Loan
Estimated market value
$339,400
$322,000 - $356,000
$2,980/mo
Price history
| Date | Event | Price |
|---|---|---|
| 7/31/2026 | Pending sale | $339,990$156/sqft |
Source:  realMLS #2152310 Report a problem realMLS #2152310 Report a problem | ||
| 6/25/2026 | Listed for sale | $339,990+1033.3%$156/sqft |
Source: realMLS #2152310 Report a problem | ||
| 10/14/2025 | Sold | $30,000-11.8%$14/sqft |
Source:  St Augustine St Johns County BOR #254115 Report a problem St Augustine St Johns County BOR #254115 Report a problem | ||
| 7/31/2025 | Contingent | $34,000$16/sqft |
Source: St Augustine St Johns County BOR #254115 Report a problem | ||
| 7/11/2025 | Listed for sale | $34,000+385.8%$16/sqft |
Source: St Augustine St Johns County BOR #254115 Report a problem | ||
| 11/5/2020 | Sold | $6,999+337.4%$3/sqft |
Source: Public Record Report a problem | ||
| 5/8/2017 | Sold | $1,600$1/sqft |
Source: Public Record Report a problem | ||
Public tax history
| Year | Property taxes | Tax assessment |
|---|---|---|
| 2025 | $599 +8.2% | $24,800 +10.2% |
| 2024 | $554 +13.3% | $22,500 +2.3% |
| 2023 | $489 +23.7% | $22,000 +34.5% |
| 2022 | $395 +19.5% | $16,352 +70.3% |
| 2021 | $330 +18.1% | $9,600 +33.3% |
| 2020 | $280 +2.7% | $7,200 +20% |
| 2019 | $272 | $6,000 +42.9% |
| 2018 | $272 +7.1% | $4,200 +20% |
| 2017 | $254 | $3,500 +6.1% |
| 2016 | $254 +0.7% | $3,300 +10% |
| 2015 | $253 -2.9% | $3,000 -7.3% |
| 2014 | $260 | $3,236 |
Find assessor info on the county website
Monthly payment
Est. payment
Payment breakdown
Explore the cost of this home by adjusting the details. Changes won't be saved.Climate risks
Neighborhood: 32145

Similar homes
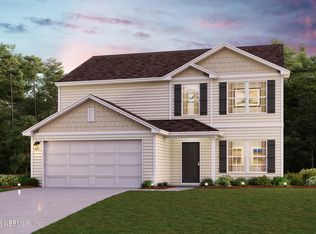
- $315,8885 bd3 ba2.1k sqft10240 EBERT Avenue, Hastings, FL 32145New Construction
 realMLS
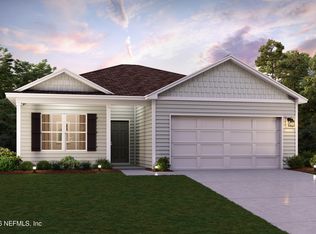
 - $284,8883 bd2 ba1.4k sqft10250 CROTTY Avenue, Hastings, FL 32145New Construction
 realMLS
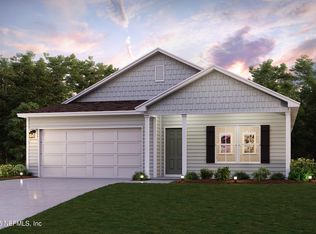
 - $299,8884 bd2 ba1.6k sqft9765 OLIVER Avenue, Hastings, FL 32145New Construction
 realMLS
 - from $344,9903 bd2 ba1.5k sqftAlexander Plan, Flagler Estates, Hastings, FL 32145New Construction
 Holiday Builders
 - $337,9904 bd2 ba1.7k sqft118 TEA OLIVE DRIVE, PALM COAST, FL 32137New Construction
 Stellar MLS
 - $329,9903 bd2 ba1.3k sqft14 LUDLOW LANE E, PALM COAST, FL 32137New ConstructionStellar MLS
- $379,9004 bd3 ba1.8k sqft72 Bunker Hill Dr, Palm Coast, FL 32137New Construction
 MLS ID #1227066, Tommie Krawiec, SeaGate Real Estate Inc.. DBAMLS
 - $335,9904 bd2 ba1.8k sqft61 PRATTWOOD LANE, PALM COAST, FL 32164New ConstructionStellar MLS
- $239,8884 bd2 ba1.3k sqft2311 Beech Blvd, Bunnell, FL 32110New ConstructionMLS ID #1227873, Octavia Valencia, WJH Brokerage of FL. DBAMLS
- $369,9004 bd2 ba1.5k sqft134 Red Mill Dr, Palm Coast, FL 32164New ConstructionMLS ID #1224353, Tommie Krawiec, SeaGate Real Estate Inc.. DBAMLS
- $347,9903 bd2 ba1.8k sqft67 TEA OLIVE DRIVE, PALM COAST, FL 32137New ConstructionMLS ID #FC321234, Keith Francis, ROUND TABLE REALTY. Stellar MLS
