UPDATED FAMILY HOME | COUNTRY LANE ESTATES | 1 BEDROOM SUITE | Nestled in the highly sought-after Country Lane Estates, this beautifully updated 4 bedroom, 4 bathroom home blends timeless design with everyday functionality. The bright open-concept main floor features soaring ceilings, a spacious island kitchen, and a welcoming living room with a gas fireplace, flowing effortlessly to a custom sundeck and private, fully fenced backyard. Upstairs, the generous primary suite is complemented by two additional bedrooms, while the fully finished lower level offers a self-contained 1 bedroom suite with separate entry for extended family or mortgage helper potential. An exceptional opportunity in one of Maple Ridge’s most desirable family-oriented neighbourhoods.
For sale
C$999,000
10256 243a St, Maple Ridge, BC V2W 1Y3
4beds
2,024sqft
Single Family Residence
Built in 2002
2,178 Square Feet Lot
$-- Zestimate®
C$494/sqft
C$-- HOA
What's special
Bright open-concept main floorSoaring ceilingsSpacious island kitchenCustom sundeckPrivate fully fenced backyardGenerous primary suiteFully finished lower level
- 47 days
- 35
- 1
Zillow last checked:
Listing updated:
Listed by:
Ben McRae,
Angell, Hasman & Associates Realty Ltd. Brokerage,
Jordon Sutton PREC*,
Angell, Hasman & Associates Realty Ltd.
Source: Greater Vancouver REALTORS®,MLS®#: R3152405 Originating MLS®#: Greater Vancouver
Originating MLS®#: Greater VancouverFacts & features
Interior
Bedrooms & bathrooms
- Bedrooms: 4
- Bathrooms: 4
- Full bathrooms: 3
- 1/2 bathrooms: 1
Heating
- Forced Air, Natural Gas
Appliances
- Included: Washer/Dryer, Dishwasher, Refrigerator, Stove, Microwave
- Laundry: In Unit
Features
- Windows: Window Coverings
- Basement: Full
- Number of fireplaces: 1
- Fireplace features: Gas
Interior area
- Total structure area: 2,024
- Total interior livable area: 2,024 sqft
Property
Parking
- Total spaces: 2
- Parking features: Open, Rear Access
- Has uncovered spaces: Yes
Features
- Levels: Two
- Stories: 2
- Exterior features: Balcony, Private Yard
- Frontage length: 26
Lot
- Size: 2,178 Square Feet
- Dimensions: 26 x
- Features: Lane Access
Construction
Type & style
- Home type: SingleFamily
- Property subtype: Single Family Residence
Condition
- Year built: 2002
Community & HOA
Community
- Security: Smoke Detector(s)
HOA
- Has HOA: No
Location
- Region: Maple Ridge
Financial & listing details
- Price per square foot: C$494/sqft
- Annual tax amount: C$5,547
- Date on market: 8/4/2026
- Ownership: Freehold NonStrata
Price history
Price history is unavailable.
Public tax history
Tax history is unavailable.
Climate risks
Neighborhood: Albion


Similar homes
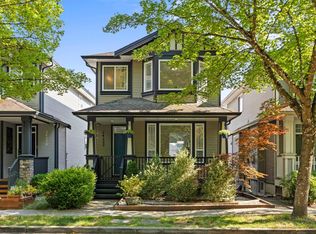
- C$949,9004 bd4 ba2.3k sqft24327 102nd Ave, Maple Ridge, BC V2W 1X9For Sale
 MLS ID #R3134536, David Reimers PREC*, Royal LePage West Real Estate Services Brokerage. Greater Vancouver REALTORS®
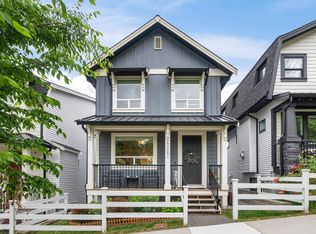
 - C$1,099,0004 bd4 ba2.2k sqft24222 103rd Ave, Maple Ridge, BC V2W 1Y1For Sale
 MLS ID #R3143716, Ben McRae, Angell, Hasman & Associates Realty Ltd. Brokerage. Greater Vancouver REALTORS®
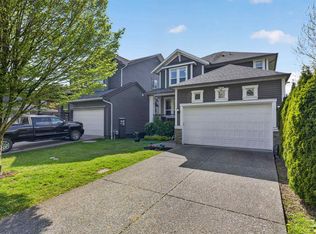
 - C$999,9995 bd4 ba2.1k sqft25097 112th Ave, Maple Ridge, BC V2W 1H6For Sale
 MLS ID #R3159908, Tara Adamyk, Royal LePage Elite West Brokerage. Greater Vancouver REALTORS®
 - C$1,248,8004 bd4 ba2.6k sqft11235 244th St, Maple Ridge, BC V2W 2E6For Sale
 MLS ID #R3161742, Michele De Fehr, Sotheby's International Realty Canada Brokerage. Greater Vancouver REALTORS®
