Skip main navigation
Off market
  • $691,000

    10256 Cherry Walk Ct, Oakton, VA 22124

    3beds
    3baths
    2,300sqft
    Townhouse
    Built in 1978
    1,575 Square Feet Lot
    $691,000 Zestimate®
    $300/sqft
    $3,482 Estimated rent

    Home value

    $691,000

    $656,000 - $726,000

    $3,482/mo

    Zestimate® history
    Loading
    Loading...

    Owner options

    List your home for rent

    $3,482/mo

    Rent Zestimate®

    Find your next renter with Zillow Rental Manager. Plus, with online applications, you can quickly screen prospective tenants – for free.

    Learn more

    $3,482/mo

    Rent Zestimate®

    Refinance and save

    $4,425/mo

    Est. payment

    Refinancing to a lower rate could help reduce your monthly payments and save thousands over the life of the loan.

    See today's rates

    $4,425/mo

    Est. payment

    Explore your selling options

    Work with a Zillow partner agent

    Leverage their expertise and Zillow's premium Showcase listings to get your home seen by more buyers.

    Get started

    List with your own agent

    Get your home in front of millions of buyers by listing it on Zillow.

    Learn how to do it

    Sell it yourself

    Take full control of how buyers see your home on Zillow by listing For Sale by Owner (FSBO).

    List your home

    What's special

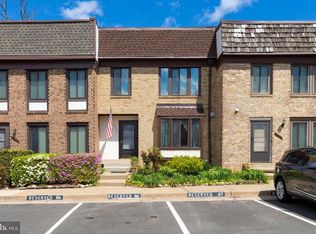
    WELCOME HOME! NEW CARPET! NEW PAINT! MOVE-IN READY! Spacious Townhome -Huge master bedroom -All finished basement -Many storages -2,300 sqft Super Convenient Location -Oakton Elementary and Oakton High school zone -Close to Fair Oaks and Tysons Corner shopping malls -Short driving to Giant, Costco, Whole Foods, Super H-mart, 99 Ranch and many local restaurants. -5 miles to Tysons Corner -14 miles to Dulles International Airport. -5-min driving to Vienna Metro Station (Orange Line). -Bus stop in front of the house to Orange Line metro stations. Upgraded Space -New carpets on the entire upper level -New paint in guess bedroom -Stainless appliances and granite countertop in the kitchen -Two customized reach-in closets by Container Store ELFA in the master bedroom -Two full bathrooms on the upper level with hardwood vanities and granite countertops -Finished basement with a full bathroom and separated laundry room Assigned Parking -Two assigned parking space right in front of the house. Outdoor Space -Newly power washed patio -Raised garden beds perfectly for growing your own vegetables and herbs -Recently power washed and painted deck and fence Community Highlights -Community pool with a baby pool opens every year from Memorial Day weekend to Labor Day weekend, which has onsite lifeguards and private swimming coaches. -Community center has a free gym and a party room. -Gated tennis courts open every day. -Playground in walking distance with kids playsets and basketball courts. Owner Pays -HOA paid by owner with trash pickup and walkway snow removal. Owner pays for trash and HOA.

    This property is off market, which means it's not currently listed for sale or rent on Zillow. This may be different from what's available on other websites or public sources.
    Facts & features

    Interior

    Bedrooms & bathrooms
    • Bedrooms: 3
    • Bathrooms: 3.5
    Heating
    • Forced air
    Cooling
    • Other
    Appliances
    • Included: Dryer, Washer
    • Laundry: In Unit
    Features
    • Flooring: Carpet
    • Has fireplace: Yes
    Interior area
    • Total interior livable area: 2,300 sqft

    Property

    Parking
    • Parking features: Off-street
    Features
    • Exterior features: Brick
    Lot
    • Size: 1,575 Square Feet
    Details
    • Parcel number: 0472190004

    Construction

    Type & style
    • Home type: Townhouse
    Materials
    • brick
    • Roof: Built-up
    Condition
    • Year built: 1978

    Community & HOA

    Community
    • Features: Fitness Center
    HOA
    • Has HOA: Yes
    • HOA fee: $120 monthly
    Location
    • Region: Oakton

    Financial & listing details

    • Price per square foot: $300/sqft
    • Tax assessed value: $621,800
    • Annual tax amount: $7,188

    Price history

    DateEventPrice
    3/15/2021Listing removed--
    Source: Zillow Rental Manager Report a problem
    1/15/2021Listed for rent$2,500$1/sqft
    Source: Zillow Rental Manager Report a problem
    7/2/2009Sold$300,000-3.2%$130/sqft
    Source: Public Record Report a problem
    3/17/2009Listed for sale$309,900-14.2%$135/sqft
    Source: CENTURY 21 New Millennium #FX7000730 Report a problem
    6/8/2004Sold$361,000$157/sqft
    Source: Public Record Report a problem

    Public tax history

    YearProperty taxesTax assessment
    2025$7,188 +4.1%$621,800 +4.4%
    2024$6,902 +5.6%$595,790 +2.9%
    2023$6,535 +2.2%$579,090 +3.5%
    2022$6,396 $559,300 +9.9%
    2021-- $508,950 +4.3%
    2020$5,774 0%$487,840 0%
    2019$5,776 +3%$488,030 +3%
    2018$5,608 +5.7%$473,880 +3.7%
    2017$5,305 +0.5%$456,940 +0.3%
    2016$5,280 +10.3%$455,720 +6.3%
    2015$4,785 +1.8%$428,720 +1.6%
    2014$4,699 $422,030 +10%
    2013-- $383,600 +5%
    2012-- $365,370
    2011-- $365,370 +6.9%
    2010-- $341,700 -2.3%
    2009-- $349,720 -16.6%
    2008-- $419,270 -4%
    2007-- $436,620 +67.1%
    2003-- $261,340 +32.8%
    2002-- $196,755 +13%
    2001-- $174,120
    Find assessor info on the county website

    Neighborhood: 22124

    Nearby schools

    GreatSchools rating
    Get a cash offer in 3 minutes
    Find out how much your home could sell for in as little as 3 minutes with a no-obligation cash offer.
    Estimated market value
    $691,000
    Get a cash offer in 3 minutes
    Find out how much your home could sell for in as little as 3 minutes with a no-obligation cash offer.
    Estimated market value
    $691,000