DEADLINE: Seller has set a deadline of 5 p.m. on Sun., Nov. 19 for any offers. *** Spectacular 3-level townhome in Oakton, with 3 bedrooms, 3.5 baths, large patio backyard and close to Vienna Metro, I-66, Oakton, Vienna, Fairfax City restaurants and shopping. Hardwood floors are throughout the main and upper levels with new carpet in the lower-level recreation room. The spacious kitchen offers excellent space for the chef with plenty of storage. The main level has wonderful natural light streaming in from the large windows. Upper level holds the oversized primary ensuite with box windows. The two secondary bedrooms have ceiling fans plus the updated hall bath. All bedrooms have closet systems. The lower level is a great space for hobbies, entertaining or relaxing, with wood-burning fireplace. Lower level also includes an updated full bath and large laundry/storage room. FCPS: Oakton ES, Thoreau MS, Oakton HS ***UPDATES: carpet (2023), HVAC (2021), water heater (2022), patio stamped concrete with graded slope for drainage, front door, attic fan, lights, bathroom updates, exterior paint, kitchen disposal, faucet, appliances and backsplash all within the last 7 years.
Sold for $628,000
$628,000
10262 Cherry Walk Ct, Oakton, VA 22124
3beds
2,040sqft
Townhouse
Built in 1978
1,575 Square Feet Lot
$695,300 Zestimate®
$308/sqft
$3,532 Estimated rent
Home value
$695,300
$661,000 - $730,000
$3,532/mo
Zestimate® history
Owner options
List your home for rent
$3,532/mo
Rent Zestimate®
Find your next renter with Zillow Rental Manager. Plus, with online applications, you can quickly screen prospective tenants – for free.
$3,532/mo
Rent Zestimate®
Refinance and save
$4,007/mo
Est. payment
Refinancing to a lower rate could help reduce your monthly payments and save thousands over the life of the loan.
$4,007/mo
Est. payment
Explore your selling options
Work with a Zillow partner agent
Leverage their expertise and Zillow's premium Showcase listings to get your home seen by more buyers.
Get startedList with your own agent
Get your home in front of millions of buyers by listing it on Zillow.
Learn how to do itSell it yourself
Take full control of how buyers see your home on Zillow by listing For Sale by Owner (FSBO).
List your homeWhat's special
Zillow last checked:
Listing updated:
Listed by:
Lynn Norusis 703-409-2922,
Century 21 Redwood Realty,
Listing Team: Focus On Nova Real Estate, Co-Listing Team: Focus On Nova Real Estate,Co-Listing Agent: Sharon C Ayers 703-850-7710,
Century 21 Redwood Realty
Bought with:
Jaskaran Singh, 225227395
CENTURY 21 New Millennium
Source: Bright MLS,MLS#: VAFX2154234
Facts & features
Interior
Bedrooms & bathrooms
- Bedrooms: 3
- Bathrooms: 4
- Full bathrooms: 3
- 1/2 bathrooms: 1
- Main level bathrooms: 1
Basement
- Area: 742
Heating
- Central, Electric
Cooling
- Central Air, Electric
Appliances
- Included: Microwave, Dishwasher, Disposal, Exhaust Fan, Ice Maker, Oven/Range - Electric, Refrigerator, Stainless Steel Appliance(s), Electric Water Heater
- Laundry: Hookup
Features
- Ceiling Fan(s), Dining Area, Open Floorplan, Kitchen Island, Primary Bath(s), Upgraded Countertops
- Flooring: Hardwood, Carpet, Wood
- Basement: Full,Finished
- Number of fireplaces: 1
Interior area
- Total structure area: 2,240
- Total interior livable area: 2,040 sqft
- Finished area above ground: 1,498
- Finished area below ground: 542
Property
Parking
- Total spaces: 2
- Parking features: Assigned, Parking Lot, On Street
- Has uncovered spaces: Yes
- Details: Assigned Parking, Assigned Space #: 84
Accessibility
- Accessibility features: None
Features
- Levels: Three
- Stories: 3
- Exterior features: Chimney Cap(s), Extensive Hardscape
- Pool features: Community
Lot
- Size: 1,575 Square Feet
Details
- Additional structures: Above Grade, Below Grade
- Parcel number: 0472 19 0007
- Zoning: 320
- Special conditions: Standard
Construction
Type & style
- Home type: Townhouse
- Architectural style: Colonial
- Property subtype: Townhouse
Materials
- Brick
- Foundation: Permanent
Condition
- Very Good
- New construction: No
- Year built: 1978
Utilities & green energy
- Sewer: Public Sewer
- Water: Public
Community & HOA
Community
- Subdivision: Cherrywood Square
HOA
- Has HOA: Yes
- Amenities included: Common Grounds, Pool
- Services included: Common Area Maintenance, Insurance, Management, Pool(s), Reserve Funds, Road Maintenance, Snow Removal
- HOA fee: $135 monthly
- HOA name: CHERRYWOOD SQUARE
Location
- Region: Oakton
Financial & listing details
- Price per square foot: $308/sqft
- Tax assessed value: $548,590
- Annual tax amount: $6,190
- Date on market: 11/16/2023
- Listing agreement: Exclusive Right To Sell
- Inclusions: Shelving In Rec Room, Kitchen Island, Window Treatments
- Ownership: Fee Simple
Price history
| Date | Event | Price |
|---|---|---|
| 12/12/2023 | Listing removed | -- |
Source: Zillow Rentals Report a problem | ||
| 12/9/2023 | Listed for rent | $3,200+33.3%$2/sqft |
Source: Zillow Rentals Report a problem | ||
| 12/8/2023 | Sold | $628,000+2.1%$308/sqft |
Source:  Bright MLS #VAFX2154234 Report a problem Bright MLS #VAFX2154234 Report a problem | ||
| 11/20/2023 | Pending sale | $615,000$301/sqft |
Source: Bright MLS #VAFX2154234 Report a problem | ||
| 11/16/2023 | Listed for sale | $615,000+33%$301/sqft |
Source: Bright MLS #VAFX2154234 Report a problem | ||
| 4/15/2016 | Sold | $462,500-2.6%$227/sqft |
Source: Public Record Report a problem | ||
| 3/25/2016 | Pending sale | $474,999$233/sqft |
Source: RE/MAX Distinctive Real Estate Inc. #FX9573478 Report a problem | ||
| 3/14/2016 | Listed for sale | $474,999$233/sqft |
Source: RE/MAX Distinctive Real Estate Inc. #FX9573478 Report a problem | ||
| 3/5/2016 | Pending sale | $474,999$233/sqft |
Source: RE/MAX Distinctive Real Estate Inc. #FX9573478 Report a problem | ||
| 2/24/2016 | Listed for sale | $474,999+0%$233/sqft |
Source: RE/MAX Distinctive Real Estate Inc. #FX9573478 Report a problem | ||
| 11/16/2015 | Listing removed | $474,900$233/sqft |
Source: RE/MAX Distinctive Real Estate #FX8742229 Report a problem | ||
| 10/3/2015 | Price change | $474,900-1%$233/sqft |
Source: RE/MAX Distinctive Real Estate #FX8742229 Report a problem | ||
| 9/25/2015 | Price change | $479,900-1%$235/sqft |
Source: RE/MAX Distinctive Real Estate #FX8742229 Report a problem | ||
| 9/10/2015 | Listed for sale | $484,900+205%$238/sqft |
Source: RE/MAX Distinctive Report a problem | ||
| 7/26/2014 | Listing removed | $2,400$1/sqft |
Source: Real Property Management Pros #FX8342594 Report a problem | ||
| 6/25/2014 | Price change | $2,400-5.9%$1/sqft |
Source: Real Property Management Pros #FX8342594 Report a problem | ||
| 5/22/2014 | Price change | $2,550-3.8%$1/sqft |
Source: Real Property Management Pros #FX8342594 Report a problem | ||
| 5/11/2014 | Listed for rent | $2,650+3.9%$1/sqft |
Source: Real Property Management Pros #FX8342594 Report a problem | ||
| 5/17/2013 | Listing removed | $2,550$1/sqft |
Source: Linton Hall, Realtors Report a problem | ||
| 5/7/2013 | Listed for rent | $2,550+6.5%$1/sqft |
Source: Linton Hall, Realtors Report a problem | ||
| 2/4/2012 | Listing removed | $2,395$1/sqft |
Source: Linton Hall Realtors #FX7758678 Report a problem | ||
| 1/24/2012 | Listed for rent | $2,395$1/sqft |
Source: Linton Hall, Realtors Report a problem | ||
| 3/28/1995 | Sold | $159,000$78/sqft |
Source: Public Record Report a problem | ||
Public tax history
| Year | Property taxes | Tax assessment |
|---|---|---|
| 2025 | $7,673 +11.7% | $663,730 +11.9% |
| 2024 | $6,871 +11% | $593,080 +8.1% |
| 2023 | $6,191 +2.1% | $548,590 +3.5% |
| 2022 | $6,061 | $530,000 +9.9% |
| 2021 | -- | $482,390 +4.3% |
| 2020 | $5,475 -0.1% | $462,620 -0.1% |
| 2019 | $5,478 +2.4% | $462,870 +2.4% |
| 2018 | $5,348 +5.8% | $451,910 +3.8% |
| 2017 | $5,055 -1.8% | $435,410 -2% |
| 2016 | $5,150 +13.3% | $444,520 +9.2% |
| 2015 | $4,544 +2% | $407,200 +1.7% |
| 2014 | $4,457 | $400,290 +9.9% |
| 2013 | -- | $364,190 +4.9% |
| 2012 | -- | $347,230 |
| 2011 | -- | $347,230 +6.8% |
| 2010 | -- | $325,210 -2.2% |
| 2009 | -- | $332,670 -17.3% |
| 2008 | -- | $402,300 -3.3% |
| 2007 | -- | $415,930 +68.1% |
| 2003 | -- | $247,465 +32.8% |
| 2002 | -- | $186,310 +13% |
| 2001 | -- | $164,875 |
Find assessor info on the county website
Neighborhood: 22124
Nearby homes
- $673,3003 bd2 ba1.7k sqft10260 Cherry Walk Ct, Oakton, VA 22124Off Market
- $678,9003 bd3 ba1.6k sqft10264 Cherry Walk Ct, Oakton, VA 22124Off Market
- $663,5003 bd3 ba2.1k sqft10258 Cherry Walk Ct, Oakton, VA 22124Off Market
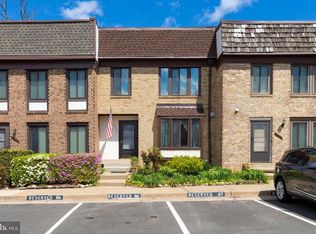
- $688,4003 bd3 ba2.3k sqft10256 Cherry Walk Ct, Oakton, VA 22124Off Market
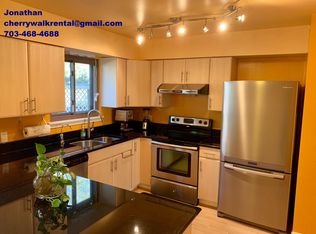
- $3,4003 bd4 ba2.2k sqft10254 Cherry Walk Ct, Oakton, VA 22124For Rent
- $677,1003 bd3 ba1.7k sqft10252 Cherry Walk Ct, Oakton, VA 22124Off Market
- $697,5003 bd3 ba1.6k sqft10250 Cherry Walk Ct, Oakton, VA 22124Off Market
- $651,6003 bd3 ba1.4k sqft10207 Blake Ln, Oakton, VA 22124Off Market
Nearby schools
GreatSchools rating
- 10/10Oakton Elementary SchoolGrades: PK-6Distance: 0.4 mi
- 9/10Thoreau Middle SchoolGrades: 7-8Distance: 3.2 mi
- 9/10Oakton High SchoolGrades: 9-12Distance: 0.9 mi
Schools provided by the listing agent
- Elementary: Oakton
- Middle: Thoreau
- High: Oakton
- District: Fairfax County Public Schools
Source: Bright MLS. This data may not be complete. We recommend contacting the local school district to confirm school assignments for this home.
Get a cash offer in 3 minutes
Find out how much your home could sell for in as little as 3 minutes with a no-obligation cash offer.
Estimated market value
$695,300
Get a cash offer in 3 minutes
Find out how much your home could sell for in as little as 3 minutes with a no-obligation cash offer.
Estimated market value
$695,300
- Virginia
- Fairfax County
- Oakton
- 22124
- 10262 Cherry Walk Ct
Nearby cities
Nearby neighborhoods
Nearby zip codes
Other Oakton Topics
