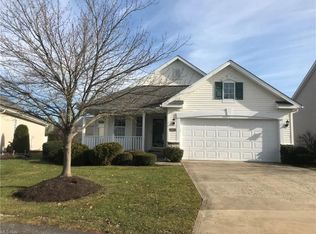
Former model Colonial with Open Floor Plan, 2-Story Foyer, high ceilings in Living Room & Dining Room, Family Room/Great Room opens to Kitchen. All appliances stay, Deck 12 x 12, 1st floor Laundry Room, Master Suite with Walk-In Closet, Rec Room with marble floor and carpeting, finished basement area approx. 1,074 sq. ft. Special lighting, glass block and oak bar makes this a beautiful room to entertain in. Refrigerator in Rec Room stays. Neutral décor. Enjoy MacIntosh amenities.
This property is not currently displayed as for sale or rent on Zillow. This may be different from what's on other websites or public sources.