Prepare to be charmed by this meticulously maintained home with 3 bedrooms and 2.5 bathrooms where every detail has been cared for with pride. Situated within the highly sought after Villas of MacIntosh Farms.
The great room with fireplace offers warmth and elegance, the perfect size for entertaining or relaxing. This inviting kitchen showcases a cabinet center island perfect for casual dining, plank tile flooring, granite countertops, and a lighted bar feature. A second living space can be used as a home office, sitting room or den. Upstairs you will find three generously sized bedrooms. The primary suite features two spacious walk-in closets. Designed for relaxation, this home offers a newly updated deck and new landscaping, creating the perfect outdoor retreat. Additional updates can be found in supplements. The basement is partially finished with plenty of storage. Convenient 2 car garage. Monthly fee includes window washing, gutter cleaning, landscaping and snow removal. Macintosh Farms amenities includes Three (3) pools and event spaces for larger gatherings.
This house isn't just a home, it's a home that's been loved, updated and is ready for its next chapter.
Closed
$431,000
10266 Wildflower Way, Broadview Heights, OH 44147
3beds
2,102sqft
Single Family Residence
Built in 1999
4,965 Square Feet Lot
$431,300 Zestimate®
$205/sqft
$2,710 Estimated rent
Home value
$431,300
$405,000 - $457,000
$2,710/mo
Zestimate® history
Owner options
List your home for rent
$2,710/mo
Rent Zestimate®
Find your next renter with Zillow Rental Manager. Plus, with online applications, you can quickly screen prospective tenants – for free.
$2,710/mo
Rent Zestimate®
Refinance and save
$3,121/mo
Est. payment
Refinancing to a lower rate could help reduce your monthly payments and save thousands over the life of the loan.
$3,121/mo
Est. payment
Explore your selling options
Work with a Zillow partner agent
Leverage their expertise and Zillow's premium Showcase listings to get your home seen by more buyers.
Get startedList with your own agent
Get your home in front of millions of buyers by listing it on Zillow.
Learn how to do itSell it yourself
Take full control of how buyers see your home on Zillow by listing For Sale by Owner (FSBO).
List your homeWhat's special
Great room with fireplaceInviting kitchenGranite countertopsLighted bar featureNewly updated deckPlank tile flooring
Zillow last checked:
Listing updated:
Listed by:
Renee Beech 440-488-5141 reneebeech@mcdhomes.com,
McDowell Homes Real Estate Services,
Kevanne Groves 440-223-0224,
McDowell Homes Real Estate Services
Bought with:
Non-MLS Agent, 677512216
Non-MLS Office
Source: MLS Now,MLS#: 5208757 Originating MLS: Lake Geauga Area Association of REALTORS
Originating MLS: Lake Geauga Area Association of REALTORSFacts & features
Interior
Bedrooms & bathrooms
- Bedrooms: 3
- Bathrooms: 3
- Full bathrooms: 2
- 1/2 bathrooms: 1
- Main level bathrooms: 1
Primary bedroom
- Description: Flooring: Carpet
- Features: Vaulted Ceiling(s), Walk-In Closet(s)
- Level: Second
- Dimensions: 15 x 13
Bedroom
- Description: Flooring: Carpet
- Level: Second
- Dimensions: 13 x 10
Bedroom
- Description: Flooring: Carpet
- Level: Second
- Dimensions: 12 x 12
Den
- Description: Flooring: Carpet
- Level: First
Dining room
- Description: Flooring: Tile
- Level: First
- Dimensions: 12 x 10
Eat in kitchen
- Description: Flooring: Tile
- Features: Granite Counters, Window Treatments
- Level: First
- Dimensions: 22 x 11
Great room
- Description: Flooring: Carpet
- Features: Fireplace, Window Treatments
- Level: First
- Dimensions: 18 x 14
Laundry
- Description: Flooring: Ceramic Tile
- Level: First
Heating
- Forced Air, Fireplace(s)
Cooling
- Central Air
Appliances
- Included: Dryer, Dishwasher, Disposal, Microwave, Range, Refrigerator
Features
- Basement: Partially Finished
- Number of fireplaces: 1
- Fireplace features: Gas
Interior area
- Total structure area: 2,102
- Total interior livable area: 2,102 sqft
- Finished area above ground: 2,102
Property
Parking
- Total spaces: 2
- Parking features: Attached, Garage
- Attached garage spaces: 2
Features
- Levels: Two
- Stories: 2
- Patio & porch: Patio
Lot
- Size: 4,965 Square Feet
Details
- Parcel number: 58510115
Construction
Type & style
- Home type: SingleFamily
- Architectural style: Colonial
- Property subtype: Single Family Residence
Materials
- Vinyl Siding
- Roof: Asphalt,Fiberglass
Condition
- Year built: 1999
Details
- Warranty included: Yes
Utilities & green energy
- Sewer: Public Sewer
- Water: Public
Community & HOA
Community
- Security: Smoke Detector(s)
- Subdivision: Villas At Macintosh Farms
HOA
- Has HOA: Yes
- Services included: Association Management, Maintenance Grounds, Recreation Facilities, Reserve Fund, Snow Removal
- HOA fee: $55 monthly
- HOA name: Villas At Macinosh
- Second HOA fee: $155 monthly
Location
- Region: Broadview Heights
Financial & listing details
- Price per square foot: $205/sqft
- Tax assessed value: $311,000
- Annual tax amount: $6,327
- Date on market: 5/14/2026
- Cumulative days on market: 4 days
- Listing terms: Cash,Conventional
Price history
| Date | Event | Price |
|---|---|---|
| 6/15/2026 | Sold | $431,000-3.1%$205/sqft |
Source:  MLS Now #5208757 Report a problem MLS Now #5208757 Report a problem | ||
| 5/18/2026 | Pending sale | $445,000$212/sqft |
Source: MLS Now #5208757 Report a problem | ||
| 5/14/2026 | Listed for sale | $445,000+61.8%$212/sqft |
Source: MLS Now #5208757 Report a problem | ||
| 5/13/2019 | Sold | $275,000+0%$131/sqft |
Source: MLS Now #4086175 Report a problem | ||
| 5/7/2019 | Pending sale | $274,900$131/sqft |
Source: RE/MAX Trinity #4086175 Report a problem | ||
| 4/13/2019 | Listed for sale | $274,900+19.5%$131/sqft |
Source: RE/MAX Trinity #4086175 Report a problem | ||
| 5/27/2016 | Sold | $230,000-2.1%$109/sqft |
Source: MLS Now #3797640 Report a problem | ||
| 4/13/2016 | Pending sale | $235,000$112/sqft |
Source: RE/MAX Trinity #3797640 Report a problem | ||
| 4/12/2016 | Listed for sale | $235,000+2.2%$112/sqft |
Source: RE/MAX Trinity #3797640 Report a problem | ||
| 12/5/2006 | Sold | $230,000+18.7%$109/sqft |
Source: Public Record Report a problem | ||
| 6/17/1999 | Sold | $193,700$92/sqft |
Source: Public Record Report a problem | ||
Public tax history
| Year | Property taxes | Tax assessment |
|---|---|---|
| 2025 | $6,327 -5.6% | $108,850 |
| 2024 | $6,702 +4.9% | $108,850 +13.1% |
| 2023 | $6,390 +0.6% | $96,250 |
| 2022 | $6,348 -1.5% | $96,250 |
| 2021 | $6,445 +14.9% | $96,250 +20.2% |
| 2020 | $5,609 +0.6% | $80,080 |
| 2019 | $5,577 +1.3% | $80,080 |
| 2018 | $5,507 +7.4% | $80,080 +10.7% |
| 2017 | $5,128 +5% | $72,320 |
| 2016 | $4,882 | $72,320 |
| 2015 | $4,882 +3.4% | $72,320 +2% |
| 2014 | $4,721 +0.6% | $70,880 |
| 2013 | $4,692 +3.3% | $70,880 |
| 2012 | $4,540 -4.6% | $70,880 -6.9% |
| 2011 | $4,760 -0.2% | $76,130 |
| 2010 | $4,769 +1.1% | $76,130 |
| 2009 | $4,717 +13.4% | $76,130 |
| 2008 | $4,160 +1.1% | $76,130 |
| 2007 | $4,115 -0.3% | $76,130 |
| 2006 | $4,128 +2.5% | $76,130 +4.9% |
| 2005 | $4,029 +0.1% | $72,560 |
| 2004 | $4,026 +3.8% | $72,560 |
| 2003 | $3,880 +5.8% | $72,560 +7% |
| 2002 | $3,666 -38% | $67,800 |
| 2001 | $5,912 -0.6% | $67,800 |
| 2000 | $5,946 | $67,800 |
Find assessor info on the county website
Neighborhood: 44147
Nearby homes
- $389,5003 bd3 ba1.8k sqft10262 Wildflower Way, Broadview Heights, OH 44147Off Market
- $378,4003 bd2 ba2k sqft10272 Wildflower Way, Broadview Heights, OH 44147Off Market
- $380,1002 bd2 ba1.8k sqft10279 Honeysuckle Ln, Broadview Heights, OH 44147Off Market
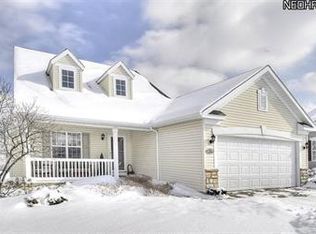
- $388,8003 bd2 ba1.8k sqft10289 Honeysuckle Ln, Broadview Heights, OH 44147Off Market

- $390,5003 bd4 ba1.8k sqft10276 Wildflower Way, Broadview Heights, OH 44147Off Market
- $394,8003 bd2 ba2k sqft10256 Wildflower Way, Broadview Heights, OH 44147Off Market
- $409,1003 bd2 ba1.8k sqft10275 Honeysuckle Ln, Broadview Heights, OH 44147Off Market
- $402,0003 bd3 ba1.8k sqft10257 Wildflower Way, Broadview Heights, OH 44147Off Market
Nearby schools
GreatSchools rating
- 9/10North Royalton Elementary SchoolGrades: PK-4Distance: 2.3 mi
- 8/10North Royalton Middle SchoolGrades: 5-8Distance: 3 mi
- 8/10North Royalton High SchoolGrades: 9-12Distance: 2.9 mi
Schools provided by the listing agent
- District: North Royalton CSD - 1821
Source: MLS Now. This data may not be complete. We recommend contacting the local school district to confirm school assignments for this home.
Get a cash offer in 3 minutes
Find out how much your home could sell for in as little as 3 minutes with a no-obligation cash offer.
Estimated market value
$431,300
Get a cash offer in 3 minutes
Find out how much your home could sell for in as little as 3 minutes with a no-obligation cash offer.
Estimated market value
$431,300
- Ohio
- Cuyahoga County
- Broadview Heights
- 44147
- 10266 Wildflower Way
Nearby cities
Nearby zip codes
Other Broadview Heights Topics
- Apartments for Rent in 44147
- Houses for Sale in 44147
- Houses for Rent in 44147
- 44147 Real Estate
- Broadview Heights Condos
- Houses for Sale in Broadview Heights
- Newest Listings in Broadview Heights
- Broadview Heights Home Values
- Broadview Heights Real Estate Agents
- Broadview Heights Refinance
- Broadview Heights Mortgage Rates
