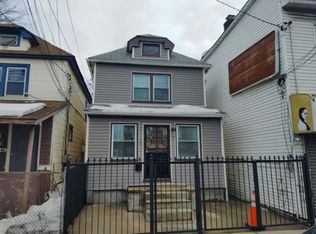
Welcome to this beautifully fully renovated single-family detached home nestled in the heart of Hollis, Queens. This spacious 4-bedroom, 1.5-bath residence offers the perfect blend of comfort, style, and functionality. Featuring beautiful parquet hardwood flooring throughout, a formal dining room ideal for entertaining, and a convenient first-floor bedroom, this home is designed for versatile living.
The finished basement with a separate entrance provides additional living or recreational space, perfect for extended family, a home office, media room, or gym. Enjoy modern finishes, abundant natural light, and a thoughtfully updated interior that makes this home truly move-in ready.
Step outside to a private backyard, ideal for relaxing, entertaining, or creating your own outdoor oasis, along with private parking for added convenience.
Situated on a quiet, tree-lined residential street in the desirable Hollis neighborhood, this exceptional home offers easy access to public transportation, shopping, dining, schools, parks, and major roadways, providing the perfect balance of suburban tranquility and urban convenience.
Whether you’re a first-time homebuyer or looking for additional space, this turnkey home presents an outstanding opportunity to own a beautifully renovated property in one of Queens’ most established communities. Schedule your private showing today!
P.S. 3 blocks away from the Hollis LIRR train in Midtown Manhattan less than 20 minutes
For sale
Price cut: $35K (9/28)
$740,000
10257 189th Street, Hollis, NY 11423
4beds
1,136sqft
Single Family Residence, Residential
Built in 1925
2,500 Square Feet Lot
$-- Zestimate®
$651/sqft
$-- HOA
What's special
Modern finishesAbundant natural lightConvenient first-floor bedroomThoughtfully updated interiorQuiet tree-lined residential street
- 119 days
- 1,132
- 108
Zillow last checked:
Listing updated:
Listed by:
Jaymore Realty LLC 718-216-0633,
Nadine Morency CBR 718-216-0633
Source: OneKey® MLS as distributed by MLS GRID,MLS#: 1027443
Facts & features
Interior
Bedrooms & bathrooms
- Bedrooms: 4
- Bathrooms: 2
- Full bathrooms: 1
- 1/2 bathrooms: 1
Bonus room
- Description: Attic
- Level: Third
Heating
- Radiant
Cooling
- None
Appliances
- Included: Gas Cooktop, Gas Oven, Refrigerator
- Laundry: Washer/Dryer Hookup
Features
- First Floor Bedroom, Eat-in Kitchen, Original Details
- Flooring: Hardwood
- Basement: Finished
- Attic: Full
- Has fireplace: No
Interior area
- Total structure area: 1,136
- Total interior livable area: 1,136 sqft
Property
Parking
- Total spaces: 2
- Parking features: Shared Driveway
- Has uncovered spaces: Yes
Features
- Fencing: Back Yard
Lot
- Size: 2,500 Square Feet
Details
- Parcel number: 103680039
- Special conditions: None
Construction
Type & style
- Home type: SingleFamily
- Architectural style: Colonial
- Property subtype: Single Family Residence, Residential
Materials
- Brick
Condition
- Actual
- Year built: 1925
Utilities & green energy
- Sewer: Public Sewer
- Water: Public
- Utilities for property: Electricity Available, Natural Gas Available, Sewer Connected, Trash Collection Public, Water Connected
Community & HOA
HOA
- Has HOA: No
Location
- Region: Hollis
Financial & listing details
- Price per square foot: $651/sqft
- Tax assessed value: $38,820
- Annual tax amount: $4,466
- Date on market: 7/17/2026
- Cumulative days on market: 112 days
- Listing agreement: Exclusive Right To Sell
- Electric utility on property: Yes
Estimated market value
Not available
Estimated sales range
Not available
Not available
Price history
| Date | Event | Price |
|---|---|---|
| 9/28/2026 | Price change | $740,000-4.5%$651/sqft |
Source:  OneKey® MLS as distributed by MLS GRID #1027443 Report a problem | ||
| 9/11/2026 | Price change | $775,000-3%$682/sqft |
Source: OneKey® MLS as distributed by MLS GRID #1027443 Report a problem | ||
| 7/17/2026 | Listed for sale | $799,000$703/sqft |
Source: OneKey® MLS as distributed by MLS GRID #1027443 Report a problem | ||
Public tax history
| Year | Property taxes | Tax assessment |
|---|---|---|
| 2025 | -- | $36,780 |
| 2024 | -- | $36,780 +2% |
| 2023 | -- | $36,060 +8.9% |
| 2022 | -- | $33,120 +7% |
| 2021 | -- | $30,960 +16.2% |
| 2020 | $3,723 +6.5% | $26,640 -2% |
| 2019 | $3,496 -5.8% | $27,180 +53.3% |
| 2018 | $3,710 +8.7% | $17,733 +5.9% |
| 2017 | $3,414 +22.3% | $16,748 +5.8% |
| 2016 | $2,791 | $15,823 |
| 2015 | $2,791 +65.5% | $15,823 +6% |
| 2014 | $1,686 | $14,929 +1% |
| 2013 | -- | $14,778 +5.9% |
| 2012 | -- | $13,957 +5.8% |
| 2011 | -- | $13,186 |
| 2010 | -- | $13,186 +6% |
| 2009 | -- | $12,441 +1% |
| 2008 | -- | $12,315 |
Find assessor info on the county website
Monthly payment
Climate risks
Neighborhood: Hollis
Nearby schools
Schools provided by the listing agent
- Elementary: Ps 118 Lorraine Hansberry
- Middle: Is 192 Linden (The)
- High: Cambria Heights Academy
Source: OneKey® MLS as distributed by MLS GRID. This data may not be complete. We recommend contacting the local school district to confirm school assignments for this home.
Similar homes
- $780,0003 bd2 ba1.2k sqft102-35 183rd Place, Hollis, NY 11423For Sale

 MLS ID #1050861, Dionne Harrison, Listing by: Bright Success Group Inc. OneKey® MLS as distributed by MLS GRID
- $--3 bd2 ba1.2k sqft106-43 Guy R Brewer Blvd, Jamaica, NY 11433Auction
 Auction.com 2
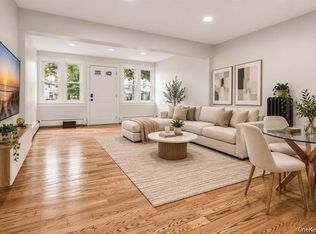
- $699,0004 bd3 ba1.2k sqft9922 205th Place, Hollis, NY 11423For Sale
 MLS ID #1029651, Nazim K. Mohamed, Listing by: Affordable Realty Corp. OneKey® MLS as distributed by MLS GRID
- $749,0004 bd3 ba1.2k sqft17343 103rd Road, Jamaica, NY 11433For Sale
 MLS ID #1061852, Thomas S. Hennerty, Listing by: Thomas S. Hennerty. OneKey® MLS as distributed by MLS GRID
- $875,0004 bd2 ba1.2k sqft110-23 212th Street, Queens Village, NY 11429For SaleMLS ID #1072660, Marsha Duke, Listing by: Coldwell Banker American Homes. OneKey® MLS as distributed by MLS GRID
- $799,9993 bd2 ba1.1k sqft11029 195th Street, Saint Albans, NY 11412For SaleMLS ID #1069466, Carlos K. Reid, Listing by: American Dream Homes 110 Inc. OneKey® MLS as distributed by MLS GRID
- $729,9004 bd2 ba1.5k sqft112-34 203rd Street, Saint Albans, NY 11412For SaleMLS ID #1053633, Patrick Rigaud AHWD, Listing by: Rigaud Realty Services. OneKey® MLS as distributed by MLS GRID
- $725,0003 bd2 ba1.6k sqft190-27 109th Road, Saint Albans, NY 11412For SaleMLS ID #1027474, Adan Islam, Listing by: Exit Realty Prime. OneKey® MLS as distributed by MLS GRID
- $749,0004 bd3 ba1.3k sqft113-21 204th Street, Jamaica, NY 11412For SaleMLS ID #1047817, Abdus Salam, Listing by: New Dream Realty Inc. OneKey® MLS as distributed by MLS GRID
- $798,0003 bd3 ba1.1k sqft104-35 186th Street, Saint Albans, NY 11412For SaleMLS ID #1070807, Iris Bluth, Listing by: LAFFEY REAL ESTATE. OneKey® MLS as distributed by MLS GRID
- $799,9903 bd2 ba1.6k sqft194-35 109th Road, Saint Albans, NY 11412For SaleMLS ID #1069414, Kenny Kamil Sattaur, Listing by: RE/MAX Southshore Realty. OneKey® MLS as distributed by MLS GRID
- $720,0003 bd2 ba1k sqft17277A Highland Avenue #3J, Jamaica, NY 11432For SaleMLS ID #1073001, Rema Akter, Listing by: Michaels Homes Inc. OneKey® MLS as distributed by MLS GRID
- $725,0003 bd2 ba1.2k sqft11226 197th Street, Saint Albans, NY 11412For SaleMLS ID #1054425, Monique Jeffries, Listing by: Instahomes Realty LLC. OneKey® MLS as distributed by MLS GRID
- $775,0004 bd2 ba1.6k sqft8834 Francis Lewis Boulevard, Jamaica, NY 11427For SaleMLS ID #1060761, Derek J. Greene, Listing by: Greene Realty Group. OneKey® MLS as distributed by MLS GRID
- $799,0004 bd2 ba1.4k sqft18702 Mangin Avenue, Saint Albans, NY 11412For SaleMLS ID #1067205, Gabriel Gutierrez, Listing by: One Residence Realty LLC. OneKey® MLS as distributed by MLS GRID
- $750,0003 bd2 ba1.2k sqft18615 Baisley Boulevard, Saint Albans, NY 11412For SaleMLS ID #1070536, Brigette Smith, Listing by: 1st American One NYC LTD. OneKey® MLS as distributed by MLS GRID
