Welcome to this beautifully maintained 2 bedroom, 1.5 bath condominium located in a desirable gated community. The unit is a single level located on the second floor. The open layout is filled with natural light and features a spacious front deck, perfect for relaxing, grilling or entertaining. The bright living room boasts recessed lighting and a cozy gas fireplace, creating a warm and welcoming atmosphere. The kitchen features stainless steel appliances, recessed lighting, attractive countertops and the separate dining room has custom built oak floating shelves. The primary bedroom offers a large walk-in closet, providing plenty of storage space. There is a private one car garage and one assigned parking space within the gated community. Additional upgrades include dual-pane windows, new window screens, quality flooring, central air conditioning, ceiling fans and a full-size washer and dryer conveniently located inside the unit. You will also appreciate the convenient location near the YMCA, Sportsplex, shopping, dining, schools, public transportation, hiking trails and easy freeway access. Pet-friendly and move-in ready! Ready for your new lifestyle?
Pending
Listed by: Coldwell Banker Realty • Phyllis Stokes • Contact: 619-606-2494
Price cut: $6K (7/23)
$479,000
10258 Norma Gardens Dr Unit 6, Santee, CA 92071
2beds
912sqft
:
Get pre-qualified$3,445/mo
Condominium
Built in 1986
-- sqft lot
$479,500 Zestimate®
$525/sqft
$285/mo HOA
What's special
- 22 days |
- 394 |
- 33 |
Zillow last checked:
Listing updated:
Listed by:
Phyllis Stokes DRE #01719431 619-606-2494,
Coldwell Banker Realty
Source: CRMLS,MLS#: PTP2604770 Originating MLS: California Regional MLS (North San Diego County & Pacific Southwest AORs)
Originating MLS: California Regional MLS (North San Diego County & Pacific Southwest AORs)Facts & features
Interior
Bedrooms & bathrooms
- Bedrooms: 2
- Bathrooms: 2
- Full bathrooms: 1
- 1/2 bathrooms: 1
Rooms
- Room types: Kitchen, Living Room, Other
Other
- Features: Walk-In Closet(s)
Heating
- Forced Air, Natural Gas
Cooling
- Central Air
Appliances
- Included: Dishwasher, Disposal, Gas Range, Microwave, Refrigerator
- Laundry: Washer Hookup, Gas Dryer Hookup, Inside
Features
- Walk-In Closet(s)
- Has fireplace: Yes
- Fireplace features: Gas, Living Room
- Common walls with other units/homes: 1 Common Wall,No One Above
Interior area
- Total interior livable area: 912 sqft
Video & virtual tour
Property
Parking
- Total spaces: 2
- Parking features: Garage
- Garage spaces: 1
- Uncovered spaces: 1
Features
- Levels: One
- Stories: 1
- Entry location: 2
- Pool features: Community, In Ground, Association
- Has view: Yes
- View description: Park/Greenbelt, Neighborhood
- Park: Riderwood Gardens
Lot
- Size: 2.88 Acres
Details
- Parcel number: 3810317245
- Zoning: R1 -Single Family Residen
- Special conditions: Standard
Construction
Type & style
- Home type: Condo
- Property subtype: Condominium
- Attached to another structure: Yes
Condition
- Year built: 1986
Community & HOA
Community
- Features: Street Lights, Sidewalks, Gated, Pool
- Security: Gated Community
HOA
- Has HOA: Yes
- Amenities included: Maintenance Grounds, Pool, Pets Allowed, Trash
- HOA fee: $285 monthly
- HOA name: Riderwood Gardens
- HOA phone: 619-270-7360
Location
- Region: Santee
Financial & listing details
- Price per square foot: $525/sqft
- Tax assessed value: $499,286
- Annual tax amount: $5,929
- Date on market: 6/23/2026
- Cumulative days on market: 22 days
- Listing terms: Cash,Conventional,VA Loan
- Inclusions: Refrigerator, washer/dryer
Estimated market value
$479,500
$456,000 - $503,000
$2,746/mo
Price history
| Date | Event | Price |
|---|---|---|
| 7/31/2026 | Pending sale | $479,000$525/sqft |
Source:  CRMLS #PTP2604770 Report a problem CRMLS #PTP2604770 Report a problem | ||
| 7/23/2026 | Price change | $479,000-1.2%$525/sqft |
Source: CRMLS #PTP2604770 Report a problem | ||
| 7/15/2026 | Price change | $485,000-4.9%$532/sqft |
Source: CRMLS #PTP2604770 Report a problem | ||
| 6/27/2026 | Pending sale | $510,000+5.2%$559/sqft |
Source: CRMLS #PTP2604770 Report a problem | ||
| 6/23/2026 | Listed for sale | $485,000+1.1%$532/sqft |
Source: CRMLS #PTP2604770 Report a problem | ||
| 3/1/2023 | Sold | $479,900$526/sqft |
Source:  SDMLS #230002749 Report a problem SDMLS #230002749 Report a problem | ||
| 2/13/2023 | Pending sale | $479,900$526/sqft |
Source: SDMLS #230002749 Report a problem | ||
| 2/10/2023 | Listed for sale | $479,900+50%$526/sqft |
Source: SDMLS #230002749 Report a problem | ||
| 12/22/2022 | Sold | $320,000+6.7%$351/sqft |
Source: Public Record Report a problem | ||
| 12/12/2005 | Sold | $300,000+31.6%$329/sqft |
Source: Public Record Report a problem | ||
| 11/17/2003 | Sold | $228,000+51%$250/sqft |
Source: Public Record Report a problem | ||
| 11/14/2001 | Sold | $151,000+67.8%$166/sqft |
Source: Public Record Report a problem | ||
| 6/9/1999 | Sold | $90,000+23.3%$99/sqft |
Source: Public Record Report a problem | ||
| 1/5/1998 | Sold | $73,000$80/sqft |
Source: Public Record Report a problem | ||
Public tax history
| Year | Property taxes | Tax assessment |
|---|---|---|
| 2025 | $5,929 +1.2% | $499,286 +2% |
| 2024 | $5,861 +15.8% | $489,497 +16.5% |
| 2023 | $5,063 +9.1% | $420,000 +8.7% |
| 2022 | $4,641 +12.8% | $386,297 +13.6% |
| 2021 | $4,114 +4.8% | $340,000 +4.6% |
| 2020 | $3,926 +14.5% | $325,000 +8.3% |
| 2019 | $3,428 +15% | $300,000 +20% |
| 2018 | $2,980 +23.7% | $250,000 +25% |
| 2017 | $2,409 +15.2% | $200,000 +14.3% |
| 2016 | $2,090 +12.4% | $175,000 +12.9% |
| 2015 | $1,859 +22.4% | $155,000 +23% |
| 2014 | $1,519 | $126,000 |
| 2013 | -- | $126,000 |
| 2012 | -- | $126,000 |
| 2011 | -- | $126,000 |
| 2010 | -- | $126,000 -33% |
| 2009 | -- | $188,000 -20% |
| 2008 | -- | $235,000 -23.2% |
| 2007 | -- | $306,000 +2% |
| 2006 | -- | $300,000 +29% |
| 2005 | -- | $232,560 +2% |
| 2004 | -- | $228,000 +48% |
| 2003 | -- | $154,019 +2% |
| 2002 | -- | $151,000 +61.4% |
| 2001 | -- | $93,530 |
Find assessor info on the county website
Monthly payment
Est. payment
Payment breakdown
Explore the cost of this home by adjusting the details. Changes won't be saved.Climate risks
Neighborhood: 92071
Nearby schools
GreatSchools rating
- 7/10Rio Seco Elementary SchoolGrades: K-8Distance: 0.6 mi
- 7/10Santana High SchoolGrades: 9-12Distance: 0.3 mi
- $519,0002 bd2 ba912 sqft10258 Norma Gardens Dr UNIT 4, Santee, CA 92071For Sale

- $475,0002 bd2 ba912 sqft9808 Shirley Gardens Dr UNIT 1, Santee, CA 92071Sold
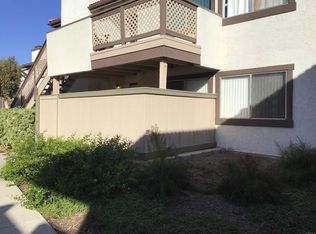
- $499,7002 bd1 ba962 sqft10258 Norma Gardens Dr, Santee, CA 92071Off Market

- $585,1003 bd2 ba1.1k sqft10291 Bell Gardens Dr UNIT 2, Santee, CA 92071Off Market
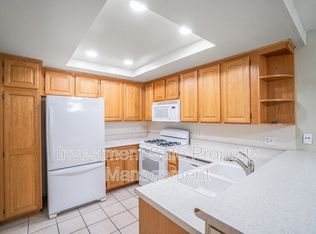
- $527,2003 bd2 ba1.3k sqft9856 Shirley Gardens Dr UNIT 1, Santee, CA 92071Off Market
- $552,2003 bd2 ba1.1k sqft9856 Shirley Gardens Dr UNIT 5, Santee, CA 92071Off Market
- $523,9003 bd2 ba1.1k sqft9856 Shirley Gardens Dr UNIT 7, Santee, CA 92071Off Market
- $571,4003 bd2 ba1.3k sqft9856 Shirley Gardens Dr UNIT 2, Santee, CA 92071Off Market
A local agent can set up tours, give advice and negotiate with sellers.
Similar homes
- $475,0002 bd1 ba896 sqft10107 Peaceful Ct, Santee, CA 92071For Sale
 MLS ID #PTP2604844, Lauren Bachmann, eXp Realty of California, Inc.. CRMLS
 - $585,0003 bd2 ba1.1k sqft7827 Rancho Fanita Dr Unit A, Santee, CA 92071For Sale
 MLS ID #PTP2605754, Janet Flores, Real Broker. CRMLS
 - $470,0002 bd2 ba852 sqft11580 Fury Ln Unit 165, El Cajon, CA 92019For Sale
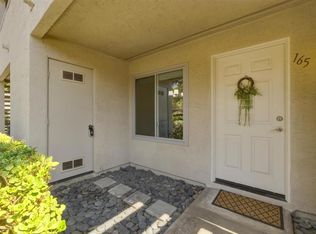 MLS ID #PTP2605811, Fredrik Schmitz, LPT Realty, Inc.. CRMLS
 - $459,0002 bd2 ba1.1k sqft1045 Peach Ave Unit 54, El Cajon, CA 92021For Sale
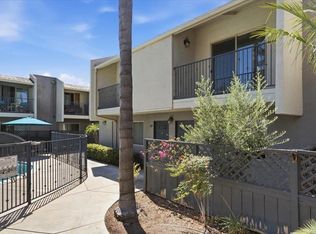 MLS ID #PTP2605751, Jennifer Toups, Mission Realty Group. CRMLS
 - $499,9992 bd2 ba1k sqft5700 Baltimore Dr Unit 81, La Mesa, CA 91942For SaleMLS ID #NDP2606473, Carmen Simon, ERA Ranch & Sea Realty. CRMLS
- $489,9992 bd2 ba1k sqft1614 Tina Pl, El Cajon, CA 92021For SaleMLS ID #PTP2600300, Gabriel Mendez, ROA California Inc. CRMLS
- $427,5002 bd2 ba1.3k sqft9255 N Magnolia Ave Space 48, Santee, CA 92071For SaleMLS ID #PTP2604952, Deneen Maillet, Coldwell Banker West. CRMLS
- $499,0002 bd2 ba1k sqft1434 Marshall Rd Unit 16, Alpine, CA 91901For SaleMLS ID #PTP2605639, Kevin Chhum, ShoppingSDHouses. CRMLS
- $399,0002 bd1 ba903 sqft9851 Mission Viejo Ct Unit 3, Santee, CA 92071For SaleMLS ID #PTP2605036, Kimberly Orr, Century 21 Affiliated. CRMLS
- $484,9992 bd2 ba1k sqft3605 Grove St Unit 256, Lemon Grove, CA 91945For SaleMLS ID #PTP2605672, David Olivera, ShoppingSDHouses. CRMLS
- $500,0002 bd2 ba950 sqft3535 Madison Ave Unit 131, San Diego, CA 92116For SaleMLS ID #PTP2605606, Kenny Patrick, Coldwell Banker West. CRMLS
- $499,9002 bd1 ba945 sqft10466 Caminito Sulmona, San Diego, CA 92129For SaleMLS ID #NDP2607169, Chris Newman, Broadpoint Properties, Inc. CRMLS
- $485,0003 bd2 ba1k sqft895 Jamacha Rd, El Cajon, CA 92019For SaleMLS ID #NDP2606730, David Zimkin, New Morning Inc. CRMLS
- $515,0002 bd2 ba956 sqft2027 Lakeridge Cir Unit 104, Chula Vista, CA 91913For SaleMLS ID #PTP2605648, David Fletes, Compass. CRMLS
- $494,0002 bd2 ba1.1k sqft5523 Adobe Falls Rd Unit 3, San Diego, CA 92120For SaleMLS ID #PTP2605848, Amanda Montgomery, Metro to Mountain Real Estate. CRMLS
- $549,9993 bd2 ba1k sqft8686 Wahl St, Santee, CA 92071For SaleMLS ID #11672619, Jim Bottrell, eXp of Greater Los Angeles, Inc. My State MLS
- $425,0002 bd1 ba945 sqft963 Amistad Pl Unit D, El Cajon, CA 92019For SaleMLS ID #PTP2605213, Amanda Matti, LPT Realty, Inc.. CRMLS
- $450,0002 bd2 ba865 sqft6333 College Grove Way Unit 8111, San Diego, CA 92115For SaleMLS ID #NDP2605519, Raschel Kloos, Rise Realty. CRMLS
- $449,9993 bd2 ba1k sqft255 S 2nd St Unit 6, El Cajon, CA 92019For SaleMLS ID #PTP2601629, Laurie MacDonald, Coldwell Banker West. CRMLS
- $445,0002 bd2 ba953 sqftOlive Hills Condominiums, El Cajon, CA 92021For SaleMLS ID #260018292, Miriam De La Mora, Southern California Realty. SDMLS
Local buyer's agents are ready to help
