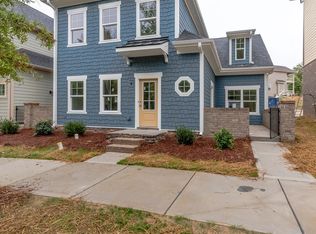
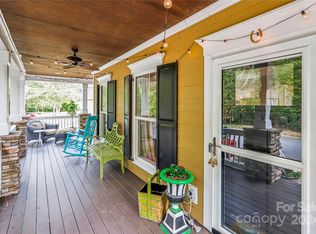
Beautiful townhome in Vermillion! Tree-lined streets, an inviting front porch & patio welcome you home! Unique townhome mixed among single family homes is one block over from community pool, garden & playground. You enter a cozy living room with natural light, ceiling fan & gaslog fireplace. Granite countertops, stainless steel appliances & a pantry complete the kitchen. The spacious owner's retreat on the main level has hardwood floors, ceiling fan & large closet. The ensuite bathroom offers separate double granite vanities, shower & separate potty room. Room adjacent to primary suite that could serve many purposes. Currently being used as a craft room/office but would make an adorable nursery or reading nook. Upstairs you will find 2 spacious bedrooms with ceiling fans, hardwood floors & Jack N' Jill bathroom. One of the bedrooms has a unique feature - a built-in bookcase/single bed/work table Murphy bed system. This bedroom is so large it can also accommodate a queen sized bed in addition to the Murphy Bed so that the bedroom can accommodate three visitors when open or provide office space when closed. A bonus room currently being used as 4th bedroom completes the upper level. Conveniently located to I-77, 20 minutes to Charlotte.
Closed
Zestimate®
$425,000
10258 Vanguard Pkwy, Huntersville, NC 28078
3beds
2,200sqft
Townhouse
Built in 2015
0.06 Acres Lot
$425,000 Zestimate®
$193/sqft
$2,440 Estimated rent
Home value
$425,000
$400,000 - $451,000
$2,440/mo
Zestimate® history
Owner options
List your home for rent
$2,440/mo
Rent Zestimate®
Find your next renter with Zillow Rental Manager. Plus, with online applications, you can quickly screen prospective tenants – for free.
$2,440/mo
Rent Zestimate®
Refinance and save
$2,754/mo
Est. payment
Refinancing to a lower rate could help reduce your monthly payments and save thousands over the life of the loan.
$2,754/mo
Est. payment
Explore your selling options
Work with a Zillow partner agent
Leverage their expertise and Zillow's premium Showcase listings to get your home seen by more buyers.
Get startedList with your own agent
Get your home in front of millions of buyers by listing it on Zillow.
Learn how to do itSell it yourself
Take full control of how buyers see your home on Zillow by listing For Sale by Owner (FSBO).
List your homeWhat's special
Gaslog fireplaceHardwood floorsGranite countertopsTree-lined streetsLarge closetStainless steel appliancesCeiling fan
Zillow last checked:
Listing updated:
Listed by:
Janice Lewis janicelewis4@gmail.com,
Southern Homes of the Carolinas, Inc
Bought with:
Melody Fuhr
Howard Hanna Allen Tate Lake Norman
Source: Canopy MLS as distributed by MLS GRID,MLS#: 4376642
Facts & features
Interior
Bedrooms & bathrooms
- Bedrooms: 3
- Bathrooms: 3
- Full bathrooms: 2
- 1/2 bathrooms: 1
- Main level bedrooms: 1
Primary bedroom
- Level: Main
Bedroom s
- Level: Upper
Bedroom s
- Level: Upper
Bathroom full
- Level: Main
Bathroom half
- Level: Main
Bathroom full
- Level: Upper
Bonus room
- Level: Upper
Dining area
- Level: Main
Kitchen
- Features: Breakfast Bar
- Level: Main
Living room
- Features: Ceiling Fan(s)
- Level: Main
Heating
- Natural Gas
Cooling
- Central Air
Appliances
- Included: Disposal, Electric Oven, Exhaust Fan, Gas Cooktop, Microwave, Self Cleaning Oven
- Laundry: In Hall, Upper Level
Features
- Attic Other, Open Floorplan, Pantry
- Flooring: Carpet, Hardwood, Tile
- Windows: Insulated Windows
- Has basement: No
- Attic: Other
- Fireplace features: Family Room, Gas Log, Gas Vented
Interior area
- Total structure area: 2,200
- Total interior livable area: 2,200 sqft
- Finished area above ground: 2,200
- Finished area below ground: 0
Property
Parking
- Total spaces: 2
- Parking features: Attached Garage, Garage Door Opener, Garage Faces Rear, Garage on Main Level
- Attached garage spaces: 2
Features
- Levels: Two
- Stories: 2
- Entry location: Main
- Patio & porch: Covered, Front Porch, Patio
- Pool features: Community
Lot
- Size: 0.06 Acres
- Features: End Unit
Details
- Parcel number: 01946165
- Zoning: NR(TND-O)
- Special conditions: Standard
Construction
Type & style
- Home type: Townhouse
- Architectural style: Transitional
- Property subtype: Townhouse
Materials
- Fiber Cement
- Foundation: Slab
Condition
- New construction: No
- Year built: 2015
Utilities & green energy
- Sewer: Public Sewer
- Water: City
- Utilities for property: Cable Connected
Community & HOA
Community
- Features: Cabana, Picnic Area, Playground, Recreation Area, Sidewalks, Street Lights
- Subdivision: Vermillion
HOA
- Has HOA: Yes
- HOA fee: $198 monthly
- HOA name: Kuester Management
- HOA phone: 803-802-0004
Location
- Region: Huntersville
Financial & listing details
- Price per square foot: $193/sqft
- Tax assessed value: $383,100
- Date on market: 5/1/2026
- Cumulative days on market: 25 days
- Road surface type: Concrete, Paved
Price history
| Date | Event | Price |
|---|---|---|
| 7/1/2026 | Sold | $425,000$193/sqft |
Source:  Canopy MLS as distributed by MLS GRID #4376642 Report a problem Canopy MLS as distributed by MLS GRID #4376642 Report a problem | ||
| 5/26/2026 | Pending sale | $425,000$193/sqft |
Source: Canopy MLS as distributed by MLS GRID #4376642 Report a problem | ||
| 5/1/2026 | Listed for sale | $425,000-2.3%$193/sqft |
Source: Canopy MLS as distributed by MLS GRID #4376642 Report a problem | ||
| 10/24/2025 | Listing removed | $435,000$198/sqft |
Source: Canopy MLS as distributed by MLS GRID #4283731 Report a problem | ||
| 10/23/2025 | Listed for sale | $435,000$198/sqft |
Source: Canopy MLS as distributed by MLS GRID #4283731 Report a problem | ||
| 10/2/2025 | Pending sale | $435,000$198/sqft |
Source: Canopy MLS as distributed by MLS GRID #4283731 Report a problem | ||
| 9/23/2025 | Price change | $435,000-1.1%$198/sqft |
Source: Canopy MLS as distributed by MLS GRID #4283731 Report a problem | ||
| 9/2/2025 | Price change | $440,000-2.2%$200/sqft |
Source: Canopy MLS as distributed by MLS GRID #4283731 Report a problem | ||
| 8/7/2025 | Price change | $450,000-5.3%$205/sqft |
Source: Canopy MLS as distributed by MLS GRID #4283731 Report a problem | ||
| 7/31/2025 | Price change | $475,000-2.1%$216/sqft |
Source: Canopy MLS as distributed by MLS GRID #4283731 Report a problem | ||
| 7/24/2025 | Listed for sale | $485,000$220/sqft |
Source: Canopy MLS as distributed by MLS GRID #4283731 Report a problem | ||
Public tax history
Tax history is unavailable.
Neighborhood: 28078
Nearby homes
- $425,0003 bd3 ba2.1k sqft10258 Vanguard Py, Huntersville, NC 28078Sold
- $433,0003 bd2 ba2.1k sqft10254 Vanguard Py, Huntersville, NC 28078Off Market
- $571,0003 bd2 ba2.4k sqft10268 Vanguard Py, Huntersville, NC 28078Sold
- $571,0003 bd3 ba2.6k sqft10268 Vanguard Pkwy, Huntersville, NC 28078Sold
- $397,3003 bd3 ba1.5k sqft10246 Vanguard Py, Huntersville, NC 28078Off Market
- $454,1004 bd4 ba2k sqft10261 Halston Cir, Huntersville, NC 28078Off Market
- $339,7002 bd3 ba1.7k sqft10253 Halston Cir #209, Huntersville, NC 28078Off Market
- $340,0002 bd3 ba1.7k sqft10253 Halston Cir, Huntersville, NC 28078Sold
Nearby schools
GreatSchools rating
- 4/10Legette Blythe ElementaryGrades: PK-5Distance: 2.4 mi
- 2/10John M Alexander MiddleGrades: 6-8Distance: 2.5 mi
- 6/10North Mecklenburg HighGrades: 9-12Distance: 2.7 mi
Get a cash offer in 3 minutes
Find out how much your home could sell for in as little as 3 minutes with a no-obligation cash offer.
Estimated market value
$425,000
Get a cash offer in 3 minutes
Find out how much your home could sell for in as little as 3 minutes with a no-obligation cash offer.
Estimated market value
$425,000
- North Carolina
- Mecklenburg County
- Huntersville
- 28078
- 10258 Vanguard Pkwy
Nearby cities
Nearby zip codes
Other Huntersville Topics
