This custom built home features approximately 2,600 square feet of living space and sits on approximately 0.21 acres. The residence has three bedrooms and three baths. The home boasts custom cabinets,wet bar, wine refrigerator creating a refined, stylish aesthetic. The primary bathroom was recently updated, providing a serene and rejuvenating retreat.The property overlooks a wooded area, creating a tranquil and private atmosphere. A wrap-around front porch invites you to relax and enjoy the natural surroundings, while the screened-in back porch offers a cozy outdoor living space. Elegant custom light fixtures illuminate the home, contributing to its sophisticated ambiance. The large patio in the side yard provides additional outdoor entertaining space, complemented by the white picket fence that encloses the yard. Residence of this community can take advantage of two pools, walking trails, playground a town square where you will find Harvey's Bar and Grill. This home is a must see!
Closed
$571,000
10268 Vanguard Pkwy, Huntersville, NC 28078
3beds
2,625sqft
Single Family Residence
Built in 2013
0.21 Acres Lot
$578,300 Zestimate®
$218/sqft
$2,763 Estimated rent
Home value
$578,300
$544,000 - $619,000
$2,763/mo
Zestimate® history
Owner options
List your home for rent
$2,763/mo
Rent Zestimate®
Find your next renter with Zillow Rental Manager. Plus, with online applications, you can quickly screen prospective tenants – for free.
$2,763/mo
Rent Zestimate®
Refinance and save
$3,973/mo
Est. payment
Refinancing to a lower rate could help reduce your monthly payments and save thousands over the life of the loan.
$3,973/mo
Est. payment
Explore your selling options
Work with a Zillow partner agent
Leverage their expertise and Zillow's premium Showcase listings to get your home seen by more buyers.
Get startedList with your own agent
Get your home in front of millions of buyers by listing it on Zillow.
Learn how to do itSell it yourself
Take full control of how buyers see your home on Zillow by listing For Sale by Owner (FSBO).
List your homeWhat's special
Wrap-around front porchElegant custom light fixturesOverlooks a wooded areaWet barWhite picket fenceScreened-in back porchTranquil and private atmosphere
Zillow last checked:
Listing updated:
Listed by:
Hollie Sims hollie.sims@cbrealty.com,
Coldwell Banker Realty
Bought with:
Jeanette Glinski
Howard Hanna Allen Tate Lake Norman
Source: Canopy MLS as distributed by MLS GRID,MLS#: 4188863
Facts & features
Interior
Bedrooms & bathrooms
- Bedrooms: 3
- Bathrooms: 3
- Full bathrooms: 3
- Main level bedrooms: 1
Primary bedroom
- Features: Ceiling Fan(s), Garden Tub, Walk-In Closet(s)
- Level: Main
Primary bedroom
- Level: Main
Bedroom s
- Features: Ceiling Fan(s)
- Level: Upper
Bedroom s
- Level: Upper
Bathroom full
- Level: Main
Bathroom full
- Level: Upper
Bathroom full
- Level: Main
Bathroom full
- Level: Upper
Other
- Features: Ceiling Fan(s)
- Level: Upper
Other
- Level: Upper
Great room
- Features: Open Floorplan
- Level: Main
Great room
- Level: Main
Kitchen
- Features: Kitchen Island, Open Floorplan, Walk-In Pantry, Wet Bar
- Level: Main
Kitchen
- Level: Main
Laundry
- Level: Main
Laundry
- Level: Main
Loft
- Level: Upper
Loft
- Level: Upper
Office
- Level: Main
Office
- Level: Main
Heating
- Forced Air
Cooling
- Central Air
Appliances
- Included: Dishwasher, Disposal, Electric Oven, Electric Water Heater, Gas Cooktop, Microwave, Plumbed For Ice Maker, Refrigerator, Self Cleaning Oven, Wall Oven, Washer/Dryer, Wine Refrigerator
- Laundry: Electric Dryer Hookup, Laundry Room, Main Level, Washer Hookup
Features
- Attic Other, Soaking Tub, Kitchen Island, Open Floorplan, Pantry, Walk-In Closet(s), Walk-In Pantry, Wet Bar
- Flooring: Carpet, Hardwood, Tile, Vinyl, Wood
- Doors: Insulated Door(s), Pocket Doors, Screen Door(s), Storm Door(s)
- Windows: Insulated Windows
- Has basement: No
- Attic: Other
- Fireplace features: Gas, Gas Log, Gas Vented, Great Room
Interior area
- Total structure area: 2,625
- Total interior livable area: 2,625 sqft
- Finished area above ground: 2,625
- Finished area below ground: 0
Property
Parking
- Total spaces: 2
- Parking features: Driveway, Detached Garage, Garage Door Opener, On Street, Garage on Main Level
- Garage spaces: 2
- Has uncovered spaces: Yes
Accessibility
- Accessibility features: Lever Door Handles, Ramp(s)-Main Level
Features
- Levels: Two
- Stories: 2
- Patio & porch: Covered, Enclosed, Front Porch, Patio, Rear Porch, Screened, Side Porch, Wrap Around
- Exterior features: In-Ground Irrigation
- Pool features: Community
- Fencing: Fenced
Lot
- Size: 0.21 Acres
- Dimensions: 116 x 142
- Features: Level, Private
Details
- Parcel number: 01946164
- Zoning: NR TND-O
- Special conditions: Undisclosed
Construction
Type & style
- Home type: SingleFamily
- Architectural style: Arts and Crafts
- Property subtype: Single Family Residence
Materials
- Hardboard Siding, Stone, Wood
- Foundation: Crawl Space
- Roof: Shingle
Condition
- New construction: No
- Year built: 2013
Utilities & green energy
- Sewer: Public Sewer
- Water: City
- Utilities for property: Cable Available, Electricity Connected, Fiber Optics, Underground Power Lines, Underground Utilities, Wired Internet Available
Community & HOA
Community
- Features: Playground, Pond, Sidewalks, Street Lights, Walking Trails, Other
- Security: Carbon Monoxide Detector(s), Security System, Smoke Detector(s)
- Subdivision: Vermillion
HOA
- Has HOA: Yes
- HOA fee: $605 annually
- HOA name: Kuester
- HOA phone: 704-894-9052
Location
- Region: Huntersville
Financial & listing details
- Price per square foot: $218/sqft
- Tax assessed value: $511,200
- Date on market: 10/17/2024
- Cumulative days on market: 31 days
- Listing terms: Cash,Conventional,VA Loan
- Electric utility on property: Yes
- Road surface type: Concrete, Paved
Price history
| Date | Event | Price |
|---|---|---|
| 12/27/2024 | Sold | $571,000-2.4%$218/sqft |
Source:  Canopy MLS as distributed by MLS GRID #4188863 Report a problem Canopy MLS as distributed by MLS GRID #4188863 Report a problem | ||
| 11/6/2024 | Price change | $585,000-1.7%$223/sqft |
Source: Canopy MLS as distributed by MLS GRID #4188863 Report a problem | ||
| 10/17/2024 | Listed for sale | $595,000$227/sqft |
Source: Canopy MLS as distributed by MLS GRID #4188863 Report a problem | ||
Public tax history
Tax history is unavailable.
Neighborhood: 28078
Nearby homes
- $571,0003 bd2 ba2.4k sqft10268 Vanguard Py, Huntersville, NC 28078Sold
- $425,0003 bd3 ba2.1k sqft10258 Vanguard Py, Huntersville, NC 28078Sold
- $425,0003 bd3 ba2.2k sqft10258 Vanguard Pkwy, Huntersville, NC 28078Sold
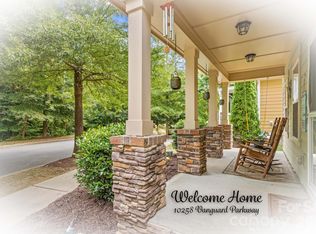
- $625,6003 bd2 ba2.7k sqft10276 Vanguard Py, Huntersville, NC 28078Off Market
- $431,5003 bd2 ba2.1k sqft10254 Vanguard Py, Huntersville, NC 28078Off Market
- $454,1004 bd4 ba2k sqft10261 Halston Cir, Huntersville, NC 28078Off Market
- $397,3003 bd3 ba1.5k sqft10246 Vanguard Py, Huntersville, NC 28078Off Market
- $415,5003 bd3 ba1.6k sqft10269 Halston Cir, Huntersville, NC 28078Off Market
Nearby schools
GreatSchools rating
- 4/10Legette Blythe ElementaryGrades: PK-5Distance: 2.4 mi
- 2/10John M Alexander MiddleGrades: 6-8Distance: 2.5 mi
- 6/10North Mecklenburg HighGrades: 9-12Distance: 2.7 mi
Schools provided by the listing agent
- Elementary: Blythe
- Middle: J.M. Alexander
- High: North Mecklenburg
Source: Canopy MLS as distributed by MLS GRID. This data may not be complete. We recommend contacting the local school district to confirm school assignments for this home.
Get a cash offer in 3 minutes
Find out how much your home could sell for in as little as 3 minutes with a no-obligation cash offer.
Estimated market value
$578,300
Get a cash offer in 3 minutes
Find out how much your home could sell for in as little as 3 minutes with a no-obligation cash offer.
Estimated market value
$578,300
- North Carolina
- Mecklenburg County
- Huntersville
- 28078
- 10268 Vanguard Pkwy
Nearby cities
Nearby zip codes
Other Huntersville Topics
