This stunning one bed one bath condo is a must see! Close to parks, Stenger Soccer Complex, Lutz Baseball Fields, Public Transit, Shopping, Arvada Fire Protection District Station 2, running/walking/bike path that connects to Van Bibber Trail Park (has around 5 trail miles). New carpet installed and freshly painted walls throughout the home (completed end of October 2023 bathroom walls painted when it was remodeled).
Sold for $355,000
$355,000
10259 W 55th Dr Unit 102, Arvada, CO 80002
1beds
914sqft
Condominium
Built in 2004
-- sqft lot
$325,000 Zestimate®
$388/sqft
$1,855 Estimated rent
Home value
$325,000
$309,000 - $341,000
$1,855/mo
Zestimate® history
Owner options
List your home for rent
$1,855/mo
Rent Zestimate®
Find your next renter with Zillow Rental Manager. Plus, with online applications, you can quickly screen prospective tenants – for free.
$1,855/mo
Rent Zestimate®
Refinance and save
$2,314/mo
Est. payment
Refinancing to a lower rate could help reduce your monthly payments and save thousands over the life of the loan.
$2,314/mo
Est. payment
Explore your selling options
Work with a Zillow partner agent
Leverage their expertise and Zillow's premium Showcase listings to get your home seen by more buyers.
Get startedList with your own agent
Get your home in front of millions of buyers by listing it on Zillow.
Learn how to do itSell it yourself
Take full control of how buyers see your home on Zillow by listing For Sale by Owner (FSBO).
List your homeWhat's special
Zillow last checked:
Listing updated:
Listed by:
Katie Roberts 720-412-2238,
MB-+5, Inc.
Bought with:
Non Member
Non Member
Source: elevateMLS,MLS#: 1883714
Facts & features
Interior
Bedrooms & bathrooms
- Bedrooms: 1
- Bathrooms: 1
- 3/4 bathrooms: 1
Heating
- Forced Air, Hot Water
Cooling
- Ceiling Fan(s)
Appliances
- Included: Dishwasher, Disposal, Double Oven, Dryer, Microwave, Washer
- Laundry: Main Level
Features
- Pantry
- Flooring: Carpet, Ceramic Tile, Other
- Has basement: No
- Number of fireplaces: 1
- Fireplace features: Gas, One
Interior area
- Total structure area: 914
- Total interior livable area: 914 sqft
- Finished area above ground: 914
- Finished area below ground: 0
Property
Parking
- Total spaces: 1
- Parking features: Attached, Concrete Driveway
- Attached garage spaces: 1
Features
- Entry location: Ground Floor
- Fencing: None
Lot
- Size: 6,300 Square Feet
- Features: See Remarks, Near Fire Station, Near Park, Near Public Transit, Near Shopping Center, HOA Required $, Landscaped
Details
- Parcel number: 3916102017
Construction
Type & style
- Home type: Condo
- Architectural style: Ranch
- Property subtype: Condominium
- Attached to another structure: Yes
Materials
- See Prop Desc Remarks
- Foundation: Not Applicable
- Roof: Composite Shingle
Condition
- Existing Home
- New construction: No
- Year built: 2004
Details
- Warranty included: Yes
Utilities & green energy
- Water: Assoc/Distr
- Utilities for property: See Remarks
Community & HOA
Community
- Features: Clubhouse, Landscape Maintenance, Playground, Pool
HOA
- Services included: Insurance, Lawn, Management, Sewer, Snow Removal, Trash Removal, Water, See Show/Agent Remarks
- HOA fee: $225 monthly
Location
- Region: Arvada
Financial & listing details
- Price per square foot: $388/sqft
- Tax assessed value: $329,926
- Annual tax amount: $1,302
- Date on market: 11/29/2023
- Listing terms: Cash,Conventional
Price history
| Date | Event | Price |
|---|---|---|
| 11/28/2023 | Sold | $355,000+1.4%$388/sqft |
Source:  elevateMLS #1883714 Report a problem elevateMLS #1883714 Report a problem | ||
| 11/7/2023 | Contingent | $350,000$383/sqft |
Source:  PAR #218729 Report a problem PAR #218729 Report a problem | ||
| 11/1/2023 | Listed for sale | $350,000+137.3%$383/sqft |
Source: elevateMLS #1883714 Report a problem | ||
| 5/11/2004 | Sold | $147,515$161/sqft |
Source: Public Record Report a problem | ||
Public tax history
| Year | Property taxes | Tax assessment |
|---|---|---|
| 2025 | $1,900 -0.1% | $20,620 +5.1% |
| 2024 | $1,903 +46% | $19,615 |
| 2023 | $1,303 -1.6% | $19,615 -3.1% |
| 2022 | $1,324 +31.8% | $20,252 -2.8% |
| 2021 | $1,004 | $20,834 +18.7% |
| 2020 | $1,004 +1.4% | $17,558 |
| 2019 | $991 +76.1% | $17,558 +52.8% |
| 2018 | $563 | $11,493 |
| 2017 | $563 -1.6% | $11,493 -3.2% |
| 2016 | $572 +100% | $11,877 |
| 2015 | $286 -68.4% | $11,877 +32.7% |
| 2014 | $906 -4.2% | $8,948 |
| 2013 | $946 +2.1% | $8,948 -5.1% |
| 2012 | $926 -12.2% | $9,426 |
| 2011 | $1,054 +5.8% | $9,426 -12.7% |
| 2010 | $996 -8.2% | $10,800 |
| 2009 | $1,085 +0% | $10,800 -8% |
| 2008 | $1,085 +3.2% | $11,740 |
| 2007 | $1,052 +0.7% | $11,740 +4.2% |
| 2006 | $1,045 +674.9% | $11,270 +677.2% |
| 2005 | $135 | $1,450 |
Find assessor info on the county website
Neighborhood: Skyline
Nearby homes
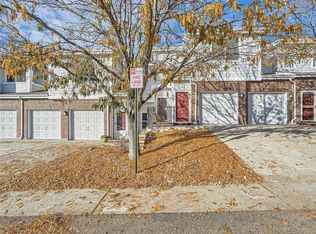
- $355,0001 bd1 ba914 sqft10259 W 55th Dr BUILDING 10259-102, Arvada, CO 80002Sold
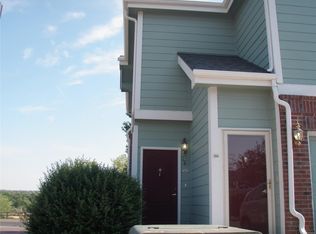
- $315,8001 bd1 ba914 sqft10259 W 55th Dr UNIT 104, Arvada, CO 80002Off Market
- $387,2002 bd2 ba1.2k sqft10259 W 55th Dr UNIT 201, Arvada, CO 80002Off Market

- $400,8002 bd2 ba1.3k sqft10259 W 55th Dr UNIT 202, Arvada, CO 80002Off Market
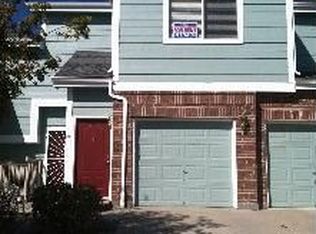
- $392,6002 bd2 ba1.3k sqft10259 W 55th Dr UNIT 203, Arvada, CO 80002Off Market
- $416,7002 bd2 ba1.3k sqft10259 W 55th Dr UNIT 204, Arvada, CO 80002Off Market
- $350,5001 bd1 ba914 sqft10259 W 55th Dr UNIT 103, Arvada, CO 80002Sold
- $345,0001 bd1 ba794 sqft10259 W 55th Dr UNIT 101, Arvada, CO 80002Sold
Nearby schools
GreatSchools rating
- 5/10Vanderhoof Elementary SchoolGrades: K-5Distance: 0.7 mi
- 7/10Drake Junior High SchoolGrades: 6-8Distance: 1.5 mi
- 7/10Arvada West High SchoolGrades: 9-12Distance: 1 mi
Schools provided by the listing agent
- Middle: Oberon
- High: Arvada West
- District: Jefferson R-1
Source: elevateMLS. This data may not be complete. We recommend contacting the local school district to confirm school assignments for this home.
Get a cash offer in 3 minutes
Find out how much your home could sell for in as little as 3 minutes with a no-obligation cash offer.
Estimated market value
$325,000
Get a cash offer in 3 minutes
Find out how much your home could sell for in as little as 3 minutes with a no-obligation cash offer.
Estimated market value
$325,000
- Colorado
- Jefferson County
- Arvada
- 80002
- Skyline
- 10259 W 55th Dr Unit 102
Nearby cities
Nearby neighborhoods
Nearby zip codes
Other Arvada Topics
