This well-maintained condo is in the Skyline Estates subdivision east of Kipling between the campus of Red Rocks Community College’s Arvada campus to the south and the athletic fields on 58th Avenue to the north. When you look out the bedroom window or from the enclosed patio between mature evergreen trees, all you see is greenbelt, those athletic fields and the foothills. Little traffic noise, mostly the sounds of birds enjoying our spring weather! This unit is in the best location - the first building as you enter the subdivision from 55th Drive, and the clubhouse with outdoor pool is across the street from it! The cluster mailboxes are only 100 feet away! This condo is in great condition, as you’ll see when you come to the open house on Saturday, April 26th, from 11 a.m. to 1 p.m. Meanwhile, click on the two virtual tour icons or visit http://listings.realbird.com/A3D6B7B4/640386.aspx to take a narrated video tour of the condo and to see a drone video of the home and its surroundings.
Sold for $350,500
$350,500
10259 W 55th Drive #103, Arvada, CO 80002
1beds
914sqft
Condominium
Built in 2005
-- sqft lot
$339,500 Zestimate®
$383/sqft
$1,855 Estimated rent
Home value
$339,500
$316,000 - $363,000
$1,855/mo
Zestimate® history
Owner options
List your home for rent
$1,855/mo
Rent Zestimate®
Find your next renter with Zillow Rental Manager. Plus, with online applications, you can quickly screen prospective tenants – for free.
$1,855/mo
Rent Zestimate®
Refinance and save
$2,342/mo
Est. payment
Refinancing to a lower rate could help reduce your monthly payments and save thousands over the life of the loan.
$2,342/mo
Est. payment
Explore your selling options
Work with a Zillow partner agent
Leverage their expertise and Zillow's premium Showcase listings to get your home seen by more buyers.
Get startedList with your own agent
Get your home in front of millions of buyers by listing it on Zillow.
Learn how to do itSell it yourself
Take full control of how buyers see your home on Zillow by listing For Sale by Owner (FSBO).
List your homeWhat's special
Zillow last checked:
Listing updated:
Listed by:
Jim Smith 303-525-1851 Jim@GoldenRealEstate.com,
CENTURY 21 Golden Real Estate
Bought with:
Rob Kishbaugh, 100000318
Compass - Denver
Source: REcolorado as distributed by MLS GRID,MLS#: 7017112
Facts & features
Interior
Bedrooms & bathrooms
- Bedrooms: 1
- Bathrooms: 1
- Full bathrooms: 1
- Main level bathrooms: 1
- Main level bedrooms: 1
Bedroom
- Description: Carpeted, Mountain View From Large North-Facing Window, Walk-In Closet
- Level: Main
- Area: 158.67 Square Feet
- Dimensions: 12.3 x 12.9
Bathroom
- Description: Vinyl Floor, Tiled Tub/Shower, Low-Flow Toilet
- Level: Main
- Area: 64.97 Square Feet
- Dimensions: 8.9 x 7.3
Kitchen
- Description: Vinyl Floor, Open To Living Room, Breakfast Bar
- Level: Main
- Area: 97.17 Square Feet
- Dimensions: 12.3 x 7.9
Laundry
- Description: Washer And Dryer Included. Vinyl Floor.
- Level: Main
- Area: 40.56 Square Feet
- Dimensions: 7.8 x 5.2
Living room
- Description: Carpeted, Gas Fireplace, Sliding Glass Door To Enclosed And Covered 6'x12' Patio With Mountain View
- Level: Main
- Area: 251.59 Square Feet
- Dimensions: 18.1 x 13.9
Heating
- Electric, Forced Air, Hot Water
Cooling
- Central Air
Appliances
- Included: Dishwasher, Disposal, Dryer, Electric Water Heater, Microwave, Range, Refrigerator, Washer
- Laundry: In Unit
Features
- Ceiling Fan(s), Entrance Foyer, Kitchen Island, Laminate Counters, No Stairs, Open Floorplan, Smoke Free, Walk-In Closet(s)
- Flooring: Carpet, Vinyl
- Windows: Double Pane Windows
- Has basement: No
- Number of fireplaces: 1
- Fireplace features: Gas, Living Room
- Common walls with other units/homes: No One Below,1 Common Wall
Interior area
- Total structure area: 914
- Total interior livable area: 914 sqft
- Finished area above ground: 914
Property
Parking
- Total spaces: 1
- Parking features: Concrete, Dry Walled
- Attached garage spaces: 1
Features
- Levels: One
- Stories: 1
- Patio & porch: Covered, Patio
- Has view: Yes
- View description: Mountain(s)
Details
- Parcel number: 445887
- Zoning: PUD
- Special conditions: Standard
Construction
Type & style
- Home type: Condo
- Architectural style: Contemporary
- Property subtype: Condominium
- Attached to another structure: Yes
Materials
- Brick, Frame
- Foundation: Concrete Perimeter, Slab
- Roof: Unknown
Condition
- Year built: 2005
Utilities & green energy
- Electric: 220 Volts
- Sewer: Public Sewer
- Water: Public
- Utilities for property: Cable Available, Electricity Connected, Internet Access (Wired), Natural Gas Connected, Phone Available
Community & HOA
Community
- Security: Carbon Monoxide Detector(s), Smoke Detector(s)
- Subdivision: Skyline Estates Condo
HOA
- Has HOA: Yes
- Amenities included: Clubhouse, Pool
- Services included: Insurance, Maintenance Grounds, Maintenance Structure, Recycling, Road Maintenance, Sewer, Snow Removal, Trash, Water
- HOA fee: $270 monthly
- HOA name: Skyline Estates Condo Assn / MSI
- HOA phone: 720-974-4149
Location
- Region: Arvada
Financial & listing details
- Price per square foot: $383/sqft
- Tax assessed value: $332,150
- Annual tax amount: $1,928
- Date on market: 4/24/2025
- Listing terms: Cash,Conventional,FHA,VA Loan
- Exclusions: None
- Ownership: Individual
- Electric utility on property: Yes
- Road surface type: Paved
Price history
| Date | Event | Price |
|---|---|---|
| 5/7/2025 | Sold | $350,500+4.6%$383/sqft |
Source:  REcolorado as distributed by MLS GRID #7017112 Report a problem REcolorado as distributed by MLS GRID #7017112 Report a problem | ||
| 4/28/2025 | Pending sale | $335,000$367/sqft |
Source: REcolorado as distributed by MLS GRID #7017112 Report a problem | ||
| 4/24/2025 | Listed for sale | $335,000+170.2%$367/sqft |
Source: REcolorado as distributed by MLS GRID #7017112 Report a problem | ||
| 11/6/2014 | Sold | $124,000-20%$136/sqft |
Source: Public Record Report a problem | ||
| 3/11/2008 | Listing removed | $155,000$170/sqft |
Source: NCI #000000 Report a problem | ||
| 2/1/2008 | Listed for sale | $155,000+2%$170/sqft |
Source: NCI #000000 Report a problem | ||
| 12/4/2007 | Sold | $152,000+5.6%$166/sqft |
Source: Public Record Report a problem | ||
| 5/14/2004 | Sold | $143,922$157/sqft |
Source: Public Record Report a problem | ||
Public tax history
| Year | Property taxes | Tax assessment |
|---|---|---|
| 2025 | $1,928 -0.1% | $20,759 +4.3% |
| 2024 | $1,931 -4.6% | $19,903 |
| 2023 | $2,023 -1.6% | $19,903 -3.7% |
| 2022 | $2,057 +17.8% | $20,661 -2.8% |
| 2021 | $1,746 | $21,256 +17.5% |
| 2020 | $1,746 +1.4% | $18,093 |
| 2019 | $1,722 +46.9% | $18,093 +51.1% |
| 2018 | $1,172 | $11,974 |
| 2017 | $1,172 -1.1% | $11,974 -2.7% |
| 2016 | $1,185 +100% | $12,307 |
| 2015 | $592 -36.5% | $12,307 +33.5% |
| 2014 | $933 -4.1% | $9,219 |
| 2013 | $973 +2.1% | $9,219 -5% |
| 2012 | $953 -12.5% | $9,704 |
| 2011 | $1,089 +5.8% | $9,704 -13% |
| 2010 | $1,030 -6.7% | $11,160 |
| 2009 | $1,104 +0% | $11,160 -6.5% |
| 2008 | $1,104 +4.1% | $11,940 |
| 2007 | $1,060 +0.7% | $11,940 +5.1% |
| 2006 | $1,053 +681.1% | $11,360 +683.4% |
| 2005 | $135 | $1,450 |
Find assessor info on the county website
Neighborhood: Skyline
Nearby homes
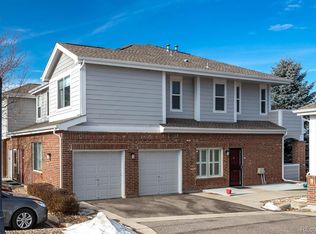
- $345,0001 bd1 ba794 sqft10259 W 55th Dr UNIT 101, Arvada, CO 80002Sold
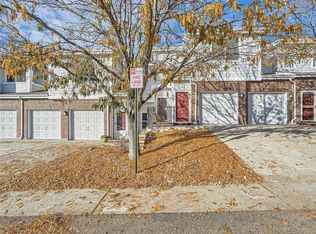
- $355,0001 bd1 ba914 sqft10259 W 55th Dr BUILDING 10259-102, Arvada, CO 80002Sold
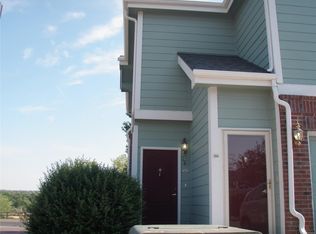
- $317,7001 bd1 ba914 sqft10259 W 55th Dr UNIT 104, Arvada, CO 80002Off Market
- $390,0002 bd2 ba1.2k sqft10259 W 55th Dr UNIT 201, Arvada, CO 80002Off Market

- $400,8002 bd2 ba1.3k sqft10259 W 55th Dr UNIT 202, Arvada, CO 80002Off Market
- $395,9002 bd2 ba1.3k sqft10259 W 55th Dr UNIT 203, Arvada, CO 80002Off Market
- $422,2002 bd2 ba1.3k sqft10259 W 55th Dr UNIT 204, Arvada, CO 80002Off Market
- $355,0001 bd1 ba914 sqft10259 W 55th Dr UNIT 102, Arvada, CO 80002Sold
Nearby schools
GreatSchools rating
- 5/10Vanderhoof Elementary SchoolGrades: K-5Distance: 0.7 mi
- 7/10Drake Junior High SchoolGrades: 6-8Distance: 1.5 mi
- 7/10Arvada West High SchoolGrades: 9-12Distance: 1.1 mi
Schools provided by the listing agent
- Elementary: Vanderhoof
- Middle: Drake
- High: Arvada West
- District: Jefferson County R-1
Source: REcolorado as distributed by MLS GRID. This data may not be complete. We recommend contacting the local school district to confirm school assignments for this home.
Get a cash offer in 3 minutes
Find out how much your home could sell for in as little as 3 minutes with a no-obligation cash offer.
Estimated market value
$339,500
Get a cash offer in 3 minutes
Find out how much your home could sell for in as little as 3 minutes with a no-obligation cash offer.
Estimated market value
$339,500
- Colorado
- Jefferson County
- Arvada
- 80002
- Skyline
- 10259 W 55th Drive Unit 103
Nearby cities
Nearby neighborhoods
Nearby zip codes
Other Arvada Topics
