Skip main navigation
Off market
  • $858,800

    1026-1026B W Valley Hill Rd, Malvern, PA 19355

    4beds
    2,996sqft
    SingleFamily
    Built in 1962
    2.3 Acres Lot
    $858,800 Zestimate®
    $287/sqft
    $4,136 Estimated rent

    Home value

    $858,800

    $747,000 - $988,000

    $4,136/mo

    Zestimate® history
    Loading
    Loading...

    Owner options

    List your home for rent

    $4,136/mo

    Rent Zestimate®

    Find your next renter with Zillow Rental Manager. Plus, with online applications, you can quickly screen prospective tenants – for free.

    Learn more

    $4,136/mo

    Rent Zestimate®

    Refinance and save

    $5,448/mo

    Est. payment

    Refinancing to a lower rate could help reduce your monthly payments and save thousands over the life of the loan.

    See today's rates

    $5,448/mo

    Est. payment

    Explore your selling options

    Work with a Zillow partner agent

    Leverage their expertise and Zillow's premium Showcase listings to get your home seen by more buyers.

    Get started

    List with your own agent

    Get your home in front of millions of buyers by listing it on Zillow.

    Learn how to do it

    Sell it yourself

    Take full control of how buyers see your home on Zillow by listing For Sale by Owner (FSBO).

    List your home

    What's special

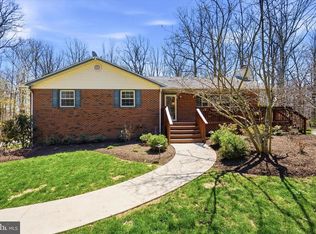
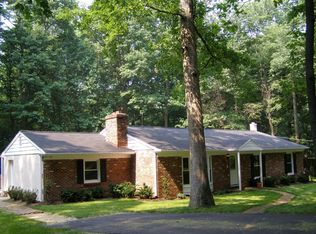
    Come see this beautifully maintained home in the great area of Historic Charlestown Township! This spacious ranch style home is well-located and is situated within the highly-rated Great Valley School district. Offering the potential for a 4th bedroom/ 2nd master suite complete with its own bathroom and both private entrance and house access in the basement, the price reflects the costs of completing the basement bedroom. With The property backs up to 200+ acres of West Whiteland Township owned land. The kitchen has been updated with plenty of counter space and cabinetry, stainless steel appliances, and recessed lighting. There is also recessed lighting throughout the open-concept dining and living rooms areas that flow off of the kitchen. This home boasts newly updated bedrooms and bathrooms as well, and there is a full finished basement for more space. A three-season sunroom adds additional space overlooking the large paved patio from the walk-out basement. The oversized attached garage and an extended driveway allow for plenty of parking and storage, as does the large shed at the driveway's edge. In addition to the patio, the backyard features a generous amount of yard space for recreation and leisure. Nearby you can find Exton Park, the Chester Valley Trail, Valley Forge, Marsh Creek, and Whitford Country Club and Chester Valley Golf Club, among others. There's also plenty of local shopping and easy access to major highways, all while maintaining a quiet and private living. *Some of these photos have been digitally altered*

    This property is off market, which means it's not currently listed for sale or rent on Zillow. This may be different from what's available on other websites or public sources.
    Facts & features

    Interior

    Bedrooms & bathrooms
    • Bedrooms: 4
    • Bathrooms: 3
    • Full bathrooms: 3
    Heating
    • Forced air
    Cooling
    • Central
    Features
    • Has fireplace: Yes
    Interior area
    • Total interior livable area: 2,996 sqft
    • Finished area below ground: 996

    Property

    Parking
    • Total spaces: 2
    • Parking features: Garage - Attached
    Features
    • Exterior features: Vinyl
    Lot
    • Size: 2.30 Acres
    Details
    • Special conditions: Standard

    Construction

    Type & style
    • Home type: SingleFamily
    • Architectural style: Ranch/Rambler
    Condition
    • Year built: 1962

    Community & neighborhood

    Location
    • Region: Malvern
    • Municipality: CHARLESTOWN TWP

    Other

    Other facts
    • Heating: Forced Air
    • FireplaceYN: true
    • GarageYN: true
    • AttachedGarageYN: true
    • HeatingYN: true
    • CoolingYN: true
    • StructureType: Detached
    • ConstructionMaterials: Vinyl Siding
    • StoriesTotal: 1
    • SpecialListingConditions: Standard
    • CoveredSpaces: 2
    • Cooling: Central Air
    • ParkingFeatures: Attached Garage, Garage Faces Side
    • BelowGradeFinishedArea: 996
    • ArchitecturalStyle: Ranch/Rambler
    • MlsStatus: Active
    • Municipality: CHARLESTOWN TWP
    • TaxAnnualAmount: 6346.0

    Price history

    DateEventPrice
    12/23/2020Listing removed--
    Source: Keller Williams via MLS Report a problem
    11/5/2020Price change$534,900-2.7%$179/sqft
    Source: Keller Williams Real Estate -Exton #PACT518992 Report a problem
    10/15/2020Listed for sale$549,900$184/sqft
    Source: Keller Williams Real Estate -Exton #PACT518992 Report a problem

    Public tax history

    Tax history is unavailable.

    Neighborhood: 19355

    Nearby schools

    GreatSchools rating
    Schools provided by the listing agent
    • District: GREAT VALLEY

    Source: The MLS. This data may not be complete. We recommend contacting the local school district to confirm school assignments for this home.

    Get a cash offer in 3 minutes
    Find out how much your home could sell for in as little as 3 minutes with a no-obligation cash offer.
    Estimated market value
    $858,800
    Get a cash offer in 3 minutes
    Find out how much your home could sell for in as little as 3 minutes with a no-obligation cash offer.
    Estimated market value
    $858,800