Skip main navigation
Sold for $730,000
  • $730,000

    1026 8th Ave, Longmont, CO 80501

    3beds
    1,887sqft
    Single Family Residence
    Built in 1909
    6,969 Square Feet Lot
    $737,900 Zestimate®
    $387/sqft
    $2,896 Estimated rent

    Home value

    $737,900

    $701,000 - $775,000

    $2,896/mo

    Zestimate® history
    Loading
    Loading...

    Owner options

    List your home for rent

    $2,896/mo

    Rent Zestimate®

    Find your next renter with Zillow Rental Manager. Plus, with online applications, you can quickly screen prospective tenants – for free.

    Learn more

    $2,896/mo

    Rent Zestimate®

    Refinance and save

    $4,200/mo

    Est. payment

    Refinancing to a lower rate could help reduce your monthly payments and save thousands over the life of the loan.

    See today's rates

    $4,200/mo

    Est. payment

    Explore your selling options

    Work with a Zillow partner agent

    Leverage their expertise and Zillow's premium Showcase listings to get your home seen by more buyers.

    Get started

    List with your own agent

    Get your home in front of millions of buyers by listing it on Zillow.

    Learn how to do it

    Sell it yourself

    Take full control of how buyers see your home on Zillow by listing For Sale by Owner (FSBO).

    List your home

    What's special

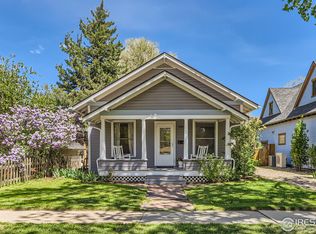
    **This property is eligible for 8Z's Buyers Choice Incentive program. Buyer may be eligible to receive 1-year temporary interest rate buydown, permanent interest rate buydown or become eligible to receive Cash Buyer or Buy before you sell (Bridge) incentives. Please contact the listing agent to learn more.** The perfect blend of historical allure and modern conveniences. Nestled on an expansive corner lot, this Victorian farmhouse exudes timeless appeal with its quaint picket fence, luscious greenery and freshly painted sitting porch - a serene spot for unwinding with your favorite book or enjoying a refreshment with friends. Inside, the home showcases 9 ft ceilings and beautifully restored hardwood floors that seamlessly complement the light-filled interiors, thanks to ample windows. The warm palette creates a welcoming ambiance throughout. A significant addition introduces a big and bright space suitable for a variety of uses, from a grand media room to a spacious primary suite. The living room is accentuated by a delightful gas fireplace. The modern kitchen stands out with its island topped in leather granite, newer gas stove, gleaming stainless-steel appliances, and a generous walk-in pantry. French doors lead out to a flagstone patio, an oasis enveloped by mature trees. The upper-level features a smaller flex space perfect for an at home office or fitness room and a third bedroom with vaulted ceilings and exclusive access to a sleeping porch. Additional conveniences include a roomy, main floor laundry and a contemporary second bathroom. Outside, the property offers a sizable shed for extra storage, an extended driveway and an attached single-car garage. Positioned in a neighborhood teeming with distinct houses and mature trees, this home is just a block away from Roosevelt Park. Plus, you're a short walk from Longmont Library, downtown eateries, shopping, entertainment, and the much-loved West Side Tavern.

    Zillow last checked:

    Listing updated:

    Listed by:

    Leslie Sharkey 303-543-3083,

    8z Real Estate

    Bought with:

    Christopher Ketterhagen, 40015858

    Ketterhagen Properties

    Source: IRES as distributed by MLS GRID,MLS#: 998210MLS Logo

    Facts & features

    Interior

    Bedrooms & bathrooms
    • Bedrooms: 3
    • Bathrooms: 2
    • Full bathrooms: 1
    • 3/4 bathrooms: 1
    • Main level bathrooms: 2
    Rooms
    • Room types: Media Room
    Primary bedroom
    • Description: Hardwood
    • Level: Upper
    • Area: 240 Square Feet
    • Dimensions: 15 x 16
    Bedroom 2
    • Description: Hardwood
    • Level: Main
    • Area: 132 Square Feet
    • Dimensions: 11 x 12
    Bedroom 3
    • Description: Hardwood
    • Level: Upper
    • Area: 144 Square Feet
    • Dimensions: 12 x 12
    Dining room
    • Description: Hardwood
    • Level: Main
    • Area: 132 Square Feet
    • Dimensions: 11 x 12
    Family room
    • Description: Hardwood
    • Level: Main
    • Area: 285 Square Feet
    • Dimensions: 15 x 19
    Kitchen
    • Description: Hardwood
    • Level: Main
    • Area: 270 Square Feet
    • Dimensions: 15 x 18
    Laundry
    • Level: Main
    • Area: 80 Square Feet
    • Dimensions: 8 x 10
    Living room
    • Description: Hardwood
    • Level: Main
    • Area: 225 Square Feet
    • Dimensions: 15 x 15
    Heating
    • Forced Air
    Appliances
    • Included: Gas Range, Dishwasher, Refrigerator, Washer, Dryer
    • Laundry: Washer/Dryer Hookup
    Features
    • Eat-in Kitchen, Separate Dining Room, Cathedral Ceiling(s), Pantry, Natural Woodwork, Kitchen Island, High Ceilings
    • Flooring: Wood
    • Doors: French Doors
    • Windows: Window Coverings
    • Basement: None
    • Has fireplace: Yes
    • Fireplace features: Gas, Gas Log
    Interior area
    • Total structure area: 1,887
    • Total interior livable area: 1,887 sqft
    • Finished area above ground: 1,887

    Property

    Parking
    • Total spaces: 1
    • Parking features: Garage Door Opener
    • Attached garage spaces: 1
    • Details: Attached
    Accessibility
    • Accessibility features: Main Floor Bath, Accessible Bedroom, Main Level Laundry
    Features
    • Levels: Two
    • Stories: 2
    • Patio & porch: Deck
    • Exterior features: Balcony
    • Fencing: Fenced,Wood
    Lot
    • Size: 6,969 Square Feet
    • Features: Corner Lot, Evergreen Trees, Deciduous Trees, Level, Near Golf Course, City Limits, Paved, Curbs, Gutters, Sidewalks
    Details
    • Additional structures: Storage, Outbuilding
    • Parcel number: R0044131
    • Zoning: R-SF
    • Special conditions: Private Owner

    Construction

    Type & style
    • Home type: SingleFamily
    • Architectural style: Victorian
    • Property subtype: Single Family Residence
    Materials
    • Frame, Composition
    • Roof: Composition
    Condition
    • New construction: No
    • Year built: 1909
    Details
    • Builder model: Victorian

    Utilities & green energy

    • Electric: City
    • Gas: Xcel
    • Sewer: Public Sewer
    • Water: City
    • Utilities for property: Natural Gas Available, Electricity Available

    Community & HOA

    Community
    • Subdivision: Old Town
    HOA
    • Has HOA: No
    Location
    • Region: Longmont

    Financial & listing details

    • Price per square foot: $387/sqft
    • Tax assessed value: $691,700
    • Annual tax amount: $2,478
    • Date on market: 10/16/2023
    • Listing terms: Cash,Conventional,FHA,VA Loan
    • Exclusions: Half oval blue, white and red light fixture at top of stairway leading to upstairs bedrooms
    • Electric utility on property: Yes
    • Road surface type: Asphalt

    Price history

    DateEventPrice
    12/15/2023Sold$730,000-2.7%$387/sqft
    Source: IRES as distributed by MLS GRID #998210 Report a problem
    11/15/2023Pending sale$749,900$397/sqft
    Source: REcolorado as distributed by MLS GRID #IR998210 Report a problem
    11/10/2023Price change$749,900-3.2%$397/sqft
    Source: IRES as distributed by MLS GRID #998210 Report a problem
    10/19/2023Listed for sale$775,000+146%$411/sqft
    Source: IRES as distributed by MLS GRID #998210 Report a problem
    3/29/2010Sold$315,000-8.7%$167/sqft
    Source: Public Record Report a problem
    11/25/2009Listing removed$344,900$183/sqft
    Source: RE/MAX of Boulder #613935 Report a problem
    11/18/2009Listed for sale$344,900+2.3%$183/sqft
    Source: RE/MAX of Boulder #613935 Report a problem
    8/3/2007Sold$337,000+15.2%$179/sqft
    Source: Public Record Report a problem
    3/30/2005Sold$292,500+11.7%$155/sqft
    Source: Public Record Report a problem
    4/4/2003Sold$261,800+74.6%$139/sqft
    Source: Public Record Report a problem
    10/1/1997Sold$149,900$79/sqft
    Source: Public Record Report a problem
    6/27/1997Sold$149,900+31.5%$79/sqft
    Source: Public Record Report a problem
    7/5/1995Sold$114,000+17.6%$60/sqft
    Source: Public Record Report a problem
    9/7/1993Sold$96,900$51/sqft
    Source: Public Record Report a problem

    Public tax history

    YearProperty taxesTax assessment
    2025$4,348 +18.9%$43,232 -12%
    2024$3,657 +47.6%$49,145 -1%
    2023$2,478 -22.7%$49,622 +55.1%
    2022$3,207 +15.3%$31,991 -2.8%
    2021$2,782 $32,912 +14.9%
    2020$2,782 +17.5%$28,636
    2019$2,367 $28,636 +14.9%
    2018$2,367 $24,919 -9.5%
    2017$2,367 +6.1%$27,549 +18.1%
    2016$2,230 +4.9%$23,330 +25.1%
    2015$2,125 +22%$18,642
    2014$1,741 +0.4%$18,642
    2013$1,735 +6.8%$18,642 -0.3%
    2012$1,625 -2%$18,706
    2011$1,658 +1.8%--
    2010$1,628 -14.3%$19,260
    2009$1,901 +12.1%$19,260 -26%
    2008$1,695 +8.2%$26,020
    2007$1,567 -1.8%$26,020 +8.6%
    2006$1,596 +6.4%$23,970
    2005$1,500 +1.2%$23,970 +5.7%
    2004$1,482 +25.5%$22,670
    2003$1,181 +10.5%$22,670 +45.5%
    2002$1,068 $15,580 -90.9%
    2001-- $170,300
    Find assessor info on the county website

    Neighborhood: Sunset

    Nearby schools

    GreatSchools rating
    Schools provided by the listing agent
    • Elementary: Central
    • Middle: Westview
    • High: Longmont

    Source: IRES as distributed by MLS GRID. This data may not be complete. We recommend contacting the local school district to confirm school assignments for this home.

    Get a cash offer in 3 minutes
    Find out how much your home could sell for in as little as 3 minutes with a no-obligation cash offer.
    Estimated market value
    $737,900
    Get a cash offer in 3 minutes
    Find out how much your home could sell for in as little as 3 minutes with a no-obligation cash offer.
    Estimated market value
    $737,900