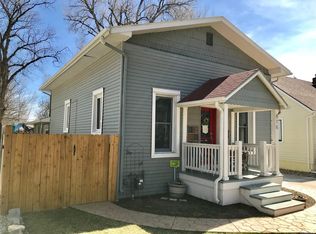
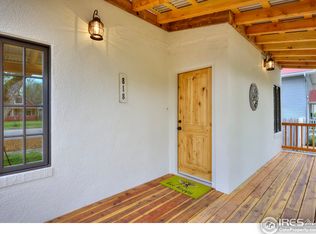
Nestled on a picturesque, tree-lined street in the heart of Old Town Longmont, this enchanting 1938 Tudor-style home melds timeless character with modern livability. Loved and meticulously maintained, original arched doorways, gleaming hardwood floors and built-ins adorned with antique brass hardware evoke nostalgic charm. A spacious living room flows into a bright kitchen featuring stainless steel appliances, vibrant tile and tall cabinetry. Two comfortable bedrooms are complemented by a full bath, while a finished basement offers a third non-conforming bedroom or flexibility for a rec room, home office or studio. Don't forget to peek in the garage to see the additional studio/workspace for your creative projects! Fresh paint, newer carpet, added insulation and a regularly serviced furnace ensure year-round comfort, not to mention updated electrical (2024) throughout the home. Outside, a professionally landscaped, fully enclosed yard features irrigated flowerbeds, a newer reinforced fence and an expansive stone terrace - an idyllic setting for entertaining or quiet evenings under the stars. The oversized detached garage is drywalled with ample natural light, designed to complement the home's architecture. Additional highlights include a mudroom with side-door access, a radon system, sump pump and a brand-new roof + gutters (2023). Situated on a quiet street with easy access to Roosevelt Park, shops, restaurants and community events, this move-in-ready gem is Old Town living at its finest. *Lender paid incentives of up to $7,000, being offered. Buyer(s) can use these funds towards interest rate buydowns, closing costs, and/or prepaids. Buyer(s) must be purchasing the home as a primary residence and using a conventional, FHA, or VA loan.*
Sold for $495,000
Zillow last checked:
Listing updated:
Bought with:
Jadi Morrow, 100067808
Tomorrow Homes
Source: IRES as distributed by MLS GRID,MLS#: 1040742
Price history
| Date | Event | Price |
|---|---|---|
| 2/17/2026 | Sold | $495,000$334/sqft |
Source:  IRES as distributed by MLS GRID #1040742 Report a problem IRES as distributed by MLS GRID #1040742 Report a problem | ||
| 1/14/2026 | Price change | $495,000-1%$334/sqft |
Source: IRES as distributed by MLS GRID #1040742 Report a problem | ||
| 12/4/2025 | Price change | $500,000-6.5%$338/sqft |
Source: IRES as distributed by MLS GRID #1040742 Report a problem | ||
| 10/9/2025 | Price change | $535,000-2.7%$361/sqft |
Source: IRES as distributed by MLS GRID #1040742 Report a problem | ||
| 9/17/2025 | Price change | $550,000-6%$372/sqft |
Source: IRES as distributed by MLS GRID #1040742 Report a problem | ||
| 9/5/2025 | Price change | $585,000-1.7%$395/sqft |
Source: IRES as distributed by MLS GRID #1040742 Report a problem | ||
| 8/7/2025 | Listed for sale | $595,000+45.1%$402/sqft |
Source: IRES as distributed by MLS GRID #1040742 Report a problem | ||
| 6/3/2020 | Listing removed | $410,000$277/sqft |
Source: 8z Real Estate #6606658 Report a problem | ||
| 6/3/2020 | Listed for sale | $410,000-2.4%$277/sqft |
Source: 8z Real Estate #6606658 Report a problem | ||
| 6/1/2020 | Sold | $420,000+2.4%$284/sqft |
Source: IRES as distributed by MLS GRID #910090 Report a problem | ||
| 5/12/2020 | Pending sale | $410,000$277/sqft |
Source: 8z Real Estate #910090 Report a problem | ||
| 5/6/2020 | Listed for sale | $410,000+76.7%$277/sqft |
Source: 8z Real Estate #910090 Report a problem | ||
| 12/3/2007 | Sold | $232,000-2.9%$157/sqft |
Source: Public Record Report a problem | ||
| 9/11/2007 | Price change | $239,000-4%$161/sqft |
Source: Owner Report a problem | ||
| 5/27/2007 | Price change | $249,000-2.2%$168/sqft |
Source: Owner Report a problem | ||
| 5/14/2007 | Price change | $254,500+1%$172/sqft |
Source: Owner Report a problem | ||
| 5/12/2007 | Listed for sale | $252,000+12.5%$170/sqft |
Source: Owner Report a problem | ||
| 8/24/2004 | Sold | $224,000+19.8%$151/sqft |
Source: Public Record Report a problem | ||
| 10/15/2001 | Sold | $187,000+36.5%$126/sqft |
Source: Public Record Report a problem | ||
| 8/31/1998 | Sold | $137,000+19.2%$93/sqft |
Source: Public Record Report a problem | ||
| 5/2/1996 | Sold | $114,900$78/sqft |
Source: Public Record Report a problem | ||


Get a cash offer in 3 minutes
Find out how much your home could sell for in as little as 3 minutes with a no-obligation cash offer.
Estimated market value
$492,200
