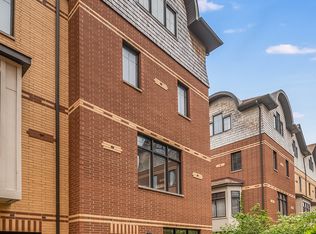
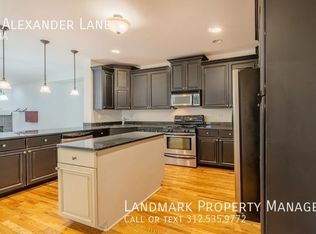
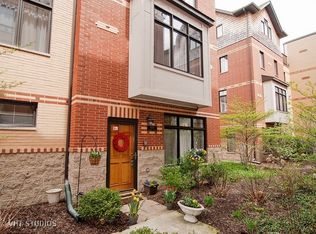
Beautiful Madison Square townhome allows you to easily enjoy all the perks of downtown Oak Park AND Forest Park. You will LOVE this corner unit that has abundant windows and plenty of space for all your needs. Living/dining area is open to the wonderful kitchen featuring plenty of maple cabinets, granite countertops, stainless appliances and a large center island. There is even a balcony off of the kitchen for your morning coffee routine. Great place to start the day! All 3 bedrooms have a private bathroom (Think HAPPY roommates!) 3rd bedroom makes a super private guest room, office or use for entertaining with the 19'x15' roof top deck adjacent to the room! Home features a 2 car attached garage. Just blocks to downtown Oak Park plus the Blue, Green & Metra lines. Walk down Madison Street to downtown Forest Park for additional shopping, dining & night life.This home does not face Madison. Lovely interior location. Updates include: New Anderson windows on first two levels of townhouse, new AC unit, new refrigerator, stove, washer and dryer. Welcome Home!
Closed
Zillow last checked:
Listing updated:
Bought with:
Mark Raffaelli
Jameson Sotheby's Intl Realty
Source: MRED as distributed by MLS GRID,MLS#: 12026734
Price history
| Date | Event | Price |
|---|---|---|
| 6/3/2024 | Sold | $485,000-3%$198/sqft |
Source:  MRED as distributed by MLS GRID #12026734 Report a problem MRED as distributed by MLS GRID #12026734 Report a problem | ||
| 4/18/2024 | Contingent | $499,900$204/sqft |
Source: MRED as distributed by MLS GRID #12026734 Report a problem | ||
| 4/11/2024 | Listed for sale | $499,900+16.9%$204/sqft |
Source: MRED as distributed by MLS GRID #12026734 Report a problem | ||
| 8/11/2021 | Sold | $427,500-2.8%$174/sqft |
Source: MRED as distributed by MLS GRID #11125308 Report a problem | ||
| 7/6/2021 | Contingent | $439,900$180/sqft |
Source: MRED as distributed by MLS GRID #11125308 Report a problem | ||
| 6/23/2021 | Price change | $439,900-6.4%$180/sqft |
Source: MRED as distributed by MLS GRID #11125308 Report a problem | ||
| 6/16/2021 | Listed for sale | $469,900+10.6%$192/sqft |
Source: MRED as distributed by MLS GRID #11125308 Report a problem | ||
| 8/5/2019 | Listing removed | $425,000$173/sqft |
Source: Compass #10460293 Report a problem | ||
| 7/29/2019 | Listing removed | $3,200$1/sqft |
Source: Compass #10460576 Report a problem | ||
| 7/23/2019 | Price change | $425,000-3.4%$173/sqft |
Source: Compass #10460293 Report a problem | ||
| 7/23/2019 | Price change | $3,200-5.9%$1/sqft |
Source: Compass #10421550 Report a problem | ||
| 6/18/2019 | Listed for rent | $3,400+4.6%$1/sqft |
Source: Coldwell Banker Residential #10405262 Report a problem | ||
| 5/29/2019 | Price change | $439,900-2.2%$180/sqft |
Source: Coldwell Banker Residential Brokerage - Elmhurst #10337491 Report a problem | ||
| 4/9/2019 | Listed for sale | $450,000+20%$184/sqft |
Source: Coldwell Banker Residential #10337491 Report a problem | ||
| 11/1/2018 | Listing removed | $3,250$1/sqft |
Source: Owner Report a problem | ||
| 10/2/2018 | Price change | $3,250+1.6%$1/sqft |
Source: Owner Report a problem | ||
| 8/18/2018 | Price change | $3,200+3.2%$1/sqft |
Source: Owner Report a problem | ||
| 8/7/2018 | Price change | $3,100-8.8%$1/sqft |
Source: Owner Report a problem | ||
| 6/3/2018 | Listed for rent | $3,400+3%$1/sqft |
Source: Owner Report a problem | ||
| 8/2/2016 | Listing removed | $3,300+3.1%$1/sqft |
Source: Zillow Rental Network Report a problem | ||
| 7/18/2015 | Listing removed | $3,200$1/sqft |
Source: Owner Report a problem | ||
| 6/13/2015 | Listed for rent | $3,200$1/sqft |
Source: Owner Report a problem | ||
| 12/13/2010 | Sold | $375,000$153/sqft |
Source: Public Record Report a problem | ||
Get a cash offer in 3 minutes
Find out how much your home could sell for in as little as 3 minutes with a no-obligation cash offer.
Estimated market value
$549,300
