One of the best floor plans in the development! This corner unit has been well maintained by its original owners and has many recent updates. You'll enter the spacious foyer and find a fully enclosed bedroom with new carpet and a large closet. This would also make a great office, or a home gym. There's a large storage closet and access to the attached 2-car garage with new epoxy flooring. The entire unit has been painted to create a clean slate for the new owners. The open and airy second level is illuminated with natural light through 3 walls of windows. There are beautiful oak floors (recently refinished), and a gas fireplace in the living room. The spacious kitchen has 36" maple cabinets and granite countertops with an overhang for seating and newer stainless steel appliances. There's an adjacent breakfast room, a balcony for grilling, and a powder room to complete this level. There are three ensuite bedrooms up and new carpet throughout. The primary bedroom has a walk-in closet and a spa-like bathroom complete with a separate shower stall with frameless glass doors, and a whirlpool tub! Both bedroom closets on this level have closet organizers to optimize the space. The top level has another ensuite bedroom which makes great guest space. This level also has access to the enormous rooftop deck which has been recently treated and stained. You'll find the laundry closet on the 3rd level. There are two separate HVAC systems and updated mechanicals. (see the entire list of improvements under additional information) Only 4 units offer this layout within this development making this one a special find. Outstanding location! Short distance to downtown Forest Park, Oak Park, and River Forest offering you an endless choice of restaurants, wine shops, boutique shopping, Target, Whole Foods, Trader Joe, Theaters, several parks, schools, pools, 3 train lines, FFC fitness, etc. You will be awe-struck by the condition of this gently used and beautiful townhome!
Closed
$509,000
1031 Baldwin Ln, Oak Park, IL 60302
4beds
2,850sqft
Townhouse, Single Family Residence
Built in 2007
-- sqft lot
$587,300 Zestimate®
$179/sqft
$5,213 Estimated rent
Home value
$587,300
$558,000 - $617,000
$5,213/mo
Zestimate® history
Owner options
List your home for rent
$5,213/mo
Rent Zestimate®
Find your next renter with Zillow Rental Manager. Plus, with online applications, you can quickly screen prospective tenants – for free.
$5,213/mo
Rent Zestimate®
Refinance and save
$4,038/mo
Est. payment
Refinancing to a lower rate could help reduce your monthly payments and save thousands over the life of the loan.
$4,038/mo
Est. payment
Explore your selling options
Work with a Zillow partner agent
Leverage their expertise and Zillow's premium Showcase listings to get your home seen by more buyers.
Get startedList with your own agent
Get your home in front of millions of buyers by listing it on Zillow.
Learn how to do itSell it yourself
Take full control of how buyers see your home on Zillow by listing For Sale by Owner (FSBO).
List your homeWhat's special
Zillow last checked:
Listing updated:
Listed by:
Patricia McGowan 708-697-5900,
Baird & Warner
Bought with:
Colleen Navigato
Compass
Source: MRED as distributed by MLS GRID,MLS#: 11972179
Facts & features
Interior
Bedrooms & bathrooms
- Bedrooms: 4
- Bathrooms: 4
- Full bathrooms: 3
- 1/2 bathrooms: 1
Rooms
- Room types: Foyer, Deck, Walk In Closet, Breakfast Room
Primary bedroom
- Features: Flooring (Carpet), Window Treatments (Blinds), Bathroom (Full)
- Level: Third
- Area: 306 Square Feet
- Dimensions: 18X17
Bedroom 2
- Features: Flooring (Carpet), Window Treatments (Blinds)
- Level: Third
- Area: 240 Square Feet
- Dimensions: 16X15
Bedroom 3
- Features: Flooring (Carpet), Window Treatments (Blinds)
- Level: Fourth
- Area: 252 Square Feet
- Dimensions: 18X14
Bedroom 4
- Features: Flooring (Carpet), Window Treatments (Blinds)
- Level: Main
- Area: 170 Square Feet
- Dimensions: 17X10
Breakfast room
- Features: Flooring (Hardwood)
- Level: Second
- Area: 48 Square Feet
- Dimensions: 8X6
Deck
- Level: Fourth
- Area: 342 Square Feet
- Dimensions: 19X18
Dining room
- Features: Flooring (Hardwood)
- Level: Second
- Area: 99 Square Feet
- Dimensions: 11X9
Foyer
- Features: Flooring (Hardwood)
- Level: Main
- Area: 216 Square Feet
- Dimensions: 18X12
Kitchen
- Features: Kitchen (Eating Area-Breakfast Bar, Granite Counters), Flooring (Hardwood), Window Treatments (Blinds)
- Level: Second
- Area: 210 Square Feet
- Dimensions: 15X14
Laundry
- Features: Flooring (Vinyl)
- Level: Third
- Area: 40 Square Feet
- Dimensions: 8X5
Living room
- Features: Flooring (Hardwood), Window Treatments (Blinds)
- Level: Second
- Area: 396 Square Feet
- Dimensions: 22X18
Walk in closet
- Features: Flooring (Carpet)
- Level: Third
- Area: 42 Square Feet
- Dimensions: 7X6
Heating
- Natural Gas, Forced Air, Sep Heating Systems - 2+, Zoned
Cooling
- Central Air, Zoned
Appliances
- Included: Range, Microwave, Dishwasher, Refrigerator, Washer, Dryer, Disposal, Stainless Steel Appliance(s), Humidifier
- Laundry: Washer Hookup, Gas Dryer Hookup, In Unit
Features
- Cathedral Ceiling(s), 1st Floor Bedroom, Walk-In Closet(s), Open Floorplan
- Flooring: Hardwood
- Windows: Screens
- Basement: None
- Number of fireplaces: 1
- Fireplace features: Attached Fireplace Doors/Screen, Ventless, Living Room
- Common walls with other units/homes: End Unit
Interior area
- Total structure area: 0
- Total interior livable area: 2,850 sqft
Property
Parking
- Total spaces: 2
- Parking features: Concrete, Off Alley, Garage Door Opener, On Site, Garage Owned, Attached, Garage
- Attached garage spaces: 2
- Has uncovered spaces: Yes
Accessibility
- Accessibility features: No Disability Access
Features
- Patio & porch: Roof Deck, Deck
- Exterior features: Balcony
Lot
- Dimensions: 36X33X46X33
- Features: Corner Lot
Details
- Parcel number: 16073230700000
- Special conditions: None
- Other equipment: Ceiling Fan(s)
Construction
Type & style
- Home type: Townhouse
- Property subtype: Townhouse, Single Family Residence
Materials
- Brick
- Foundation: Concrete Perimeter
Condition
- New construction: No
- Year built: 2007
- Major remodel year: 2016
Utilities & green energy
- Electric: Circuit Breakers
- Sewer: Public Sewer
- Water: Lake Michigan
Community & HOA
Community
- Security: Fire Sprinkler System, Carbon Monoxide Detector(s)
HOA
- Has HOA: Yes
- Services included: Insurance, Exterior Maintenance, Lawn Care, Scavenger, Snow Removal
- HOA fee: $375 monthly
Location
- Region: Oak Park
Financial & listing details
- Price per square foot: $179/sqft
- Tax assessed value: $416,500
- Annual tax amount: $11,574
- Date on market: 2/7/2024
- Listing terms: Conventional
- Ownership: Fee Simple w/ HO Assn.
Price history
| Date | Event | Price |
|---|---|---|
| 3/27/2024 | Sold | $509,000$179/sqft |
Source:  MRED as distributed by MLS GRID #11972179 Report a problem MRED as distributed by MLS GRID #11972179 Report a problem | ||
| 2/13/2024 | Contingent | $509,000$179/sqft |
Source: MRED as distributed by MLS GRID #11972179 Report a problem | ||
| 2/7/2024 | Listed for sale | $509,000+9.3%$179/sqft |
Source: MRED as distributed by MLS GRID #11972179 Report a problem | ||
| 8/18/2004 | Sold | $465,500$163/sqft |
Source: Public Record Report a problem | ||
Public tax history
| Year | Property taxes | Tax assessment |
|---|---|---|
| 2024 | $12,150 +4.4% | $41,650 |
| 2023 | $11,633 +0.5% | $41,650 +14.7% |
| 2022 | $11,575 -6.2% | $36,299 |
| 2021 | $12,337 +1.8% | $36,299 |
| 2020 | $12,118 -27.6% | $36,299 -22.8% |
| 2019 | $16,728 +3.9% | $47,031 |
| 2018 | $16,099 +2.1% | $47,031 |
| 2017 | $15,768 +18.4% | $47,031 +32.2% |
| 2016 | $13,312 +12% | $35,573 |
| 2015 | $11,882 +7.4% | $35,573 |
| 2014 | $11,060 -2.6% | $35,573 -5.2% |
| 2013 | $11,357 -0.4% | $37,526 |
| 2012 | $11,397 +2.4% | $37,526 |
| 2011 | $11,129 -9.4% | $37,526 -14.6% |
| 2010 | $12,286 +4.5% | $43,929 |
| 2009 | $11,759 +1.5% | $43,929 -7% |
| 2008 | $11,580 -1.5% | $47,236 +1.6% |
| 2007 | $11,756 +2.9% | $46,485 |
| 2006 | $11,428 | $46,485 |
Find assessor info on the county website
Neighborhood: 60302
Nearby homes
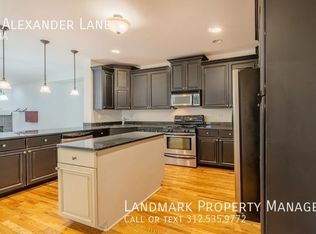
- $571,1003 bd4 ba2.3k sqft1030 Alexander Ln, Oak Park, IL 60302Off Market
- $546,3002 bd3 ba2.4k sqft1032 Alexander Ln, Oak Park, IL 60302Off Market
- $543,9003 bd4 ba2.4k sqft1029 Baldwin Ln, Oak Park, IL 60302Off Market
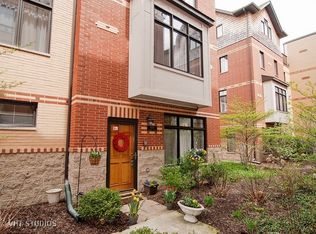
- $559,3002 bd3 ba2.3k sqft1028 Alexander Ln, Oak Park, IL 60302Off Market
- $571,1003 bd3 ba3.1k sqft1030 Baldwin Ln, Oak Park, IL 60302Off Market
- $548,8002 bd3 ba2.4k sqft1032 Baldwin Ln, Oak Park, IL 60302Off Market
- $485,0003 bd4 ba2.4k sqft1026 Alexander Ln, Oak Park, IL 60302Sold
- $556,5003 bd4 ba2.3k sqft1028 Baldwin Ln, Oak Park, IL 60302Off Market
Nearby schools
GreatSchools rating
- 9/10Abraham Lincoln Elementary SchoolGrades: K-5Distance: 0.9 mi
- 9/10Gwendolyn Brooks Middle SchoolGrades: 6-8Distance: 0.2 mi
- 10/10Oak Park & River Forest High SchoolGrades: 9-12Distance: 0.9 mi
Schools provided by the listing agent
- Elementary: Abraham Lincoln Elementary Schoo
- Middle: Gwendolyn Brooks Middle School
- High: Oak Park & River Forest High Sch
- District: 97
Source: MRED as distributed by MLS GRID. This data may not be complete. We recommend contacting the local school district to confirm school assignments for this home.
Get a cash offer in 3 minutes
Find out how much your home could sell for in as little as 3 minutes with a no-obligation cash offer.
Estimated market value
$587,300
Get a cash offer in 3 minutes
Find out how much your home could sell for in as little as 3 minutes with a no-obligation cash offer.
Estimated market value
$587,300
- Illinois
- Cook County
- Oak Park
- 60302
- 1031 Baldwin Ln
