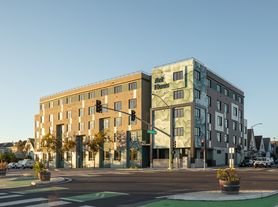
1000-1036 Apgar St., City Crossing Townhomes, Dynamic City Environment on Emeryville/Oakland Border, Steps from Restaurants, Cafes and Shopping
Unit Description:

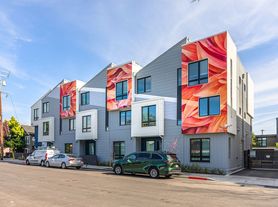
Beautiful 2 bedroom, 2.5 bathroom townhome style single family homes newly built
This building has style! They look like condominiums but owners do not share walls
Lots of great architectural details throughout sleek, modern and spacious
Very large three story unit with high ceilings
Bamboo Hardwood floors
Gets great light-skylights and high ceilings
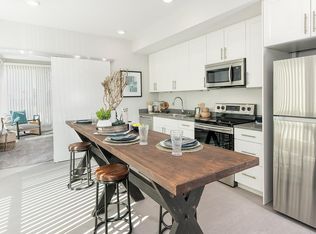
Walk in pantry in kitchen, granite breakfast bar, granite countertops, glass cabinet inserts
Stainless steel appliances
Gated entrance with private garage (interior access to unit)
Private balcony
Views of hills from Bedrooms
Dual pained windows
Lot's of Natural Light
Windows on two sides
In home security system installed (tenant pays for service)
Radiant Heating
Private Balcony off Living Room
Small back yard
Private one car garage included
Gated community
Parking: $0.00 - Private one car garage Included
Pets: Dogs and Cats Allowed (Extra deposit may be required)
Utilities: Tenant pays all utilities
Townhouse for rent
Townhouse
Available now
Cats, small dogs OK
In unit laundry
Attached garage parking
What's special
Gated communityPrivate balconyWindows on two sidesStainless steel appliancesGranite countertopsBamboo hardwood floorsGranite breakfast bar
- 11 hours |
- -- |
- -- |
Zillow last checked:
Listing updated:
The City of Oakland's Fair Chance Housing Ordinance requires that rental housing providers display this notice to applicants
Travel times

Let’s turn your rent into credit progress
Build credit history with every on-time payment and get credit for the payment you’re already making.
Facts & features
Interior
Bedrooms & bathrooms
- Bedrooms: 2
- Bathrooms: 3
- Full bathrooms: 2
- 1/2 bathrooms: 1
Appliances
- Included: Dishwasher, Dryer, Freezer, Microwave Oven, Oven, Refrigerator, Washer
- Laundry: In Unit
Features
- Flooring: Hardwood
Interior area
- Total interior livable area: 1,416 sqft
Property
Parking
- Parking features: Attached, Garage
- Has attached garage: Yes
- Details: Contact manager
Details
- Additional structures: Garage(s)
- Parcel number: 1295236
Construction
Type & style
- Home type: Townhouse
- Property subtype: Townhouse
Building
Management
- Pets allowed: Yes
Community & HOA
Location
- Region: Oakland
Financial & listing details
- Lease term: 1 Year
Price history
| Date | Event | Price |
|---|---|---|
| 10/13/2026 | Listed for rent | $3,195+6.5%$2/sqft |
Source: Zillow Rentals Report a problem | ||
| 9/13/2024 | Listing removed | $3,000-3.1%$2/sqft |
Source: Zillow Rentals Report a problem | ||
| 6/28/2024 | Price change | $3,095-3.1%$2/sqft |
Source: Zillow Rentals Report a problem | ||
| 6/25/2024 | Price change | $3,195-3%$2/sqft |
Source: Zillow Rentals Report a problem | ||
| 6/5/2024 | Listed for rent | $3,295$2/sqft |
Source: Zillow Rentals Report a problem | ||