Skip main navigation
Off market
  • $1,269,300

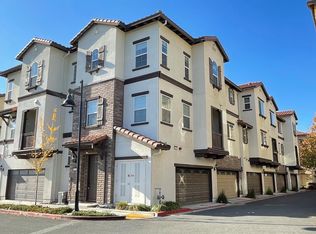
    1026 Chamomile Walkway, San Jose, CA 95133

    4beds
    2,006sqft
    Townhouse
    Built in ----
    -- sqft lot
    $1,269,300 Zestimate®
    $633/sqft
    $4,888 Estimated rent

    Home value

    $1,269,300

    $1.19M - $1.33M

    $4,888/mo

    Zestimate® history
    Loading
    Loading...

    Owner options

    List your home for rent

    $4,888/mo

    Rent Zestimate®

    Find your next renter with Zillow Rental Manager. Plus, with online applications, you can quickly screen prospective tenants – for free.

    Learn more

    $4,888/mo

    Rent Zestimate®

    Refinance and save

    $8,224/mo

    Est. payment

    Refinancing to a lower rate could help reduce your monthly payments and save thousands over the life of the loan.

    See today's rates

    $8,224/mo

    Est. payment

    Explore your selling options

    Work with a Zillow partner agent

    Leverage their expertise and Zillow's premium Showcase listings to get your home seen by more buyers.

    Get started

    List with your own agent

    Get your home in front of millions of buyers by listing it on Zillow.

    Learn how to do it

    Sell it yourself

    Take full control of how buyers see your home on Zillow by listing For Sale by Owner (FSBO).

    List your home

    What's special

    Additional community parkingSpacious walk-in closetUpper-level primary suiteHigh ceilingsQuartz countertopsGarbage disposalGas cooktop

    Beautiful 2,006 sq. ft. San Jose home featuring 4 bedrooms and 3.5 bathrooms. [Please note: The home is rented unfurnished. Furniture shown in the photos is for staging purposes only.] The home includes a ground-level bedroom suite with a full bathroom and balcony access. The upper-level primary suite includes a spacious walk-in closet and private bathroom with double sinks, stall shower, and tub. The open kitchen and family room layout features quartz countertops, island, pantry, gas cooktop, dishwasher, microwave, oven, refrigerator, exhaust fan, and garbage disposal. Additional features include laminate and tile flooring, high ceilings, double-pane windows, central forced-air heating, multi-zone central AC, tankless water heater, and in-unit washer/dryer. Includes a two-car garage with Level 2 EV hookup and additional community parking. Convenient location near BART, Vinci Park, major tech employers, shopping, and commute routes. Part of the Berryessa Union Elementary School District. 12-month lease preferred. Renter pays electricity, gas, water, internet/cable, and renter's insurance. Owner pays HOA dues, sewer, and standard garbage/recycling service. No smoking or vaping allowed anywhere on the property. Parking available in attached garage and community parking areas, subject to HOA rules. No pets allowed. Assistance animals handled in accordance with applicable law.

    This property is off market, which means it's not currently listed for sale or rent on Zillow. This may be different from what's available on other websites or public sources.

    Zillow last checked:

    Listing updated:

    Source: Zillow Rentals

    Facts & features

    Interior

    Bedrooms & bathrooms
    • Bedrooms: 4
    • Bathrooms: 4
    • Full bathrooms: 3
    • 1/2 bathrooms: 1
    Heating
    • Forced Air
    Cooling
    • Central Air
    Appliances
    • Included: Dishwasher, Dryer, Freezer, Microwave, Oven, Refrigerator, Washer
    • Laundry: In Unit
    Features
    • Walk In Closet
    • Flooring: Hardwood
    Interior area
    • Total interior livable area: 2,006 sqft

    Property

    Parking
    • Parking features: Attached
    • Has attached garage: Yes
    • Details: Contact manager
    Features
    • Exterior features: Cable not included in rent, Electric Vehicle Charging Station, Electricity not included in rent, Garbage included in rent, Gas not included in rent, Heating system: Forced Air, Internet not included in rent, Sewage included in rent, Walk In Closet, Water not included in rent
    Details
    • Parcel number: 25484027

    Construction

    Type & style
    • Home type: Townhouse
    • Property subtype: Townhouse

    Utilities & green energy

    • Utilities for property: Garbage, Sewage

    Community & HOA

    Community
    • Deposit fee: $5,000
    Location
    • Region: San Jose

    Financial & listing details

    • Price per square foot: $633/sqft
    • Tax assessed value: $1,280,514
    • Annual tax amount: $17,216
    • Date on market: 6/10/2026
    • Date available: 06/18/2026
    • Lease term: 1 Year

    Price history

    DateEventPrice
    6/16/2026Listing removed$5,000$2/sqft
    Source: Zillow Rentals Report a problem
    6/12/2026Listed for rent$5,000$2/sqft
    Source: Zillow Rentals Report a problem
    3/11/2021Sold$1,183,000$590/sqft
    Source: Public Record Report a problem

    Public tax history

    YearProperty taxesTax assessment
    2025$17,216 +1.5%$1,280,514 +2%
    2024$16,956 +1.6%$1,255,406 +2%
    2023$16,697 -0.2%$1,230,792 +2%
    2022$16,730 +54%$1,206,660 +58.5%
    2021$10,861 +3.2%$761,228 +1%
    2020$10,525 $753,424 +2%
    2019$10,525 +6.3%$738,652 +2%
    2018$9,899 $724,170 +2%
    2017$9,899 -0.7%$709,972 +2%
    2016$9,967 +5.5%$696,052 +1.5%
    2015$9,450 +11.6%$685,598 +2%
    2014$8,467 $672,170
    Find assessor info on the county website

    Neighborhood: North Valley

    Nearby schools

    GreatSchools rating
    Get a cash offer in 3 minutes
    Find out how much your home could sell for in as little as 3 minutes with a no-obligation cash offer.
    Estimated market value
    $1,269,300
    Get a cash offer in 3 minutes
    Find out how much your home could sell for in as little as 3 minutes with a no-obligation cash offer.
    Estimated market value
    $1,269,300