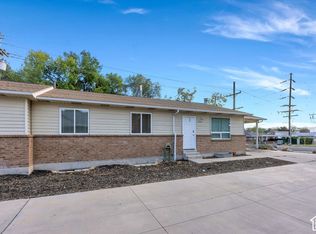
Large and spacious four bedroom unit duplex is located on a quiet mature street and has a great rental history! Units have under gone full renovations since 2020 including new kitchen cabinets, flooring, countertops, dishwasher, microwave, stove, disposal, and faucet. Bathrooms with new tubs, toilets, tile, flooring, baseboards, light fixtures, blinds, etc. Both furnaces replaced by previous owner in (2019), and a new roof (2012). Owner pays for water, sewer, and garbage. Don't miss out on your chance to own this spectacular property. ***One unit available for owner occupant move in October 1st***. Do NOT Disturb Tenants. Square footage figures are provided as a courtesy estimate only and were obtained from county records floorplan sketch . Buyer is advised to obtain an independent measurement.
Pending
Price cut: $6K (9/16)
$869,000
1026 E Perrywill Ave, Salt Lake City, UT 84124
8beds
4baths
3,868sqft
Duplex
Built in 1969
-- sqft lot
$838,000 Zestimate®
$225/sqft
$-- HOA
What's special
Bathrooms with new tubsNew kitchen cabinets
- 77 days
- 138
- 8
Zillow last checked:
Listing updated:
Listed by:
David T Robinson 385-233-3252,
Canovo Group
Source: UtahRealEstate.com,MLS#: 2179509
Facts & features
Interior
Bedrooms & bathrooms
- Bedrooms: 8
- Bathrooms: 4
Rooms
- Room types: Updated Kitchen
Heating
- Forced Air, Central
Appliances
- Included: Disposal, Free-Standing Range, Built In Dishwasher
- Laundry: Electric Dryer Hookup
Features
- Flooring: Carpet, Tile
- Windows: Blinds, Double Pane Windows
- Has fireplace: No
Interior area
- Total structure area: 3,868
- Total interior livable area: 3,868 sqft
Property
Parking
- Total spaces: 10
- Parking features: Covered
- Carport spaces: 2
- Uncovered spaces: 8
Features
- Patio & porch: Porch, Open Porch
- Exterior features: Lighting
- Fencing: Partial
- Has view: Yes
- View description: Mountain(s)
Lot
- Size: 10,018 Square Feet
- Features: Curb & Gutter, Sprinkler: Auto-Full
- Topography: Terrain
- Residential vegetation: Fruit Trees, Landscaping: Full, Mature Trees
Details
- Additional structures: Outbuilding
- Parcel number: 2205206003
- Zoning: 1210
- Zoning description: Multi-Family
Construction
Type & style
- Home type: MultiFamily
- Property subtype: Duplex
- Attached to another structure: Yes
Materials
- Aluminum Siding, Brick
- Roof: Asphalt
Condition
- Blt./Standing
- New construction: No
- Year built: 1969
- Major remodel year: 1994
Utilities & green energy
- Sewer: Public Sewer, Sewer: Public
- Water: Culinary
- Utilities for property: Natural Gas Connected, Electricity Connected, Sewer Connected, Water Connected
Community & HOA
Community
- Features: Sidewalks
- Subdivision: Sage Hill
HOA
- Has HOA: No
Location
- Region: Salt Lake City
Financial & listing details
- Price per square foot: $225/sqft
- Tax assessed value: $807,800
- Annual tax amount: $4,965
- Date on market: 8/18/2026
- Listing terms: Cash,Conventional,FHA,VA Loan
- Acres allowed for irrigation: 0
- Electric utility on property: Yes
- Road surface type: Paved
Estimated market value
$838,000
$796,000 - $880,000
$1,784/mo
Price history
| Date | Event | Price |
|---|---|---|
| 11/2/2026 | Pending sale | $869,000$225/sqft |
Source:  UtahRealEstate.com #2179509 Report a problem | ||
| 9/16/2026 | Price change | $869,000-0.7%$225/sqft |
Source: UtahRealEstate.com #2179509 Report a problem | ||
| 8/18/2026 | Listed for sale | $875,000+9.4%$226/sqft |
Source: UtahRealEstate.com #2179509 Report a problem | ||
| 12/14/2021 | Pending sale | $800,000$207/sqft |
Source: UtahRealEstate.com #1753915 Report a problem | ||
| 10/21/2021 | Price change | $800,000-3.9%$207/sqft |
Source: UtahRealEstate.com #1753915 Report a problem | ||
| 9/9/2021 | Price change | $832,500-4.9%$215/sqft |
Source: UtahRealEstate.com #1753915 Report a problem | ||
| 8/19/2021 | Price change | $875,000-2.8%$226/sqft |
Source: UtahRealEstate.com #1753915 Report a problem | ||
| 7/8/2021 | Listed for sale | $900,000$233/sqft |
Source: UtahRealEstate.com #1753915 Report a problem | ||
Public tax history
| Year | Property taxes | Tax assessment |
|---|---|---|
| 2025 | $4,965 -1.3% | $444,290 +0.2% |
| 2024 | $5,033 +5.3% | $443,190 +9.1% |
| 2023 | $4,778 +41.9% | $406,120 +41.2% |
| 2022 | $3,367 -0.1% | $287,705 +15.2% |
| 2021 | $3,372 +5.3% | $249,810 +11.5% |
| 2020 | $3,204 +16.7% | $224,015 +19.4% |
| 2019 | $2,746 +11% | $187,550 +10% |
| 2018 | $2,473 +18% | $170,445 -41.3% |
| 2017 | $2,095 -9.6% | $290,300 +8.5% |
| 2016 | $2,317 +9.5% | $267,600 +7.9% |
| 2015 | $2,115 +1% | $248,100 +7.2% |
| 2014 | $2,095 | $231,500 -5% |
| 2013 | -- | $243,600 +3.9% |
| 2012 | -- | $234,400 -4.5% |
| 2011 | -- | $245,500 |
| 2010 | -- | $245,500 +4.7% |
| 2009 | -- | $234,400 -20.8% |
| 2008 | $1,699 | $295,800 +4.7% |
| 2007 | -- | $282,500 +14.5% |
| 2006 | -- | $246,800 +11.3% |
| 2005 | -- | $221,800 +10.3% |
| 2002 | -- | $201,000 +6.8% |
| 2001 | -- | $188,200 -1.1% |
| 2000 | -- | $190,300 |
Find assessor info on the county website
Monthly payment
Est. payment
Payment breakdown
Explore the cost of this home by adjusting the details. Changes won't be saved.Climate risks
Neighborhood: 84124
Nearby schools
Schools provided by the listing agent
- Elementary: Hill View
- Middle: Evergreen
- High: Granite Peaks
- District: Granite
Source: UtahRealEstate.com. This data may not be complete. We recommend contacting the local school district to confirm school assignments for this home.
- $--4 bd2 ba1.7k sqft1030 E Perrywill Ave #1030, Salt Lake City, UT 84124Off Market

- $601,6004 bd2 ba1.8k sqft1030 E Perrywill Ave, Salt Lake City, UT 84124Off Market

- $658,7004 bd2 ba2.5k sqft1016 E Perrywill Ave, Millcreek, UT 84124Off Market

- $---- bd-- ba-- sqft1016 E Perrywill Ave, Salt Lake City, UT 84124Off Market
Similar homes
- $888,00010 bd5 ba4.9k sqft3965 S 1300 E #3967, Salt Lake City, UT 84124For Sale
 MLS ID #2183972, Andrea Newby, Zander Real Estate Team PLLC. UtahRealEstate.com
- $990,0008 bd4 ba4.1k sqft1522 E Amblewood Ln, Millcreek, UT 84124For Sale
 MLS ID #2181870, Edwin Ferevski, Latitude 40 Properties, LLC. UtahRealEstate.com
- $849,0008 bd4 ba3.5k sqft3420 S 2000 E, Millcreek, UT 84109For Sale
 MLS ID #2181370, Ryan Ashworth, G. UtahRealEstate.com
- $750,0008 bd4 ba3.4k sqft5313 S Alpine Dr, Murray, UT 84107For Sale
 MLS ID #2193934, Robert H. Longacre, Century 21 Edges. UtahRealEstate.com
- $849,9005 bd5 ba3.9k sqft4593 S Namba Cir, Salt Lake City, UT 84107For SaleMLS ID #2192859, Aaron Ravonsheed, Utah Select Realty PC. UtahRealEstate.com
- $675,0006 bd4 ba2.2k sqft995 E Sagehill Dr S, Salt Lake City, UT 84124For SaleMLS ID #2187369, Jack Connor Southworth, Realtypath LLC (Prestige). UtahRealEstate.com
- $825,0008 bd4 ba3.8k sqft6709 S Acoma Rd E #239, Midvale, UT 84047For SaleMLS ID #2185887, Loraca Peterson, Vertical Real Estate LLC. UtahRealEstate.com
- $850,0006 bd3 ba3.4k sqft758 W Walden Hills Dr, Murray, UT 84123For SaleMLS ID #2194381, Samantha Gough Bagley, RANLife Real Estate Inc. UtahRealEstate.com
- $809,9008 bd4 ba2.8k sqft3781 S McCall St, Salt Lake City, UT 84115For SaleMLS ID #2180247, Bill Jiang, Equity Real Estate (Premier Elite). UtahRealEstate.com
- $499,9006 bd4 ba2.8k sqft929 E Garden Dr, Salt Lake City, UT 84124For SaleMLS ID #2192006, Mike Ulrich, Ulrich REALTORS, Inc.. UtahRealEstate.com
- $890,0008 bd4 ba3.4k sqft2540 S 700 E, Salt Lake City, UT 84106For SaleMLS ID #2166646, Silvia T. Salguero-Huerta, TierOne Real Estate LLC. UtahRealEstate.com
- $1,300,0007 bd4 ba3.7k sqft1766 E Southwoodside Dr, Salt Lake City, UT 84124For SaleMLS ID #2153215, Joe Pierson, Real Broker, LLC. UtahRealEstate.com
- $725,0006 bd4 ba3k sqft408 E Scott Ave, South Salt Lake, UT 84115For SaleMLS ID #2193916, Jill Rustad, Century 21 Edges. UtahRealEstate.com
- $725,0006 bd4 ba3k sqft414 E Scott Ave, Salt Lake City, UT 84115For SaleMLS ID #2193911, Jill Rustad, Century 21 Edges. UtahRealEstate.com
- $920,0005 bd3 ba2.8k sqft4284 S Vallejo Dr E, Salt Lake City, UT 84124For SaleMLS ID #2187629, Robin Jensen, Team Jensen Real Estate. UtahRealEstate.com
- $880,0005 bd4 ba3.6k sqft1289 E Jeanne Ave, Murray, UT 84121For SaleMLS ID #2192921, Jason B McMurray, Coldwell Banker Realty (Salt Lake-Sugar House). UtahRealEstate.com
- $895,0006 bd3 ba2.9k sqft1984 E Orchard Dr S, Salt Lake City, UT 84106For SaleMLS ID #2189988, Liz Bare Leonard, KW Utah Realtors Keller Williams (Brickyard). UtahRealEstate.com
- $875,0005 bd2 ba3k sqft3669 S Kimbary Cir, Salt Lake City, UT 84109For SaleMLS ID #2186722, Julia Pendleton, Masters Utah Real Estate. UtahRealEstate.com
