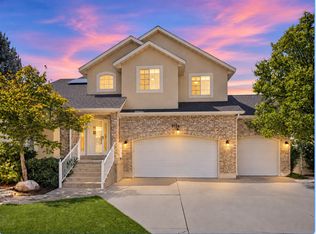
Welcome to this charming home nestled on a quiet cul-de-sac in a well-established Murray neighborhood! Featuring a spacious, open floor plan with hardwood flooring and carpeting throughout, this home offers 5 generously sized bedrooms and 5 bathrooms. The well-maintained kitchen features granite countertops and a large island, making it ideal for everyday living and entertaining. Step outside to a beautifully landscaped yard with mature trees, providing plenty of space for gatherings, outdoor living, privacy, and shade. Additional highlights include two newer HVAC systems installed in 2024, a new water heater and water softener in 2026, a radon mitigation system installed in 2025, a cozy gas fireplace, and ample storage throughout. Enjoy a central Salt Lake Valley location with convenient access to I-215, downtown dining, entertainment, theaters, and world-class ski resorts just approximately 20 minutes away.
For sale
$880,000
1289 E Jeanne Ave, Murray, UT 84121
5beds
3,645sqft
Single Family Residence
Built in 2005
10,018 Square Feet Lot
$859,100 Zestimate®
$241/sqft
$-- HOA
What's special
- 25 days
- 1,022
- 118
Zillow last checked:
Listing updated:
Listed by:
Jason B McMurray 801-891-8789,
Coldwell Banker Realty (Salt Lake-Sugar House)
Source: UtahRealEstate.com,MLS#: 2192921
Facts & features
Interior
Bedrooms & bathrooms
- Bedrooms: 5
- Bathrooms: 4
- Full bathrooms: 3
- 1/2 bathrooms: 1
- Partial bathrooms: 1
Rooms
- Room types: Master Bathroom
Primary bedroom
- Level: Second
Heating
- Forced Air, Central
Cooling
- Central Air, Ceiling Fan(s)
Appliances
- Included: Dryer, Microwave, Refrigerator, Washer, Water Softener Owned, Disposal, Double Oven, Oven, Countertop Range
- Laundry: Electric Dryer Hookup, Gas Dryer Hookup
Features
- Separate Bath/Shower, Central Vacuum, Walk-In Closet(s), Vaulted Ceiling(s)
- Flooring: Carpet, Hardwood, Tile
- Windows: Blinds, Full, Window Coverings, Double Pane Windows
- Basement: Full
- Number of fireplaces: 1
- Fireplace features: Fireplace Equipment, Fireplace Insert, Insert, Gas Log
Interior area
- Total structure area: 3,645
- Total interior livable area: 3,645 sqft
- Finished area above ground: 2,350
- Finished area below ground: 1,295
Video & virtual tour
Property
Parking
- Total spaces: 3
- Parking features: Garage - Attached
- Attached garage spaces: 3
Features
- Levels: Two
- Stories: 3
- Patio & porch: Porch, Open Porch
- Exterior features: Entry (Foyer), Dog Run, Trampoline
- Has spa: Yes
- Spa features: Jetted Tub
- Fencing: Full
- Has view: Yes
- View description: Mountain(s)
Lot
- Size: 10,018 Square Feet
- Features: Cul-De-Sac, Secluded, Sprinkler: Auto-Full, Waterfall
- Residential vegetation: Landscaping: Full
Details
- Parcel number: 2220232045
- Zoning: 1108
- Zoning description: Single-Family
- Other equipment: Satellite Dish, Workbench
Construction
Type & style
- Home type: SingleFamily
- Property subtype: Single Family Residence
Materials
- Brick, Stone, Stucco
- Roof: Asphalt
Condition
- Blt./Standing
- New construction: No
- Year built: 2005
- Major remodel year: 2014
Utilities & green energy
- Water: Culinary
- Utilities for property: Natural Gas Connected, Electricity Connected, Sewer Connected, Water Connected
Community & HOA
HOA
- Has HOA: No
Location
- Region: Murray
Financial & listing details
- Price per square foot: $241/sqft
- Tax assessed value: $744,300
- Annual tax amount: $3,948
- Date on market: 10/21/2026
- Listing terms: Cash,Conventional,FHA,VA Loan
- Inclusions: Ceiling Fan, Dog Run, Dryer, Fireplace Equipment, Fireplace Insert, Microwave, Range, Refrigerator, Satellite Dish, Washer, Water Softener: Own, Window Coverings, Workbench, Trampoline, Video Door Bell(s), Smart Thermostat(s)
- Acres allowed for irrigation: 0
- Electric utility on property: Yes
Estimated market value
$859,100
$816,000 - $902,000
$4,126/mo
Price history
| Date | Event | Price |
|---|---|---|
| 10/30/2026 | Listed for sale | $880,000$241/sqft |
Source:  UtahRealEstate.com #2192921 Report a problem | ||
Public tax history
| Year | Property taxes | Tax assessment |
|---|---|---|
| 2025 | $3,948 +4.7% | $409,365 +7.9% |
| 2024 | $3,773 | $379,225 +18.8% |
| 2023 | -- | $319,110 -9.2% |
| 2022 | $3,628 +9.8% | $351,285 +24.2% |
| 2021 | $3,303 -11.1% | $282,920 -6.6% |
| 2020 | $3,715 +1.3% | $302,830 +4.2% |
| 2019 | $3,666 +15% | $290,620 +6% |
| 2018 | $3,189 -10.9% | $274,065 -40.9% |
| 2017 | $3,578 +20.6% | $463,400 +9.6% |
| 2016 | $2,966 +9.6% | $422,900 +4.1% |
| 2015 | $2,705 -3% | $406,100 +9.8% |
| 2014 | $2,789 | $369,700 -0.9% |
| 2013 | -- | $372,900 -2.6% |
| 2012 | -- | $382,900 -3.5% |
| 2011 | -- | $396,700 |
| 2010 | -- | $396,700 -14.2% |
| 2009 | -- | $462,100 -10.6% |
| 2008 | $2,705 | $516,800 +6% |
| 2007 | -- | $487,600 +81.6% |
| 2006 | -- | $268,500 |
Find assessor info on the county website
Monthly payment
Est. payment
Payment breakdown
Explore the cost of this home by adjusting the details. Changes won't be saved.Climate risks
Neighborhood: 84121
Nearby schools
Schools provided by the listing agent
- Elementary: Woodstock
- Middle: Bonneville
- High: Cottonwood
- District: Granite
Source: UtahRealEstate.com. This data may not be complete. We recommend contacting the local school district to confirm school assignments for this home.
Similar homes
- $935,0005 bd4 ba4.8k sqft1223 W Bullion St, Murray, UT 84123For Sale

 MLS ID #2194834, Stefanie Barnes, Century 21 Everest. UtahRealEstate.com
- $1,049,9006 bd4 ba3.6k sqft7126 S Griffiths Pl, Cottonwood Heights, UT 84121For Sale
 MLS ID #2183186, Katie Eckman-Jelitto, Equity Real Estate (Solid). UtahRealEstate.com
- $950,0004 bd3 ba3.6k sqft1504 E Spring Ln, Holladay, UT 84117For Sale
 MLS ID #2172456, Teisha E Hawley, KW South Valley Keller Williams. UtahRealEstate.com
- $795,0006 bd3 ba3.2k sqft1162 W Turnberry Way, Taylorsville, UT 84123For Sale
 MLS ID #2195292, Scott Pexton, Chapman-Richards & Associates, Inc.. UtahRealEstate.com
- $699,0005 bd3 ba2.7k sqft6190 S Eagle Nest Dr, Murray, UT 84123For SaleMLS ID #2194646, Linda Burtch, KW Utah Realtors Keller Williams (Brickyard). UtahRealEstate.com
- $670,0005 bd3 ba2.9k sqft6354 S Clay Park Dr, Murray, UT 84107For SaleMLS ID #2181578, Chelsea Layne Baker, Intermountain Properties. UtahRealEstate.com
- $897,0005 bd3 ba4k sqft4839 N Whisper Wood Dr #53, Lehi, UT 84048For SaleMLS ID #2194870, Christina Schmidt, Coldwell Banker Realty (Union Heights). UtahRealEstate.com
- $849,9005 bd3 ba4.1k sqft104 E Clear Creek Dr, Sandy, UT 84070For SaleMLS ID #2164082, Heather Houston, Unity Group Real Estate LLC. UtahRealEstate.com
- $948,5005 bd3 ba3.1k sqft2329 E Sublette Pl, Sandy, UT 84093For SaleMLS ID #2177541, Alie L Cooper, Presidio Real Estate (River Heights). UtahRealEstate.com
- $850,0005 bd3 ba3.3k sqft7918 S Abercrombie Ln, West Jordan, UT 84088For SaleMLS ID #2189908, David A Brunet, Homie. UtahRealEstate.com
- $649,9004 bd4 ba2.8k sqft5554 S Edgeberry Dr, Murray, UT 84123For SaleMLS ID #2184116, Kenneth Maddy, Equity Real Estate (Advantage). UtahRealEstate.com
- $1,125,0004 bd4 ba3.2k sqft6623 S Hidden Mill Cv, Cottonwood Heights, UT 84121For SaleMLS ID #2171023, Binh Nguyen, Realtypath LLC (Prestige). UtahRealEstate.com
- $889,9005 bd4 ba4.3k sqft3257 W Stoker Cv, South Jordan, UT 84095For SaleMLS ID #2170060, Daniel Talbert, Realtypath LLC. UtahRealEstate.com
- $899,0004 bd3 ba3k sqft1333 E Martha Dunyon Cir, Draper, UT 84020For SaleMLS ID #2182813, Trey Silver, In Depth Realty. UtahRealEstate.com
- $949,9007 bd4 ba4.1k sqft11736 S Twin Ridge Dr, Draper, UT 84020For SaleMLS ID #2184727, Blake Bratcher, Blakemore Real Estate LLC. UtahRealEstate.com
- $624,9995 bd3 ba3.1k sqft7333 S Union View Pl, Midvale, UT 84047For SaleMLS ID #2189913, Kerry Phillips, Equity Real Estate (Advantage). UtahRealEstate.com
- $635,0004 bd3 ba2.6k sqft5382 S 1340 E, Salt Lake City, UT 84117For SaleMLS ID #2182550, Peter Morkel, KW Westfield (Excellence). UtahRealEstate.com
- $729,0004 bd3 ba2.4k sqft104 W 8600 S, Midvale, UT 84047For SaleMLS ID #2192052, Whitney Aldrich, Equity Real Estate. UtahRealEstate.com
- $800,0006 bd4 ba3.7k sqft10098 S 3490 W, South Jordan, UT 84095For SaleMLS ID #2181284, Justess Lopez, RE/MAX Associates. UtahRealEstate.com
- $849,9006 bd4 ba2.4k sqft2340 E 3000 S, Millcreek, UT 84109For SaleMLS ID #2181330, T Spencer Wrathall, KW Utah Realtors Keller Williams (Brickyard). UtahRealEstate.com
