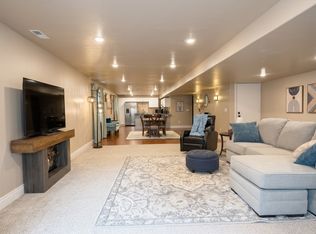
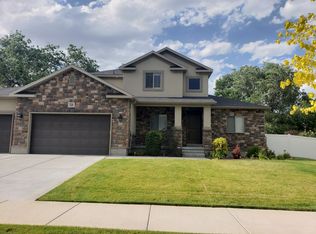
$10,000 PRICE REDUCTION!!! SELLER IS OFFERING $8,000 toward CLOSING COSTS when you use our preferred lender...*... Beautiful home on a CUL-DE-SAC street, featuring a TESLA POWERWALL, a beautiful SECLUDED BACKYARD, and NO HOA!!! This home has so many UPGRADED FEATURES to love!! The TESLA POWERWALL (installed in 2022) is an amazing bonus feature that provides backup power during outages for peace of mind! The backyard is a rare SOUTH-FACING lot, super private and secluded - great for both relaxing and hosting guests. The Family Room downstairs includes a KITCHENETTE with WET BAR, perfect for a HOME THEATER or GAME ROOM. In addition to the 5 Bedrooms and 3.5 Bathrooms, there are also 2 bonus OFFICE ROOMS, great for working from home. The large 3-CAR GARAGE and driveway provide plenty of parking space for all your cars and toys. LOCATION is UNBEATABLE! Nestled on a CUL-DE-SAC street that is very PRIVATE, with minimal traffic, while just down the street from THE DISTRICT and its amazing Shops, Restaurants, Theaters, and Concerts. Just minutes from OQUIRRH LAKE, as well as the new BALLPARK, home of the SALT LAKE BEES. Large 3-CAR GARAGE This is the home you've been waiting for - come see it today! Information and measurements are provided as a courtesy. Some photos are virtually staged. Buyer is advised to obtain their own measurements and verify all information.
For sale
Price increase: $100 (9/2)
$890,000
3257 W Stoker Cv, South Jordan, UT 84095
5beds
4,340sqft
Single Family Residence
Built in 2009
10,454 Square Feet Lot
$879,000 Zestimate®
$205/sqft
$-- HOA
What's special
Plenty of parking spaceBeautiful secluded backyardSouth-facing lotKitchenette with wet barCul-de-sac streetFamily room downstairs
- 62 days
- 859
- 46
Zillow last checked:
Listing updated:
Listed by:
Daniel Talbert 801-386-5908,
Realtypath LLC,
Jeremy Osguthorpe 801-888-5561,
Realtypath LLC (Platinum)
Source: UtahRealEstate.com,MLS#: 2170060
Facts & features
Interior
Bedrooms & bathrooms
- Bedrooms: 5
- Bathrooms: 4
- Full bathrooms: 3
- 1/2 bathrooms: 1
- Partial bathrooms: 1
Rooms
- Room types: Master Bathroom, Den/Office, Great Room
Primary bedroom
- Level: Basement
Heating
- Forced Air
Cooling
- Central Air
Appliances
- Included: Microwave, Refrigerator, Water Softener Owned, Disposal, Gas Range, Built-In Range
- Laundry: Electric Dryer Hookup
Features
- Separate Bath/Shower, Walk-In Closet(s), Vaulted Ceiling(s), Granite Counters
- Flooring: Carpet, Tile
- Windows: Blinds, Full, Window Coverings, Bay Window(s), Double Pane Windows
- Basement: Full
- Has fireplace: No
Interior area
- Total structure area: 4,340
- Total interior livable area: 4,340 sqft
- Finished area above ground: 2,868
- Finished area below ground: 1,472
Property
Parking
- Total spaces: 9
- Parking features: Garage - Attached
- Attached garage spaces: 3
- Uncovered spaces: 6
Features
- Levels: Two
- Stories: 3
- Patio & porch: Covered, Porch, Covered Patio, Open Porch
- Exterior features: Entry (Foyer), Swing Set
- Fencing: Full
Lot
- Size: 10,454 Square Feet
- Features: Cul-De-Sac, Curb & Gutter, Sprinkler: Auto-Full
- Topography: Terrain
- Residential vegetation: Landscaping: Full, Mature Trees
Details
- Parcel number: 2720283002
- Zoning: R-1
- Zoning description: Single-Family
Construction
Type & style
- Home type: SingleFamily
- Property subtype: Single Family Residence
Materials
- Stone, Stucco
- Roof: Asphalt
Condition
- Blt./Standing
- New construction: No
- Year built: 2009
Utilities & green energy
- Water: Culinary
- Utilities for property: Natural Gas Connected, Electricity Connected, Sewer Connected, Water Connected
Green energy
- Green verification: ENERGY STAR Certified Homes
Community & HOA
Community
- Features: Sidewalks
- Security: Video Door Bell(s)
- Subdivision: Petersen Place
HOA
- Has HOA: No
Location
- Region: South Jordan
Financial & listing details
- Price per square foot: $205/sqft
- Annual tax amount: $4,373
- Date on market: 7/6/2026
- Listing terms: Cash,Conventional,FHA,VA Loan
- Inclusions: Microwave, Range, Refrigerator, Swing Set, Water Softener: Own, Window Coverings
- Exclusions: Dryer, Gas Grill/BBQ, Washer
- Acres allowed for irrigation: 0
- Electric utility on property: Yes
- Road surface type: Paved
Estimated market value
$879,000
$835,000 - $923,000
$5,383/mo
Price history
| Date | Event | Price |
|---|---|---|
| 9/2/2026 | Price change | $890,000+0%$205/sqft |
Source:  UtahRealEstate.com #2170060 Report a problem UtahRealEstate.com #2170060 Report a problem | ||
| 8/26/2026 | Price change | $889,9000%$205/sqft |
Source: UtahRealEstate.com #2170060 Report a problem | ||
| 8/17/2026 | Price change | $890,000-1.1%$205/sqft |
Source: UtahRealEstate.com #2170060 Report a problem | ||
| 8/12/2026 | Price change | $899,9000%$207/sqft |
Source: UtahRealEstate.com #2170060 Report a problem | ||
| 8/5/2026 | Price change | $900,000+0%$207/sqft |
Source: UtahRealEstate.com #2170060 Report a problem | ||
| 7/29/2026 | Price change | $899,9000%$207/sqft |
Source: UtahRealEstate.com #2170060 Report a problem | ||
| 7/22/2026 | Price change | $900,000+0%$207/sqft |
Source: UtahRealEstate.com #2170060 Report a problem | ||
| 7/15/2026 | Price change | $899,9000%$207/sqft |
Source: UtahRealEstate.com #2170060 Report a problem | ||
| 7/7/2026 | Price change | $900,000-1.1%$207/sqft |
Source: UtahRealEstate.com #2170060 Report a problem | ||
| 7/2/2026 | Price change | $909,9000%$210/sqft |
Source: UtahRealEstate.com #2149024 Report a problem | ||
| 6/24/2026 | Price change | $910,000+0%$210/sqft |
Source: UtahRealEstate.com #2149024 Report a problem | ||
| 6/18/2026 | Price change | $909,9000%$210/sqft |
Source: UtahRealEstate.com #2149024 Report a problem | ||
| 6/10/2026 | Price change | $910,000+0%$210/sqft |
Source: UtahRealEstate.com #2149024 Report a problem | ||
| 6/3/2026 | Price change | $909,9000%$210/sqft |
Source: UtahRealEstate.com #2149024 Report a problem | ||
| 5/27/2026 | Price change | $910,000-1.6%$210/sqft |
Source: UtahRealEstate.com #2149024 Report a problem | ||
| 5/20/2026 | Price change | $925,000+0%$213/sqft |
Source: UtahRealEstate.com #2149024 Report a problem | ||
| 5/13/2026 | Price change | $924,9000%$213/sqft |
Source: UtahRealEstate.com #2149024 Report a problem | ||
| 5/6/2026 | Price change | $925,000+0%$213/sqft |
Source: UtahRealEstate.com #2149024 Report a problem | ||
| 4/29/2026 | Price change | $924,9000%$213/sqft |
Source: UtahRealEstate.com #2149024 Report a problem | ||
| 4/22/2026 | Price change | $925,000+0%$213/sqft |
Source: UtahRealEstate.com #2149024 Report a problem | ||
| 4/15/2026 | Price change | $924,9000%$213/sqft |
Source: UtahRealEstate.com #2149024 Report a problem | ||
| 4/8/2026 | Listed for sale | $925,000$213/sqft |
Source: UtahRealEstate.com #2149024 Report a problem | ||
| 11/7/2024 | Listing removed | $925,000$213/sqft |
Source: UtahRealEstate.com #1996890 Report a problem | ||
| 10/8/2024 | Price change | $925,000-1.5%$213/sqft |
Source: UtahRealEstate.com #1996890 Report a problem | ||
| 6/25/2024 | Listed for sale | $939,000$216/sqft |
Source: UtahRealEstate.com #1996890 Report a problem | ||
| 8/31/2020 | Sold | -- |
Source: Agent Provided Report a problem | ||
Public tax history
Tax history is unavailable.
Monthly payment
Est. payment
Payment breakdown
Explore the cost of this home by adjusting the details. Changes won't be saved.Climate risks
Neighborhood: 84095
Nearby schools
Schools provided by the listing agent
- Elementary: Elk Meadows
- Middle: Elk Ridge
- High: Bingham
- District: Jordan
Source: UtahRealEstate.com. This data may not be complete. We recommend contacting the local school district to confirm school assignments for this home.
Similar homes
- $840,0006 bd4 ba4k sqft3544 W Via Bello Ct, South Jordan, UT 84095For Sale

 MLS ID #2174788, Ivan Tcherniaev, Equity Real Estate (Solid). UtahRealEstate.com
 - $939,9007 bd4 ba4.7k sqft9521 S 1860 W, South Jordan, UT 84095For Sale
 MLS ID #2167007, Eric T Praag, Homespot Real Estate, LLC. UtahRealEstate.com
 - $715,0005 bd4 ba3.1k sqft10079 S 3200 W, South Jordan, UT 84095For Sale
 MLS ID #2165143, Laura Fidler, Summit Sotheby's International Realty. UtahRealEstate.com
 - $849,0005 bd4 ba4.3k sqft11508 S Harvest Rain Ave, South Jordan, UT 84009For Sale
 MLS ID #2158774, H. Mariano Delgado, Innova Realty Inc. UtahRealEstate.com
 - $849,9007 bd4 ba3.8k sqft3827 W Coastal Dune Dr, South Jordan, UT 84009For SaleMLS ID #2178712, Jeremy Osguthorpe, Realtypath LLC (Platinum). UtahRealEstate.com
- $975,0005 bd4 ba4.1k sqft1911 W Grassy Knoll Ct, Riverton, UT 84065For SaleMLS ID #2168718, Colleen Rushton, United Real Estate Advantage. UtahRealEstate.com
- $800,0005 bd4 ba3.4k sqft11912 S 2160 W, Riverton, UT 84065For SaleMLS ID #2176533, Gena Case, In Depth Realty. UtahRealEstate.com
- $669,9005 bd3 ba2.8k sqft9567 S Misty Oaks Cir, South Jordan, UT 84095For SaleMLS ID #2168045, Troy Darger, Utah's Properties LLC. UtahRealEstate.com
- $895,0006 bd5 ba4.3k sqft14466 S Long Ridge Dr, Herriman, UT 84096For SaleMLS ID #2176946, Robin Warner, KW WESTFIELD. UtahRealEstate.com
- $924,0006 bd4 ba4.2k sqft14361 S Fort Pierce Way, Herriman, UT 84096For SaleMLS ID #2173809, Connie S Elliott, Windermere Real Estate (Draper). UtahRealEstate.com
- $770,0004 bd4 ba3.3k sqft12093 S Kings Crossing Way W, Riverton, UT 84065For SaleMLS ID #2149534, Jill Robinson, Presidio Real Estate (Mountain View). UtahRealEstate.com
- $692,0004 bd3 ba3.1k sqft1443 W Iron Port Dr, South Jordan, UT 84095For SaleMLS ID #2160751, Rebecca Harston, KW Utah Realtors Keller Williams (Brickyard). UtahRealEstate.com
- $849,9005 bd3 ba4.1k sqft104 E Clear Creek Dr, Sandy, UT 84070For SaleMLS ID #2164082, Heather Houston, Unity Group Real Estate LLC. UtahRealEstate.com
- $950,0006 bd3 ba3.6k sqft3959 W 13800 S, Riverton, UT 84065For SaleMLS ID #2165316, Jaris Morales, EXP Realty, LLC. UtahRealEstate.com
- $949,9005 bd3 ba4k sqft1238 W Trimble Ln, West Jordan, UT 84088For SaleMLS ID #2166108, Jonathan Hall, Hallmark Real Estate Company of Utah. UtahRealEstate.com
- $975,0006 bd4 ba6.3k sqft5964 W 12900 S, Herriman, UT 84096For SaleMLS ID #2168524, Court Butterfield, Century 21 Everest. UtahRealEstate.com
- $800,0005 bd4 ba3.9k sqft3478 W Chambery Ln, Riverton, UT 84065For SaleMLS ID #2150570, Kirsten L Rose, Deluxe Utah Real Estate (North). UtahRealEstate.com
- $1,125,0006 bd5 ba5.4k sqft4385 W Open Hill Dr, South Jordan, UT 84009For SaleMLS ID #2159128, Tiffany A Carman, Presidio Real Estate (South Valley). UtahRealEstate.com
- $699,9994 bd4 ba3.2k sqft4304 W Blackshear Dr, South Jordan, UT 84009For SaleMLS ID #2170944, Sky Merhish, Masters Utah Real Estate. UtahRealEstate.com
- $925,0006 bd4 ba4.8k sqft14879 S Headrose Dr, Herriman, UT 84096For SaleMLS ID #2135331, Carlye Webb, Summit Sotheby's International Realty. UtahRealEstate.com
