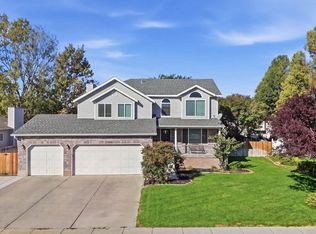
Wow! The home you have been waiting for is available at last! This home offers both the indoor and outdoor space you need for entertaining and for your families peaceful retreat. The spacious backyard offers a private covered patio perfect for quiet meals and family gatherings, and a firepit to warm up to, or roast smore's and hotdogs! Inside you will find a cosy arrangement where you can gather together or find quiet retreat! It features 5 bedrooms, and a full bath on every level. It easily accomidates those who want single level living with the kitchen, master bedroom and laundry on the first level. The basement features a roomy family room that can serve as a gathering place for movie time and play time. It is spacious enough for both! Upstairs you will find two beautiful bedrooms with views you'll never get tired of! Come and see how your family could be living! We think you'll love it! Square footage figures are provided as a courtesy estimate only and were obtained from county records. Buyer is advised to obtain an independent measurement.
For sale
$800,000
11912 S 2160 W, Riverton, UT 84065
5beds
3,445sqft
Single Family Residence
Built in 2001
0.32 Acres Lot
$786,900 Zestimate®
$232/sqft
$-- HOA
What's special
Private covered patioSpacious backyard
- 75 days
- 609
- 61
Zillow last checked:
Listing updated:
Listed by:
Gena Case 801-597-6605,
In Depth Realty
Source: UtahRealEstate.com,MLS#: 2176533
Facts & features
Interior
Bedrooms & bathrooms
- Bedrooms: 5
- Bathrooms: 4
- Full bathrooms: 3
- 1/2 bathrooms: 1
- Partial bathrooms: 1
- Main level bedrooms: 1
Rooms
- Room types: Master Bathroom
Primary bedroom
- Level: First
Heating
- Central
Cooling
- Central Air
Appliances
- Included: Microwave, Water Softener Owned, Disposal, Free-Standing Range
- Laundry: Electric Dryer Hookup
Features
- Separate Bath/Shower, Walk-In Closet(s), Vaulted Ceiling(s)
- Flooring: Carpet, Laminate, Tile
- Doors: Sliding Doors
- Windows: Blinds, Double Pane Windows
- Basement: Full
- Number of fireplaces: 1
- Fireplace features: Fireplace Insert, Insert
Interior area
- Total structure area: 3,445
- Total interior livable area: 3,445 sqft
- Finished area above ground: 2,218
- Finished area below ground: 1,104
Property
Parking
- Total spaces: 8
- Parking features: Open, RV Access/Parking
- Attached garage spaces: 2
- Uncovered spaces: 6
Accessibility
- Accessibility features: Single Level Living
Features
- Levels: Two
- Stories: 3
- Patio & porch: Covered, Porch, Covered Patio, Open Porch
- Exterior features: Entry (Foyer)
- Fencing: Full
- Has view: Yes
- View description: Mountain(s)
Lot
- Size: 0.32 Acres
- Features: Curb & Gutter, Sprinkler: Auto-Full, Gentle Sloping, Private
- Topography: Terrain Grad Slope
- Residential vegetation: Landscaping: Full, Mature Trees
Details
- Parcel number: 2727103009
- Zoning: 1110
- Zoning description: Single-Family
Construction
Type & style
- Home type: SingleFamily
- Property subtype: Single Family Residence
Materials
- Brick, Stucco
- Roof: Asphalt
Condition
- Blt./Standing
- New construction: No
- Year built: 2001
- Major remodel year: 2014
Utilities & green energy
- Sewer: Public Sewer, Sewer: Public
- Water: Culinary, Irrigation
- Utilities for property: Natural Gas Connected, Electricity Connected, Sewer Connected, Water Connected
Community & HOA
Community
- Features: Sidewalks
- Subdivision: Green Acre Downs
HOA
- Has HOA: No
Location
- Region: Riverton
Financial & listing details
- Price per square foot: $232/sqft
- Tax assessed value: $747,400
- Annual tax amount: $4,132
- Date on market: 7/30/2026
- Listing terms: Cash,Conventional,FHA,VA Loan
- Inclusions: Fireplace Insert, Microwave, Range, Water Softener: Own
- Exclusions: Dryer, Refrigerator, Washer
- Acres allowed for irrigation: 0
- Electric utility on property: Yes
- Road surface type: Paved
Estimated market value
$786,900
$748,000 - $826,000
$3,431/mo
Price history
| Date | Event | Price |
|---|---|---|
| 8/5/2026 | Listed for sale | $800,000$232/sqft |
Source:  UtahRealEstate.com #2176533 Report a problem UtahRealEstate.com #2176533 Report a problem | ||
Public tax history
| Year | Property taxes | Tax assessment |
|---|---|---|
| 2025 | $4,132 -2.8% | $411,070 +1.6% |
| 2024 | $4,249 +2.9% | $404,470 +9.2% |
| 2023 | $4,128 -4.6% | $370,425 -2.8% |
| 2022 | $4,327 +15% | $380,930 +29.1% |
| 2021 | $3,763 +6.1% | $294,965 +13.8% |
| 2020 | $3,546 -0.8% | $259,105 +0.9% |
| 2019 | $3,574 +1.9% | $256,795 +6.2% |
| 2018 | $3,509 +2.6% | $241,890 -41.4% |
| 2017 | $3,420 +3.8% | $413,000 +8.3% |
| 2016 | $3,295 +3.9% | $381,500 +9.2% |
| 2015 | $3,172 +5.8% | $349,500 +6.1% |
| 2014 | $2,998 | $329,300 +7.2% |
| 2013 | -- | $307,300 +3.2% |
| 2012 | -- | $297,800 -6.7% |
| 2011 | -- | $319,300 -3.2% |
| 2010 | -- | $329,700 -0.9% |
| 2009 | -- | $332,800 -14.2% |
| 2008 | $2,528 | $387,900 -1.2% |
| 2007 | -- | $392,700 +36.7% |
| 2006 | -- | $287,200 +13.7% |
| 2005 | -- | $252,700 +6.4% |
| 2002 | -- | $237,400 +439.5% |
| 2001 | -- | $44,000 |
Find assessor info on the county website
Monthly payment
Est. payment
Payment breakdown
Explore the cost of this home by adjusting the details. Changes won't be saved.Climate risks
Neighborhood: 84065
Nearby schools
Schools provided by the listing agent
- Elementary: Rosamond
- Middle: Oquirrh Hills
- High: Riverton
- District: Jordan
Source: UtahRealEstate.com. This data may not be complete. We recommend contacting the local school district to confirm school assignments for this home.
Similar homes
- $840,0005 bd5 ba3.8k sqft12384 S Overlook Ridge Ct, Riverton, UT 84065For Sale

 MLS ID #2164953, Edward Ruder, Realtypath LLC (Home and Family). UtahRealEstate.com
 - $679,0005 bd3 ba2.9k sqft11846 S 3200 W, Riverton, UT 84065For Sale
 MLS ID #2188456, Kathryn Suaste, Sun Key Realty LLC. UtahRealEstate.com
 - $820,0005 bd4 ba3k sqft12083 S Joey Park Pl, Draper, UT 84020For Sale
 MLS ID #2185609, Danyl Foulger, The Agency Salt Lake City. UtahRealEstate.com
 - $999,9006 bd4 ba3.9k sqft12952 S Croix Cir, Riverton, UT 84065For Sale
 MLS ID #2172406, Jeremy C Fitzgerald, Century 21 Everest. UtahRealEstate.com
 - $520,0004 bd2 ba1.7k sqft2005 W 11970 S, Riverton, UT 84065For SaleMLS ID #2188556, Gary Cannon, Cannon & Company. UtahRealEstate.com
- $850,0006 bd3 ba3.7k sqft9422 S Spring Willow Cir, South Jordan, UT 84095For SaleMLS ID #2188819, Lisa Woodbury, Windermere Real Estate. UtahRealEstate.com
- $830,0005 bd4 ba2.8k sqft926 E Ibis Way, Draper, UT 84020For SaleMLS ID #2185666, Kameron Hammond, Realtypath LLC (Platinum). UtahRealEstate.com
- $798,0006 bd4 ba3k sqft11548 S High Mesa Dr, Sandy, UT 84092For SaleMLS ID #2184349, Bret Charlesworth, Summit Sotheby's International Realty. UtahRealEstate.com
- $850,0004 bd4 ba3.2k sqft9095 S Corliss Ave, West Jordan, UT 84088For SaleMLS ID #2183178, Tyler Shenk, Real Broker, LLC. UtahRealEstate.com
- $849,9005 bd3 ba4.1k sqft104 E Clear Creek Dr, Sandy, UT 84070For SaleMLS ID #2164082, Heather Houston, Unity Group Real Estate LLC. UtahRealEstate.com
- $889,9005 bd4 ba4.3k sqft3257 W Stoker Cv, South Jordan, UT 84095For SaleMLS ID #2170060, Daniel Talbert, Realtypath LLC. UtahRealEstate.com
- $875,0005 bd3 ba3.3k sqft7918 S Abercrombie Ln, West Jordan, UT 84088For SaleMLS ID #2189908, David A Brunet, Homie. UtahRealEstate.com
- $849,0004 bd4 ba4.3k sqft808 E Savannah Dr, Sandy, UT 84094For SaleMLS ID #2185014, Brenton Hull, Realtypath LLC (Home and Family). UtahRealEstate.com
- $750,0006 bd3 ba3.7k sqft10254 S Crow Wing Dr, South Jordan, UT 84009For SaleMLS ID #2179064, Carolee Mecham, Cannon & Company. UtahRealEstate.com
- $650,0005 bd4 ba3.1k sqft10079 S 3200 W, South Jordan, UT 84095For SaleMLS ID #2165143, Laura Fidler, Summit Sotheby's International Realty. UtahRealEstate.com
- $645,0005 bd3 ba3.4k sqft4582 W Black Powder Dr S, Herriman, UT 84096For SaleMLS ID #2175905, JoAnn Ortega, Homie. UtahRealEstate.com
- $699,9006 bd4 ba3.4k sqft6093 W Heritage Hill Dr, Herriman, UT 84096For SaleMLS ID #2183144, Joseph Gordon, Gordon Real Estate Group LLC.. UtahRealEstate.com
- $849,0005 bd4 ba4.3k sqft11508 S Harvest Rain Ave, South Jordan, UT 84009For SaleMLS ID #2158774, H. Mariano Delgado, Innova Realty Inc. UtahRealEstate.com
- $774,9006 bd5 ba3.7k sqft14098 S Candy Pull Dr, Draper, UT 84020For SaleMLS ID #2162513, Valeri D Simpson, Berkshire Hathaway HomeServices Elite Real Estate. UtahRealEstate.com
- $675,0004 bd3 ba2.9k sqft9136 S Teton Estates Dr, West Jordan, UT 84088For SaleMLS ID #2188809, Pamela Crow, Presidio Real Estate (River Heights). UtahRealEstate.com
