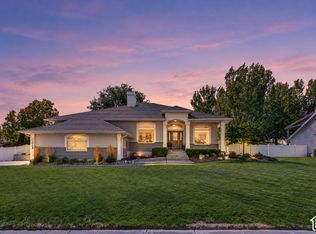
This pristine 6-bedroom, 3.5-bathroom two-story residence offers nearly 4,000 square feet of sophisticated living space on a premier 0.67-acre cul-de-sac lot. Situated just two short blocks from the golf course in the highly desirable Links at Riverbend neighborhood, the property balances exceptional privacy with close proximity to the city park and community pool.Main LevelFoyer: Provides a welcoming, private entrance before opening into the primary living spaces.Living Areas: Comprises a gracious great room, an elegant formal living room, and French doors.Kitchen: Features premium granite countertops, abundant cabinetry,double ovens.Primary Suite: Restful main-floor retreat showcasing a full bathroom with a jetted tub.Amenities: Includes a dedicated laundry room and a well-appointed guest powder room.Additional LevelsUpper Floor: Accommodates three bright family bedrooms and a shared full bathroom.Finished Basement: Newly completed level providing a generous secondary family room, two bedrooms, and a full bath.Exterior & MechanicsOutdoor Living: Wraparound deck spanning two sides of the home overlooks professionally designed landscaping.Zoning & Parking: Offers rare animal horse rights and includes a spacious, oversized three-car garage.System Updates: Upgraded with a new roof (2023), water heater (2024), and water softeners (2024).Interior Finishes: Enhanced with brand-new carpeting (2025), tall ceilings, and classic plantation shutters.Yard Utilities: Benefits from cost-effective secondary water to seamlessly maintain the expansive lawn.
For sale
$999,900
12952 S Croix Cir, Riverton, UT 84065
6beds
3,915sqft
Single Family Residence
Built in 1996
0.67 Acres Lot
$-- Zestimate®
$255/sqft
$-- HOA
What's special
Classic plantation shuttersSpacious oversized three-car garageWell-appointed guest powder roomAbundant cabinetryGracious great roomProfessionally designed landscapingDouble ovens
- 90 days
- 550
- 35
Zillow last checked:
Listing updated:
Listed by:
Jeremy C Fitzgerald 801-680-2723,
Century 21 Everest,
Chris Fitzgerald 801-891-4478,
Century 21 Everest
Source: UtahRealEstate.com,MLS#: 2172406
Facts & features
Interior
Bedrooms & bathrooms
- Bedrooms: 6
- Bathrooms: 4
- Full bathrooms: 3
- 1/2 bathrooms: 1
- Partial bathrooms: 1
- Main level bedrooms: 1
Rooms
- Room types: Master Bathroom, Den/Office, Updated Kitchen
Primary bedroom
- Level: First
Heating
- Forced Air, Central
Cooling
- Central Air
Appliances
- Included: Microwave, Disposal, Free-Standing Range
- Laundry: Electric Dryer Hookup
Features
- Separate Bath/Shower, Central Vacuum, Walk-In Closet(s), Vaulted Ceiling(s), Granite Counters
- Flooring: Carpet, Hardwood, Tile
- Doors: French Doors
- Windows: Blinds, Part, Plantation Shutters, Double Pane Windows
- Basement: Full
- Number of fireplaces: 1
Interior area
- Total structure area: 3,915
- Total interior livable area: 3,915 sqft
- Finished area above ground: 2,323
- Finished area below ground: 1,592
Property
Parking
- Total spaces: 3
- Parking features: Garage - Attached
- Attached garage spaces: 3
Accessibility
- Accessibility features: Accessible Doors, Accessible Hallway(s), Accessible Electrical and Environmental Controls, Accessible Kitchen Appliances, Accessible Entrance, Accessible Approach with Ramp, Visitable, Customized Wheelchair Accessible
Features
- Stories: 3
- Patio & porch: Patio, Open Patio
- Has spa: Yes
- Spa features: Jetted Tub
- Fencing: Partial
Lot
- Size: 0.67 Acres
- Features: Cul-De-Sac, Curb & Gutter, Secluded, Sprinkler: Auto-Full, Near Golf Course, Drip Irrigation: Auto-Part, Private
- Topography: Terrain
- Residential vegetation: Fruit Trees, Landscaping: Full, Mature Trees, Pines, Vegetable Garden
Details
- Parcel number: 2734276047
- Zoning: R-1
- Zoning description: Single-Family
- Horses can be raised: Yes
- Horse amenities: Horse Property
Construction
Type & style
- Home type: SingleFamily
- Architectural style: Rambler/Ranch
- Property subtype: Single Family Residence
Materials
- Asphalt, Stone, Stucco
- Roof: Asphalt,Pitched
Condition
- Blt./Standing
- New construction: No
- Year built: 1996
- Major remodel year: 2013
Utilities & green energy
- Sewer: Public Sewer, Sewer: Public
- Water: Culinary, Irrigation, Irrigation: Pressure, Private, Secondary
- Utilities for property: Natural Gas Connected, Electricity Connected, Sewer Connected, Water Connected
Community & HOA
Community
- Features: Sidewalks
- Security: Fire Alarm
- Subdivision: Links At Riverbend
HOA
- Has HOA: No
Location
- Region: Riverton
Financial & listing details
- Price per square foot: $255/sqft
- Tax assessed value: $821,100
- Annual tax amount: $4,540
- Date on market: 7/15/2026
- Listing terms: Cash,Conventional,VA Loan
- Inclusions: Microwave, Range
- Exclusions: Refrigerator
- Acres allowed for irrigation: 0
- Electric utility on property: Yes
- Road surface type: Paved
Estimated market value
Not available
Estimated sales range
Not available
$3,965/mo
Price history
| Date | Event | Price |
|---|---|---|
| 7/16/2026 | Listed for sale | $999,900-9%$255/sqft |
Source:  UtahRealEstate.com #2172406 Report a problem UtahRealEstate.com #2172406 Report a problem | ||
| 6/8/2026 | Listing removed | $1,098,500$281/sqft |
Source: UtahRealEstate.com #2116623 Report a problem | ||
| 4/25/2026 | Listed for sale | $1,098,500$281/sqft |
Source: UtahRealEstate.com #2116623 Report a problem | ||
| 4/24/2026 | Pending sale | $1,098,500$281/sqft |
Source: UtahRealEstate.com #2116623 Report a problem | ||
| 3/10/2026 | Price change | $1,098,5000%$281/sqft |
Source: UtahRealEstate.com #2116623 Report a problem | ||
| 12/11/2025 | Price change | $1,098,6000%$281/sqft |
Source: UtahRealEstate.com #2116623 Report a problem | ||
| 11/12/2025 | Price change | $1,098,7000%$281/sqft |
Source: UtahRealEstate.com #2116623 Report a problem | ||
| 11/3/2025 | Price change | $1,098,8000%$281/sqft |
Source: UtahRealEstate.com #2116623 Report a problem | ||
| 10/28/2025 | Price change | $1,098,9000%$281/sqft |
Source: UtahRealEstate.com #2116623 Report a problem | ||
| 10/9/2025 | Listed for sale | $1,099,000$281/sqft |
Source: UtahRealEstate.com #2116623 Report a problem | ||
Public tax history
| Year | Property taxes | Tax assessment |
|---|---|---|
| 2025 | $4,540 +3.3% | $451,605 +8% |
| 2024 | $4,395 -0.8% | $418,330 +5.2% |
| 2023 | $4,432 -1.3% | $397,705 +0.6% |
| 2022 | $4,491 +17.7% | $395,395 +32.2% |
| 2021 | $3,816 +2.7% | $299,090 +10.1% |
| 2020 | $3,717 +4.5% | $271,645 +6.3% |
| 2019 | $3,556 +3% | $255,475 +7.4% |
| 2018 | $3,451 +2.6% | $237,930 -41.7% |
| 2017 | $3,364 +3.4% | $407,800 +5.8% |
| 2016 | $3,254 +1.5% | $385,400 +1.3% |
| 2015 | $3,205 -1.8% | $380,300 +8.8% |
| 2014 | $3,262 | $349,700 +17.6% |
| 2013 | -- | $297,400 +9.9% |
| 2012 | -- | $270,700 -9.3% |
| 2011 | -- | $298,400 -13.7% |
| 2010 | -- | $345,700 -0.9% |
| 2009 | -- | $348,900 -22.5% |
| 2008 | $2,934 | $450,200 +1.6% |
| 2007 | -- | $443,200 +26.6% |
| 2006 | -- | $350,100 +12.3% |
| 2005 | -- | $311,700 +6% |
| 2002 | -- | $294,100 +3.1% |
| 2001 | -- | $285,300 +1.1% |
| 2000 | -- | $282,100 |
Find assessor info on the county website
Monthly payment
Est. payment
Payment breakdown
Explore the cost of this home by adjusting the details. Changes won't be saved.Climate risks
Neighborhood: 84065
Nearby schools
Schools provided by the listing agent
- Elementary: Riverton
- Middle: Hidden Valley
- High: Riverton
- District: Jordan
Source: UtahRealEstate.com. This data may not be complete. We recommend contacting the local school district to confirm school assignments for this home.
Similar homes
- $1,074,9995 bd4 ba4.8k sqft12008 S Reeves Ln, Riverton, UT 84065For Sale
 MLS ID #2155323, Taylor Young, Lakeside Real Estate LC. UtahRealEstate.com
 - $840,0005 bd5 ba3.8k sqft12384 S Overlook Ridge Ct, Riverton, UT 84065For Sale
 MLS ID #2164953, Edward Ruder, Realtypath LLC (Home and Family). UtahRealEstate.com
 - $800,0005 bd4 ba3.4k sqft11912 S 2160 W, Riverton, UT 84065For Sale
 MLS ID #2176533, Gena Case, In Depth Realty. UtahRealEstate.com
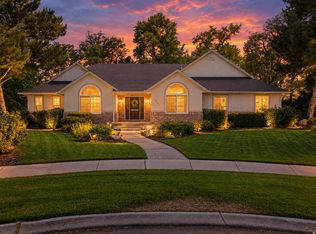
 - $999,9995 bd3 ba4.4k sqft13357 Trail Rider Cir, Draper, UT 84020For Sale
 MLS ID #2176300, Jacob Petersen, Real Broker, LLC. UtahRealEstate.com
 - $799,9004 bd3 ba3.3k sqft13370 S Trestle Ln, Riverton, UT 84065For SaleMLS ID #2173770, Rylar Masco, Utah Key Real Estate, LLC. UtahRealEstate.com
- $999,9006 bd3 ba3.5k sqft11602 S Hickory Valley Dr E, Sandy, UT 84092For SaleMLS ID #2182556, Hady Chahine, Masters Utah Real Estate. UtahRealEstate.com
- $1,160,0004 bd4 ba4.1k sqft14664 S 2700 W, Bluffdale, UT 84065For SaleMLS ID #2162263, Brenda Lee Jones, Century 21 Everest. UtahRealEstate.com
- $974,9007 bd4 ba4.1k sqft11736 S Twin Ridge Dr, Draper, UT 84020For SaleMLS ID #2184727, Blake Bratcher, Blakemore Real Estate LLC. UtahRealEstate.com
- $1,050,0006 bd4 ba4.1k sqft12072 S Nicklaus Rd, Sandy, UT 84092For SaleMLS ID #2189267, Lisa Woodbury, Windermere Real Estate. UtahRealEstate.com
- $939,9007 bd4 ba4.7k sqft9521 S 1860 W, South Jordan, UT 84095For SaleMLS ID #2167007, Eric T Praag, Homespot Real Estate, LLC. UtahRealEstate.com
- $679,0005 bd3 ba2.9k sqft11846 S 3200 W, Riverton, UT 84065For SaleMLS ID #2188456, Kathryn Suaste, Sun Key Realty LLC. UtahRealEstate.com
- $924,9005 bd4 ba4.3k sqft4323 W 11475 S, South Jordan, UT 84009For SaleMLS ID #2184757, Paris Thomas, Modern and Main, LLC. UtahRealEstate.com
- $820,0005 bd4 ba3k sqft12083 S Joey Park Pl, Draper, UT 84020For SaleMLS ID #2185609, Danyl Foulger, The Agency Salt Lake City. UtahRealEstate.com
- $850,0006 bd3 ba3.7k sqft9422 S Spring Willow Cir, South Jordan, UT 84095For SaleMLS ID #2188819, Lisa Woodbury, Windermere Real Estate. UtahRealEstate.com
- $980,0006 bd4 ba4.8k sqft4992 Quercus Cv, Salt Lake City, UT 84123For SaleMLS ID #2181617, Darin Thomas, Real Broker, LLC. UtahRealEstate.com
- $898,0006 bd4 ba4.2k sqft14361 S Fort Pierce Way, Herriman, UT 84096For SaleMLS ID #2173809, Connie S Elliott, Windermere Real Estate (Draper). UtahRealEstate.com
- $1,050,0006 bd5 ba5.4k sqft4385 W Open Hill Dr, South Jordan, UT 84009For SaleMLS ID #2159128, Tiffany A Carman, Presidio Real Estate (South Valley). UtahRealEstate.com
- $899,0004 bd3 ba3k sqft1333 E Martha Dunyon Cir, Draper, UT 84020For SaleMLS ID #2182813, Trey Silver, In Depth Realty. UtahRealEstate.com
- $1,235,0007 bd4 ba3.9k sqft499 E 300th St N, Alpine, UT 84004For SaleMLS ID #2191036, Suzy Hunter, Pine Valley Realty. UtahRealEstate.com
- $1,125,0007 bd4 ba5.1k sqft11643 S Jordan Farms Rd W, South Jordan, UT 84095For SaleMLS ID #2184248, Ruben Gomez, KW Success Keller Williams Realty (Latino). UtahRealEstate.com
