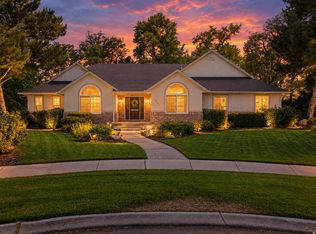
Move-in ready 4 bed, 3 bath home situated on a quiet cul-de-sac in Draper with wide, unobstructed panoramic views of the valley and Wasatch mountains. The main level offers a family room, den, and kitchen with granite countertops, while the primary suite features a full bath and spacious walk-in closet. Outside, enjoy a huge yard with mature peach trees, a large garden area, and a gas fire pit - perfect for entertaining. A spacious three-car garage adds everyday convenience. Located near parks, trails, and local amenities, this home blends privacy, space, and breathtaking mountain views. Square footage figures are provided as a courtesy estimate only and were obtained from county assessor. Buyer is advised to obtain an independent measurement.
For sale
Price cut: $20K (9/29)
$899,000
1333 E Martha Dunyon Cir, Draper, UT 84020
4beds
3,067sqft
Single Family Residence
Built in 1996
10,454 Square Feet Lot
$881,500 Zestimate®
$293/sqft
$-- HOA
What's special
Spacious three-car garageKitchen with granite countertopsSpacious walk-in closetQuiet cul-de-sacFamily roomLarge garden area
- 38 days
- 491
- 42
Zillow last checked:
Listing updated:
Listed by:
Trey Silver 801-576-2564,
In Depth Realty
Source: UtahRealEstate.com,MLS#: 2182813
Facts & features
Interior
Bedrooms & bathrooms
- Bedrooms: 4
- Bathrooms: 3
- Full bathrooms: 2
- 1/2 bathrooms: 1
- Partial bathrooms: 1
Rooms
- Room types: Master Bathroom
Primary bedroom
- Level: Third
Heating
- Forced Air, Central
Cooling
- Central Air
Appliances
- Included: Disposal, Free-Standing Range
- Laundry: Electric Dryer Hookup
Features
- Separate Bath/Shower, Walk-In Closet(s)
- Flooring: Carpet, Tile
- Doors: French Doors
- Windows: Blinds, Part, Bay Window(s), Double Pane Windows
- Basement: Partial
- Number of fireplaces: 1
- Fireplace features: Gas Log
Interior area
- Total structure area: 3,067
- Total interior livable area: 3,067 sqft
- Finished area above ground: 2,138
- Finished area below ground: 696
Property
Parking
- Total spaces: 3
- Parking features: Garage - Attached
- Attached garage spaces: 3
Features
- Levels: Two
- Stories: 4
- Exterior features: Attic Fan, Lighting
- Has spa: Yes
- Spa features: Jetted Tub
- Has view: Yes
- View description: Mountain(s), Valley
Lot
- Size: 10,454 Square Feet
- Features: Cul-De-Sac, Curb & Gutter, Sprinkler: Auto-Full, Gentle Sloping
- Topography: Terrain Grad Slope
- Residential vegetation: Landscaping: Full
Details
- Parcel number: 3404154013
- Zoning: 5515
Construction
Type & style
- Home type: SingleFamily
- Property subtype: Single Family Residence
Materials
- Brick, Stucco
- Roof: Asphalt
Condition
- Blt./Standing
- New construction: No
- Year built: 1996
- Major remodel year: 2009
Utilities & green energy
- Sewer: Public Sewer, Sewer: Public
- Water: Culinary
- Utilities for property: Sewer Connected
Community & HOA
Community
- Features: Sidewalks
- Subdivision: South Mountain Ph 1 Amd
HOA
- Has HOA: No
Location
- Region: Draper
Financial & listing details
- Price per square foot: $293/sqft
- Tax assessed value: $699,700
- Annual tax amount: $3,597
- Date on market: 8/31/2026
- Listing terms: Cash,Conventional
- Acres allowed for irrigation: 0
Estimated market value
$881,500
$837,000 - $926,000
$3,486/mo
Price history
| Date | Event | Price |
|---|---|---|
| 9/29/2026 | Price change | $899,000-2.2%$293/sqft |
Source:  UtahRealEstate.com #2182813 Report a problem UtahRealEstate.com #2182813 Report a problem | ||
| 9/2/2026 | Listed for sale | $919,000$300/sqft |
Source: UtahRealEstate.com #2182813 Report a problem | ||
Public tax history
| Year | Property taxes | Tax assessment |
|---|---|---|
| 2025 | $3,597 +7.1% | $384,835 +9.1% |
| 2024 | $3,358 +5.1% | $352,825 +5.9% |
| 2023 | $3,195 -1.8% | $333,190 +1.7% |
| 2022 | $3,253 +3.9% | $327,690 +21.7% |
| 2021 | $3,130 +2.3% | $269,335 +7.9% |
| 2020 | $3,059 +1.9% | $249,535 +4.3% |
| 2019 | $3,001 +1.5% | $239,195 +3.6% |
| 2018 | $2,957 +7.4% | $230,780 -42.7% |
| 2017 | $2,755 -3% | $403,100 -1.7% |
| 2016 | $2,841 -4.5% | $410,000 +16.6% |
| 2015 | $2,973 | $351,700 -5.3% |
| 2014 | -- | $371,400 +3.7% |
| 2013 | -- | $358,100 +7.3% |
| 2012 | -- | $333,700 -0.7% |
| 2011 | -- | $336,200 +0.9% |
| 2010 | -- | $333,300 +4.7% |
| 2009 | -- | $318,400 -34.6% |
| 2008 | $2,977 | $486,600 +4.8% |
| 2007 | -- | $464,300 +24.8% |
| 2006 | -- | $372,100 +17.8% |
| 2005 | -- | $316,000 +6.9% |
| 2002 | -- | $295,500 +20.9% |
| 2001 | -- | $244,400 -5.1% |
| 2000 | -- | $257,500 |
Find assessor info on the county website
Monthly payment
Est. payment
Payment breakdown
Explore the cost of this home by adjusting the details. Changes won't be saved.Climate risks
Neighborhood: 84020
Nearby schools
Schools provided by the listing agent
- Elementary: Oak Hollow
- Middle: Draper Park
- High: Corner Canyon
- District: Canyons
Source: UtahRealEstate.com. This data may not be complete. We recommend contacting the local school district to confirm school assignments for this home.
- $793,0006 bd3 ba1.9k sqft13802 S Tom Shoemaker Cir, Draper, UT 84020Off Market
- $884,2006 bd4 ba4.1k sqft1327 E Martha Dunyon Cir, Draper, UT 84020Off Market
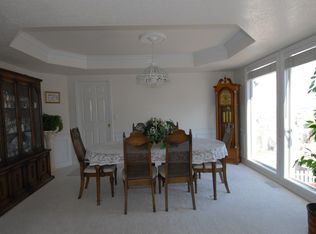
- $678,1003 bd3 ba2.4k sqft13788 S Tom Shoemaker Cir, Draper, UT 84020Off Market
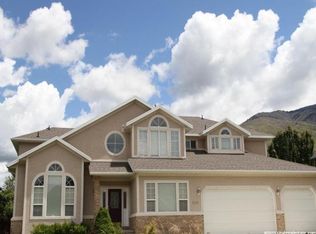
- $917,4004 bd2 ba4.4k sqft1343 E Martha Dunyon Cir, Draper, UT 84020Off Market
Similar homes
- $849,0005 bd4 ba3.1k sqft15139 Holly Grove Ct, Draper, UT 84020For Sale
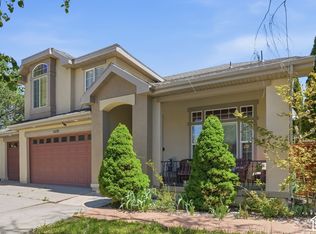
 MLS ID #2189117, Edward Fedorov, Coldwell Banker Realty (Salt Lake-Sugar House). UtahRealEstate.com
 - $830,0005 bd4 ba2.8k sqft926 E Ibis Way, Draper, UT 84020For Sale
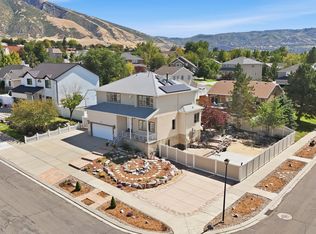 MLS ID #2185666, Kameron Hammond, Realtypath LLC (Platinum). UtahRealEstate.com
 - $999,9995 bd3 ba4.4k sqft13357 Trail Rider Cir, Draper, UT 84020For Sale
 MLS ID #2176300, Jacob Petersen, Real Broker, LLC. UtahRealEstate.com
 - $789,0003 bd3 ba3.6k sqft1623 E High Oaks Ln S, Draper, UT 84020For Sale
 MLS ID #2164278, Lisa Jungemann, Windermere Real Estate. UtahRealEstate.com
 - $825,0005 bd4 ba3k sqft12083 S Joey Park Pl, Draper, UT 84020For SaleMLS ID #2185609, Danyl Foulger, The Agency Salt Lake City. UtahRealEstate.com
- $774,9006 bd5 ba3.7k sqft14098 S Candy Pull Dr, Draper, UT 84020For SaleMLS ID #2162513, Valeri D Simpson, Berkshire Hathaway HomeServices Elite Real Estate. UtahRealEstate.com
- $974,9007 bd4 ba4.1k sqft11736 S Twin Ridge Dr, Draper, UT 84020For SaleMLS ID #2184727, Blake Bratcher, Blakemore Real Estate LLC. UtahRealEstate.com
- $884,0004 bd3 ba3.5k sqft1684 E Pheasant Brook Rd, Sandy, UT 84092For SaleMLS ID #2168589, Jenna Gianneschi, Real Broker, LLC. UtahRealEstate.com
- $685,0005 bd4 ba2.9k sqft15086 Alder Glen Ln, Draper, UT 84020For SaleMLS ID #2183392, Mathew Casey Jones, Real Estate Essentials (St George). UtahRealEstate.com
- $849,0004 bd4 ba4.3k sqft808 E Savannah Dr, Sandy, UT 84094For SaleMLS ID #2185014, Brenton Hull, Realtypath LLC (Home and Family). UtahRealEstate.com
- $999,9006 bd3 ba3.5k sqft11602 S Hickory Valley Dr E, Sandy, UT 84092For SaleMLS ID #2182556, Hady Chahine, Masters Utah Real Estate. UtahRealEstate.com
- $899,9004 bd4 ba3.2k sqft9095 S Corliss Ave, West Jordan, UT 84088For SaleMLS ID #2183178, Tyler Shenk, Real Broker, LLC. UtahRealEstate.com
- $975,0005 bd4 ba3.6k sqft11722 S Cassowary Dr E, Sandy, UT 84092For SaleMLS ID #2174803, Jennifer Corbin, Real Estate Essentials. UtahRealEstate.com
- $925,0005 bd4 ba4.1k sqft1911 W Grassy Knoll Ct, Riverton, UT 84065For SaleMLS ID #2168718, Colleen Rushton, United Real Estate Advantage. UtahRealEstate.com
- $798,0006 bd4 ba3k sqft11548 S High Mesa Dr, Sandy, UT 84092For SaleMLS ID #2184349, Bret Charlesworth, Summit Sotheby's International Realty. UtahRealEstate.com
- $1,050,0006 bd4 ba4.1k sqft12072 S Nicklaus Rd, Sandy, UT 84092For SaleMLS ID #2189267, Lori Hendry, Windermere Real Estate (9th & 9th). UtahRealEstate.com
- $850,0006 bd3 ba3.7k sqft9422 S Spring Willow Cir, South Jordan, UT 84095For SaleMLS ID #2188819, Lori Hendry, Windermere Real Estate (9th & 9th). UtahRealEstate.com
- $849,9005 bd3 ba4.1k sqft104 E Clear Creek Dr, Sandy, UT 84070For SaleMLS ID #2164082, Heather Houston, Unity Group Real Estate LLC. UtahRealEstate.com
- $925,0005 bd4 ba4.5k sqft11266 S Palisade View Dr, South Jordan, UT 84095For SaleMLS ID #2165083, Brandon Elizondo, EXP Realty, LLC. UtahRealEstate.com
- $999,9006 bd4 ba3.9k sqft12952 S Croix Cir, Riverton, UT 84065For SaleMLS ID #2172406, Jeremy C Fitzgerald, Century 21 Everest. UtahRealEstate.com
