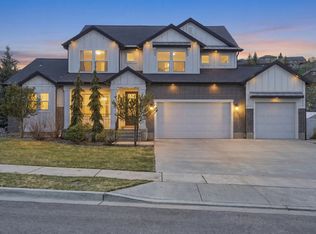
BUYER INCENTIVE: Seller offering up to $20,000 toward an interest rate buydown, closing costs, or other allowable buyer costs, subject to lender and loan program approval. Bold design, thoughtful updates and smart home technology come together in this beautifully remodeled South Mountain home in Draper. An oversized metal pivot front door makes a statement from the start, while newly installed oversized windows bring in tons of natural light and capture mountain and valley views from the main living area. The updated kitchen opens to spacious living and dining areas, making the home perfect for everyday living and entertaining. The walkout lower level offers even more space with a custom wet bar and large recreation area. The Crestron home automation system integrates lighting, audio and motorized blackout and sheer shades throughout the home. Built-in speakers and technology infrastructure extend the experience indoors and out. The terraced backyard is made for entertaining with a built-in hot tub, outdoor sound and permanent exterior accent lighting. A three-car tandem garage and extensive recent updates add even more functionality. Located on Draper's desirable South Mountain bench near Corner Canyon hiking and mountain biking trails, shopping, dining, recreation and freeway access. This home brings together modern design, smart technology and great spaces for entertaining. Square footage figures are provided as a courtesy estimate only and were obtained from county records. Buyer is advised to obtain an independent measurement.
For sale
Price cut: $2K (9/20)
$1,173,000
13777 S Esther Ann Cir, Draper, UT 84020
5beds
3,740sqft
Single Family Residence
Built in 1997
9,583 Square Feet Lot
$1,141,300 Zestimate®
$314/sqft
$-- HOA
What's special
- 46 days
- 1,041
- 94
Zillow last checked:
Listing updated:
Listed by:
Brooke Pagano Laulu 801-208-3800,
Signature Group Real Estate
Source: UtahRealEstate.com,MLS#: 2180926
Facts & features
Interior
Bedrooms & bathrooms
- Bedrooms: 5
- Bathrooms: 3
- Full bathrooms: 3
- Main level bedrooms: 3
Rooms
- Room types: Master Bathroom, Den/Office, Great Room
Primary bedroom
- Level: First
Heating
- Central, Gas Stove, Hot Water
Cooling
- Central Air
Appliances
- Included: Dryer, Microwave, Refrigerator, Washer, Disposal, Double Oven, Gas Oven, Gas Range
- Laundry: Electric Dryer Hookup, Gas Dryer Hookup
Features
- Wet Bar, Separate Bath/Shower, Walk-In Closet(s), Floor Drains
- Flooring: Carpet, Hardwood, Tile
- Doors: Sliding Doors
- Windows: Full, Shades, Window Coverings, Bay Window(s), Skylight(s)
- Basement: Daylight,Entrance,Full,Walk-Out Access,Basement Entrance
- Number of fireplaces: 1
- Fireplace features: Fireplace Equipment, Fireplace Insert, Insert, Gas Log
Interior area
- Total structure area: 3,740
- Total interior livable area: 3,740 sqft
- Finished area above ground: 2,227
- Finished area below ground: 1,513
Property
Parking
- Total spaces: 3
- Parking features: Garage - Attached
- Attached garage spaces: 3
Features
- Stories: 2
- Patio & porch: Patio, Open Patio
- Exterior features: Balcony, Entry (Foyer), Lighting, Swing Set
- Has spa: Yes
- Spa features: Hot Tub, Jetted Tub
- Fencing: Partial
- Has view: Yes
- View description: Valley
Lot
- Size: 9,583 Square Feet
- Features: Cul-De-Sac, Curb & Gutter, Sprinkler: Auto-Full, Terrain: Mountain
- Topography: Terrain Mountain
- Residential vegetation: Landscaping: Full, Mature Trees, Terraced Yard
Details
- Parcel number: 3404154008
- Zoning: 5515
- Zoning description: Single-Family
- Other equipment: Projector
Construction
Type & style
- Home type: SingleFamily
- Architectural style: Rambler/Ranch
- Property subtype: Single Family Residence
Materials
- Brick, Stucco
- Roof: Asphalt
Condition
- Blt./Standing
- New construction: No
- Year built: 1997
- Major remodel year: 2024
Utilities & green energy
- Water: Culinary
- Utilities for property: Natural Gas Available, Natural Gas Connected, Electricity Available, Electricity Connected, Sewer Available, Sewer Connected, Water Available, Water Connected
Community & HOA
Community
- Features: Sidewalks
- Security: Video Door Bell(s)
- Subdivision: South Mountain Ph 1 Amd
HOA
- Has HOA: No
Location
- Region: Draper
Financial & listing details
- Price per square foot: $314/sqft
- Tax assessed value: $736,100
- Annual tax amount: $3,784
- Date on market: 8/25/2026
- Listing terms: Cash,Conventional,VA Loan
- Inclusions: Dryer, Fireplace Equipment, Fireplace Insert, Hot Tub, Microwave, Range, Refrigerator, Swing Set, Washer, Window Coverings, Projector, Video Door Bell(s), Smart Thermostat(s)
- Exclusions: Freezer, Gas Grill/BBQ, Video Camera(s)
- Acres allowed for irrigation: 0
- Electric utility on property: Yes
- Road surface type: Paved
Estimated market value
$1,141,300
$1.08M - $1.20M
$3,946/mo
Price history
| Date | Event | Price |
|---|---|---|
| 9/20/2026 | Price change | $1,173,000-0.2%$314/sqft |
Source:  UtahRealEstate.com #2180926 Report a problem UtahRealEstate.com #2180926 Report a problem | ||
| 8/26/2026 | Listed for sale | $1,175,000$314/sqft |
Source: UtahRealEstate.com #2180926 Report a problem | ||
| 5/16/2008 | Sold | -- |
Source: Public Record Report a problem | ||
Public tax history
| Year | Property taxes | Tax assessment |
|---|---|---|
| 2025 | $3,785 +6.9% | $404,855 +8.9% |
| 2024 | $3,539 +4.5% | $371,800 +5.3% |
| 2023 | $3,387 -3.1% | $353,210 +0.4% |
| 2022 | $3,494 +3.6% | $351,945 +21.3% |
| 2021 | $3,373 +2.8% | $290,235 +8.4% |
| 2020 | $3,281 -0.3% | $267,630 +2% |
| 2019 | $3,291 +2% | $262,295 +4.2% |
| 2018 | $3,225 +4.4% | $251,680 -39.7% |
| 2017 | $3,090 +5.1% | $417,200 +7.4% |
| 2016 | $2,940 +4.4% | $388,300 0% |
| 2015 | $2,816 -7.4% | $388,400 -6.1% |
| 2014 | $3,042 | $413,700 +3.7% |
| 2013 | -- | $399,100 +7.6% |
| 2012 | -- | $371,000 -0.6% |
| 2011 | -- | $373,100 +1.2% |
| 2010 | -- | $368,700 +33.5% |
| 2009 | -- | $276,100 -44.5% |
| 2008 | $3,044 | $497,700 +6.9% |
| 2007 | -- | $465,500 +29.5% |
| 2006 | -- | $359,500 +16.5% |
| 2005 | -- | $308,700 +9.3% |
| 2002 | -- | $282,400 +10.4% |
| 2001 | -- | $255,700 -4.1% |
| 2000 | -- | $266,600 |
Find assessor info on the county website
Monthly payment
Est. payment
Payment breakdown
Explore the cost of this home by adjusting the details. Changes won't be saved.Climate risks
Neighborhood: 84020
Nearby schools
Schools provided by the listing agent
- Elementary: Oak Hollow
- Middle: Draper Park
- High: Corner Canyon
- District: Canyons
Source: UtahRealEstate.com. This data may not be complete. We recommend contacting the local school district to confirm school assignments for this home.
Similar homes
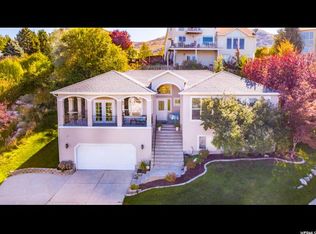
- $1,190,0006 bd3 ba4.1k sqft15188 S Tall Woods Dr, Draper, UT 84020For Sale
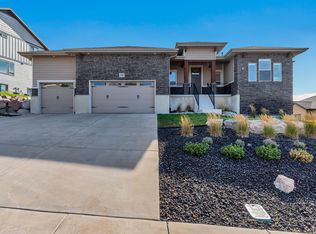
 MLS ID #2185379, Scott Mills, Mansell Real Estate Inc. UtahRealEstate.com
 - $1,199,0006 bd4 ba4.6k sqft11979 S 275 E, Draper, UT 84020For Sale
 MLS ID #2177367, Justin Hurd, KW South Valley Keller Williams. UtahRealEstate.com
 - $1,275,0005 bd4 ba3.8k sqft14902 Saddle Leaf Ct, Draper, UT 84020For Sale
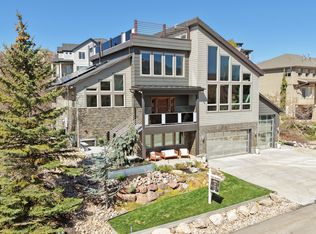 MLS ID #2154887, Joan Pok, Signature Group Real Estate. UtahRealEstate.com
 - $1,300,0006 bd4 ba4.8k sqft15008 S Springtime Rd, Draper, UT 84020For Sale
 MLS ID #2155508, Caitlyn Peterson, Sky Realty. UtahRealEstate.com
 - $1,374,9996 bd6 ba5.5k sqft317 E Manilla Dr, Draper, UT 84020For SaleMLS ID #2184848, Maria Barraza-Rodriguez, Conrad Cruz Real Estate Services, LLC. UtahRealEstate.com
- $1,450,0005 bd3 ba4.8k sqft524 E Rockwell Vis, Draper, UT 84020For SaleMLS ID #2172425, Justin Critchfield, Omada Real Estate (Team Plus Realty). UtahRealEstate.com
- $1,150,0003 bd5 ba4.3k sqft11618 S Douglas Dr, Draper, UT 84020For SaleMLS ID #2126130, Shantell Douros, Equity Real Estate (Results). UtahRealEstate.com
- $1,695,0005 bd4 ba4.1k sqft469 E 12000 S, Draper, UT 84020For SaleMLS ID #2163642, C. Tyler Quinn, Chapman-Richards & Associates (Park City). UtahRealEstate.com
- $994,9004 bd4 ba4.8k sqft14798 S Glacial Peak Dr, Draper, UT 84020For SaleMLS ID #2158790, Christopher Miller, Century 21 Everest. UtahRealEstate.com
- $1,145,0006 bd5 ba4.2k sqft1578 N 600 W, Pleasant Grove, UT 84062For SaleMLS ID #2175629, Mike Gooch, KW WESTFIELD. UtahRealEstate.com
- $1,599,9006 bd6 ba5.5k sqft2112 E Tuscany Creek Way, Draper, UT 84020For SaleMLS ID #2168225, Andrea Chapman Summerhays, Chapman-Richards & Associates, Inc.. UtahRealEstate.com
- $1,100,0005 bd4 ba3.6k sqft1879 E Michael Way, Sandy, UT 84093For SaleMLS ID #2159295, James Comas, Real Estate Essentials. UtahRealEstate.com
- $1,099,9006 bd5 ba5k sqft3427 N 775th St W, Lehi, UT 84043For SaleMLS ID #2178443, Daniel Dixon, RE/MAX Associates. UtahRealEstate.com
- $1,219,0006 bd6 ba4.8k sqft3704 W 12125 S, Riverton, UT 84065For SaleMLS ID #2157366, Tony Reece, 4You Real Estate, LLC. UtahRealEstate.com
- $1,249,9995 bd3 ba4.4k sqft1320 W Summer View Dr, Lehi, UT 84043For SaleMLS ID #2176584, Jennifer Yeo, Presidio Real Estate. UtahRealEstate.com
- $1,075,0007 bd4 ba4.2k sqft1301 N 2350th St W, Lehi, UT 84043For SaleMLS ID #2167373, Lucy Filizola, Equity Real Estate (Results). UtahRealEstate.com
- $1,299,9004 bd4 ba3.5k sqft1795 W Chaco Cir #103, Lehi, UT 84048For SaleMLS ID #2166630, Joshua J Lee, Fieldstone Realty LLC. UtahRealEstate.com
- $1,199,0004 bd4 ba4.3k sqft330 E Sandy Oaks Dr S, Sandy, UT 84070For SaleMLS ID #2181245, Nathan Starley, Modern and Main, LLC. UtahRealEstate.com
- $1,185,0005 bd4 ba4.4k sqft6623 W Wyatt Run Dr S, Herriman, UT 84096For SaleMLS ID #2161440, Adam Frenza, Windermere Real Estate (Daybreak). UtahRealEstate.com
