This exceptional 2-story residence offers an impressive 4,831 square feet of meticulously maintained living space designed for both luxury and functionality. Boasting 6 spacious bedrooms, 6 bathrooms, a 3-car garage, and coveted RV parking, this home truly has room for everyone and everything. Step inside the entry way main floor area where you will find an office, soaring vaulted ceilings in the grand great room, highlighted by a stunning 2 sided gas fireplace that creates a inviting atmosphere. The gourmet kitchen is a chef's dream, featuring high-end Kitchen-Aid appliances, abundant cabinetry, large island & pantry. The luxurious primary suite provides a private retreat with its own cozy gas fireplace and spa-inspired ensuite bath. Downstairs, the mother-in-law apartment with separate basement entrance offers incredible flexibility for multigenerational living, guests, or potential rental income. The 2nd level offers 3 bedrooms, 2 full bathrooms, and a built in study/desk area. Situated on a beautifully landscaped .32 acre corner lot, the serene backyard is designed for relaxation and entertaining alike, complete with a hot tub and plenty of space for hosting gatherings year-round. This remarkable property seamlessly blends elegance, comfort, and versatility in one of Riverton's most sought-after locations.
For sale
Price cut: $30K (10/2)
$1,219,000
3704 W 12125 S, Riverton, UT 84065
6beds
4,831sqft
Single Family Residence
Built in 2006
0.32 Acres Lot
$1,178,700 Zestimate®
$252/sqft
$-- HOA
What's special
Coveted rv parkingHot tubGourmet kitchenLarge island and pantryAbundant cabinetryHigh-end kitchen-aid appliancesLuxurious primary suite
- 166 days
- 495
- 28
Zillow last checked:
Listing updated:
Listed by:
Tony Reece 801-509-5341,
4You Real Estate, LLC,
Ginger Law,
4You Real Estate, LLC
Source: UtahRealEstate.com,MLS#: 2157366
Facts & features
Interior
Bedrooms & bathrooms
- Bedrooms: 6
- Bathrooms: 6
- Full bathrooms: 4
- 1/2 bathrooms: 2
- Partial bathrooms: 2
- Main level bedrooms: 1
Rooms
- Room types: Master Bathroom, Den/Office, Great Room, Second Kitchen, Theater Room
Primary bedroom
- Level: First
Heating
- Electric, Forced Air, >= 95% efficiency
Cooling
- Central Air, Seer 16 or higher, Ceiling Fan(s)
Appliances
- Included: Dryer, Microwave, Refrigerator, Washer, Water Softener Owned, Disposal, Double Oven, Oven, Gas Range
- Laundry: Electric Dryer Hookup, Gas Dryer Hookup
Features
- Basement Apartment, Separate Bath/Shower, Walk-In Closet(s), Vaulted Ceiling(s), Granite Counters, Smart Thermostat
- Flooring: Carpet, Hardwood, Tile
- Doors: French Doors
- Windows: Blinds, Full, Plantation Shutters, Bay Window(s), Double Pane Windows
- Basement: Daylight,Entrance,Full,Walk-Out Access,Basement Entrance
- Number of fireplaces: 2
- Fireplace features: Gas Log
Interior area
- Total structure area: 4,831
- Total interior livable area: 4,831 sqft
- Finished area above ground: 2,802
- Finished area below ground: 2,029
Video & virtual tour
Property
Parking
- Total spaces: 9
- Parking features: RV Access/Parking
- Attached garage spaces: 3
- Uncovered spaces: 6
Features
- Levels: Two
- Stories: 3
- Patio & porch: Covered, Porch, Covered Patio, Open Porch
- Exterior features: Entry (Foyer), Lighting, Basketball Standard, Trampoline
- Has spa: Yes
- Spa features: Hot Tub, Jetted Tub
- Fencing: Partial
- Has view: Yes
- View description: Mountain(s)
Lot
- Size: 0.32 Acres
- Features: Corner Lot, Curb & Gutter, Secluded, Sprinkler: Auto-Full, Drip Irrigation: Auto-Full
- Topography: Terrain
- Residential vegetation: Landscaping: Full, Mature Trees, Vegetable Garden
Details
- Additional structures: Storage Shed(s)
- Parcel number: 2729177007
- Zoning: RES
- Zoning description: Single-Family
- Other equipment: Projector
Construction
Type & style
- Home type: SingleFamily
- Property subtype: Single Family Residence
Materials
- Stone, Stucco
- Roof: Asphalt
Condition
- Blt./Standing
- New construction: No
- Year built: 2006
- Major remodel year: 2017
Utilities & green energy
- Water: Culinary, Secondary
- Utilities for property: Natural Gas Connected, Electricity Connected, Sewer Connected, Water Connected
Community & HOA
Community
- Features: Sidewalks
- Security: Video Door Bell(s)
- Subdivision: Mcmillan Farms Plat A
HOA
- Has HOA: No
Location
- Region: Riverton
Financial & listing details
- Price per square foot: $252/sqft
- Tax assessed value: $1,219,400
- Annual tax amount: $6,742
- Date on market: 5/12/2026
- Listing terms: Cash,Conventional
- Inclusions: Basketball Standard, Ceiling Fan, Dryer, Hot Tub, Microwave, Refrigerator, Storage Shed(s), Washer, Water Softener: Own, Projector, Trampoline, Video Door Bell(s), Smart Thermostat(s)
- Acres allowed for irrigation: 0
- Electric utility on property: Yes
- Road surface type: Paved
Estimated market value
$1,178,700
$1.12M - $1.24M
$5,012/mo
Price history
| Date | Event | Price |
|---|---|---|
| 10/2/2026 | Price change | $1,219,000-2.4%$252/sqft |
Source:  UtahRealEstate.com #2157366 Report a problem UtahRealEstate.com #2157366 Report a problem | ||
| 7/28/2026 | Price change | $1,249,000-3.6%$259/sqft |
Source: UtahRealEstate.com #2157366 Report a problem | ||
| 7/2/2026 | Price change | $1,295,000-4%$268/sqft |
Source: UtahRealEstate.com #2157366 Report a problem | ||
| 6/3/2026 | Price change | $1,349,000-3.6%$279/sqft |
Source: UtahRealEstate.com #2157366 Report a problem | ||
| 5/12/2026 | Listed for sale | $1,400,000+21.7%$290/sqft |
Source: UtahRealEstate.com #2157366 Report a problem | ||
| 7/8/2022 | Pending sale | $1,150,000$238/sqft |
Source: UtahRealEstate.com #1819076 Report a problem | ||
| 6/14/2022 | Price change | $1,150,000-4.1%$238/sqft |
Source: UtahRealEstate.com #1819076 Report a problem | ||
| 6/7/2022 | Listed for sale | $1,199,000+61%$248/sqft |
Source: UtahRealEstate.com #1819076 Report a problem | ||
| 7/23/2019 | Listing removed | $744,900$154/sqft |
Source: Utah Key Real Estate #1603281 Report a problem | ||
| 7/10/2019 | Price change | $744,900-1.3%$154/sqft |
Source: Utah Key Real Estate #1603281 Report a problem | ||
| 5/22/2019 | Listed for sale | $754,900+38.5%$156/sqft |
Source: Utah Key Real Estate #1603281 Report a problem | ||
| 2/20/2015 | Listing removed | $545,000$113/sqft |
Source: Keller Williams Utah Realtors #1279496 Report a problem | ||
| 2/4/2015 | Listed for sale | $545,000+19.8%$113/sqft |
Source: Keller Williams Utah Realtors #1279496 Report a problem | ||
| 4/3/2009 | Listing removed | $454,900$94/sqft |
Source: Listhub #861308 Report a problem | ||
| 2/25/2009 | Listed for sale | $454,900$94/sqft |
Source: Listhub #861308 Report a problem | ||
Public tax history
| Year | Property taxes | Tax assessment |
|---|---|---|
| 2025 | $6,742 +0% | $670,670 +4.5% |
| 2024 | $6,739 -1.3% | $641,520 +4.7% |
| 2023 | $6,826 +6.3% | $612,590 +8.3% |
| 2022 | $6,423 +18.8% | $565,455 +33.4% |
| 2021 | $5,409 +5.2% | $423,940 +12.8% |
| 2020 | $5,141 +17.2% | $375,705 +19.2% |
| 2019 | $4,387 +2.9% | $315,150 +7.3% |
| 2018 | $4,262 +2.6% | $293,810 -42% |
| 2017 | $4,154 +2.8% | $506,300 +4.5% |
| 2016 | $4,039 +0.3% | $484,300 +7.1% |
| 2015 | $4,027 +3.8% | $452,300 +6.2% |
| 2014 | $3,879 | $426,000 +7.8% |
| 2013 | -- | $395,300 +3.4% |
| 2012 | -- | $382,400 -4.4% |
| 2011 | -- | $400,200 -6.3% |
| 2010 | -- | $427,200 -1% |
| 2009 | -- | $431,300 -8.2% |
| 2008 | $3,063 | $470,000 +0.4% |
| 2007 | -- | $468,100 +407.2% |
| 2006 | -- | $92,300 |
Find assessor info on the county website
Monthly payment
Est. payment
Payment breakdown
Explore the cost of this home by adjusting the details. Changes won't be saved.Climate risks
Neighborhood: 84065
Nearby schools
Schools provided by the listing agent
- Elementary: Rose Creek
- Middle: South Hills
- High: Riverton
- District: Jordan
Source: UtahRealEstate.com. This data may not be complete. We recommend contacting the local school district to confirm school assignments for this home.
Similar homes
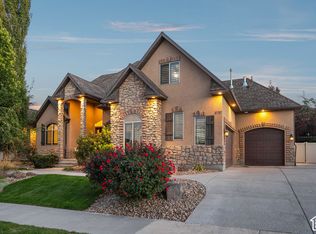
- $1,150,0006 bd5 ba4.6k sqft2797 W Serene Park Dr, Riverton, UT 84065For Sale
 MLS ID #2189320, Jeremy Martin, Omada Real Estate. UtahRealEstate.com
 - $1,125,0007 bd4 ba5.1k sqft11643 S Jordan Farms Rd W, South Jordan, UT 84095For Sale
 MLS ID #2184248, Ruben Gomez, KW Success Keller Williams Realty (Latino). UtahRealEstate.com
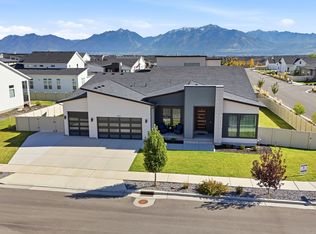
 - $1,350,0006 bd3 ba5.7k sqft12211 S Juniper Flat Cv, Herriman, UT 84096For Sale
 MLS ID #2192419, Ryan Kramer, RE/MAX Associates. UtahRealEstate.com
 - $1,175,0006 bd4 ba4.2k sqft1264 W Dusty Downs Cir, South Jordan, UT 84095For Sale
 MLS ID #2178676, Alyson Brown, KW Success Keller Williams Realty. UtahRealEstate.com
 - $1,195,0005 bd4 ba5.1k sqft13386 S Lone Rock Dr, Draper, UT 84020For SaleMLS ID #2176856, Hollie Sprunt, Utah Home Central. UtahRealEstate.com
- $1,150,0005 bd5 ba6.6k sqft2737 W 9850 S, South Jordan, UT 84095For SaleMLS ID #2182842, Carlos Nelson-Tobar, Realtypath LLC (Prestige). UtahRealEstate.com
- $1,199,0005 bd5 ba4.8k sqft12276 S Boot Canyon Cv, Herriman, UT 84096For SaleMLS ID #2189645, Kyrsten St John, Real Broker, LLC (Canyons Luxury Real Estate). UtahRealEstate.com
- $1,098,0005 bd4 ba4.9k sqft10993 S Oquirrh Lake Rd, South Jordan, UT 84009For SaleMLS ID #2177877, Tamara Zander, Zander Real Estate Team PLLC. UtahRealEstate.com
- $1,140,0007 bd5 ba5.2k sqft11201 S Prosperity Rd, South Jordan, UT 84009For SaleMLS ID #2174288, Jacob Hannemann, Sky Realty. UtahRealEstate.com
- $1,490,0006 bd5 ba5.2k sqft11226 S River Front Pkwy, South Jordan, UT 84095For SaleMLS ID #2180852, Kristie Todd, Realtypath LLC. UtahRealEstate.com
- $879,0006 bd4 ba3.8k sqft1079 Stone Fly Dr, Bluffdale, UT 84065For SaleMLS ID #2166750, Sabra Hopkins, Distinction Real Estate. UtahRealEstate.com
- $949,9986 bd3 ba3.6k sqft3215 W Cameron Ct, South Jordan, UT 84095For SaleMLS ID #2182291, Therese Owen, RANLife Real Estate Inc. UtahRealEstate.com
- $1,499,0007 bd6 ba5.5k sqft10676 S Urban Ridge Cv W, South Jordan, UT 84095For SaleMLS ID #2177749, Marissa Soares, Equity Real Estate (Advantage). UtahRealEstate.com
- $1,050,0006 bd4 ba4.1k sqft12072 S Nicklaus Rd, Sandy, UT 84092For SaleMLS ID #2189267, Lisa Woodbury, Windermere Real Estate. UtahRealEstate.com
- $890,0005 bd4 ba4.3k sqft3257 W Stoker Cv, South Jordan, UT 84095For SaleMLS ID #2170060, Daniel Talbert, Realtypath LLC. UtahRealEstate.com
- $1,149,5005 bd5 ba6.1k sqft1879 E Tickville Cir, Eagle Mountain, UT 84005For SaleMLS ID #2182467, Casey Stearns, Better Homes and Gardens Real Estate Momentum (Lehi). UtahRealEstate.com
- $836,0006 bd4 ba3.3k sqft1727 W Packsaddle Cir, Bluffdale, UT 84065For SaleMLS ID #2189146, Ashley Bradley, Equity Real Estate (Advantage). UtahRealEstate.com
- $1,145,0006 bd5 ba4.2k sqft1578 N 600 W, Pleasant Grove, UT 84062For SaleMLS ID #2175629, Mike Gooch, KW WESTFIELD. UtahRealEstate.com
- $898,0006 bd4 ba4.2k sqft14361 S Fort Pierce Way, Herriman, UT 84096For SaleMLS ID #2173809, Connie S Elliott, Windermere Real Estate (Draper). UtahRealEstate.com
