NEW PRICE for this Luxury Estate & Hobbyist Retreat in Prestigious Parkway Palisades. Meticulously updated half-acre estate with high-end interior finishes with unmatched utility. Premium Upgrades include: $100k in new Renewal by Andersen windows (45 total), fresh interior/garage paint, redone stucco (2022), and plantation shutters throughout. Designer Interiors: Fully finished basement and a primary retreat featuring skylights, new flooring, and a spa-like bath with a standalone soaker tub. All 4.5 bathrooms are fully remodeled. The Shop (40'x40'): A climate-controlled 1,600 sq. ft. dream space featuring a 10,000 lb car lift, 14' RV door, epoxy floors, 220V power, and a large storage loft. Outdoor Living: Professional landscaping with mature privacy trees, a new $18k concrete patio, and a color-matched 10x20 Tuff Shed. Location & Views: Unobstructed Wasatch Mountain views with direct access to the Jordan River Trail and nearby shopping/freeways. Perfect for the Contractor and Car Collector.
For sale
Price cut: $100.9K (7/27)
$1,595,000
11226 S River Front Pkwy, South Jordan, UT 84095
6beds
5,236sqft
:
Get pre-qualified$8,961/mo
Single Family Residence
Built in 2003
0.5 Acres Lot
$1,540,700 Zestimate®
$305/sqft
$-- HOA
What's special
New flooringPlantation shutters throughoutUnobstructed wasatch mountain viewsPrimary retreat featuring skylightsFully finished basementHigh-end interior finishes
- 99 days |
- 981 |
- 30 |
Zillow last checked:
Listing updated:
Listed by:
Curtis McDougal 801-580-4361,
Mc Dougal & Associates Realtors, LLC,
Bailey McDougal 801-556-7082,
Mc Dougal & Associates Realtors, LLC
Source: UtahRealEstate.com,MLS#: 2152485
Facts & features
Interior
Bedrooms & bathrooms
- Bedrooms: 6
- Bathrooms: 5
- Full bathrooms: 3
- 3/4 bathrooms: 1
- 1/2 bathrooms: 1
- Partial bathrooms: 1
- Main level bedrooms: 1
Rooms
- Room types: Master Bathroom, Great Room, Second Kitchen
Primary bedroom
- Level: First
Heating
- Forced Air, Central, >= 95% efficiency
Cooling
- Central Air, Ceiling Fan(s)
Appliances
- Included: Dryer, Microwave, Refrigerator, Washer, Disposal, Oven, Countertop Range
- Laundry: Electric Dryer Hookup
Features
- Separate Bath/Shower, Walk-In Closet(s), Vaulted Ceiling(s), Granite Counters
- Flooring: Carpet, Laminate, Tile
- Doors: Sliding Doors
- Windows: Blinds, Plantation Shutters, Window Coverings, Double Pane Windows
- Basement: Full,Walk-Out Access
- Number of fireplaces: 1
- Fireplace features: Gas Log
Interior area
- Total structure area: 5,236
- Total interior livable area: 5,236 sqft
- Finished area above ground: 3,169
- Finished area below ground: 1,963
Property
Parking
- Total spaces: 17
- Parking features: RV Access/Parking
- Attached garage spaces: 11
- Uncovered spaces: 6
Accessibility
- Accessibility features: Single Level Living
Features
- Levels: Two
- Stories: 3
- Patio & porch: Covered, Porch, Covered Patio, Open Porch
- Exterior features: Entry (Foyer), Lighting
- Has spa: Yes
- Spa features: Jetted Tub
- Fencing: Full
- Has view: Yes
- View description: Mountain(s)
Lot
- Size: 0.5 Acres
- Features: Curb & Gutter, Sprinkler: Auto-Full, Private
- Topography: Terrain
- Residential vegetation: Landscaping: Full, Mature Trees
Details
- Additional structures: Outbuilding
- Parcel number: 2723253015
- Zoning: 1114
- Zoning description: Single-Family
Construction
Type & style
- Home type: SingleFamily
- Property subtype: Single Family Residence
Materials
- Stone, Stucco
- Roof: Asphalt
Condition
- Blt./Standing
- New construction: No
- Year built: 2003
- Major remodel year: 2018
Utilities & green energy
- Sewer: Public Sewer, Sewer: Public
- Water: Culinary
- Utilities for property: Natural Gas Connected, Electricity Connected, Sewer Connected, Water Connected
Community & HOA
Community
- Features: Sidewalks
- Subdivision: Parkway Palisades
HOA
- Has HOA: No
Location
- Region: South Jordan
Financial & listing details
- Price per square foot: $305/sqft
- Tax assessed value: $1,191,700
- Annual tax amount: $5,008
- Date on market: 4/22/2026
- Listing terms: Cash,Conventional,FHA,VA Loan
- Inclusions: Ceiling Fan, Dryer, Microwave, Range, Refrigerator, Washer, Window Coverings
- Acres allowed for irrigation: 0
- Electric utility on property: Yes
Estimated market value
$1,540,700
$1.46M - $1.62M
$4,728/mo
Price history
| Date | Event | Price |
|---|---|---|
| 7/27/2026 | Price change | $1,595,000-5.9%$305/sqft |
Source:  UtahRealEstate.com #2152485 Report a problem UtahRealEstate.com #2152485 Report a problem | ||
| 4/22/2026 | Listed for sale | $1,695,900+126.1%$324/sqft |
Source: UtahRealEstate.com #2152485 Report a problem | ||
| 6/30/2021 | Sold | -- |
Source: Agent Provided Report a problem | ||
| 10/30/2018 | Listing removed | $750,000$143/sqft |
Source: RE/MAX ASSOCIATES #1534707 Report a problem | ||
| 9/22/2018 | Pending sale | $750,000$143/sqft |
Source: RE/MAX ASSOCIATES #1534707 Report a problem | ||
| 8/24/2018 | Price change | $750,000-5.7%$143/sqft |
Source: RE/MAX ASSOCIATES #1534707 Report a problem | ||
| 8/10/2018 | Price change | $795,000-3.6%$152/sqft |
Source: RE/MAX ASSOCIATES #1534707 Report a problem | ||
| 8/4/2018 | Price change | $825,000-2.9%$158/sqft |
Source: RE/MAX ASSOCIATES #1534707 Report a problem | ||
| 6/22/2018 | Listed for sale | $850,000$162/sqft |
Source: RE/MAX ASSOCIATES #1534707 Report a problem | ||
| 6/25/2014 | Sold | -- |
Source: Agent Provided Report a problem | ||
Public tax history
| Year | Property taxes | Tax assessment |
|---|---|---|
| 2025 | $6,008 -0.8% | $655,435 +3.6% |
| 2024 | $6,056 -2.9% | $632,445 +2.9% |
| 2023 | $6,236 -1.7% | $614,460 +0.3% |
| 2022 | $6,341 +28.2% | $612,370 +39.8% |
| 2021 | $4,945 +1.8% | $438,185 +8.6% |
| 2020 | $4,857 +1.7% | $403,370 +3.5% |
| 2019 | $4,774 +6.7% | $389,730 +9.4% |
| 2018 | $4,476 +2% | $356,345 -42% |
| 2017 | $4,387 +3.4% | $614,100 +3.3% |
| 2016 | $4,243 -2.1% | $594,500 +28% |
| 2015 | $4,334 +24.4% | $464,500 +5.9% |
| 2014 | $3,483 | $438,600 +7.4% |
| 2013 | -- | $408,500 +3.3% |
| 2012 | -- | $395,300 -5.2% |
| 2011 | -- | $416,800 -3.2% |
| 2010 | -- | $430,400 -1.1% |
| 2009 | -- | $435,000 -2% |
| 2008 | $2,758 | $444,100 -7.4% |
| 2007 | -- | $479,700 +25% |
| 2006 | -- | $383,900 +10.7% |
| 2005 | -- | $346,700 |
Find assessor info on the county website
Monthly payment
Est. payment
Payment breakdown
Explore the cost of this home by adjusting the details. Changes won't be saved.Climate risks
Neighborhood: 84095
Nearby schools
GreatSchools rating
- 6/10South Jordan SchoolGrades: K-6Distance: 0.8 mi
- 8/10South Jordan Middle SchoolGrades: 7-9Distance: 2.3 mi
- 8/10Bingham High SchoolGrades: 10-12Distance: 1.9 mi
Schools provided by the listing agent
- Elementary: South Jordan
- Middle: South Jordan
- High: Bingham
- District: Jordan
Source: UtahRealEstate.com. This data may not be complete. We recommend contacting the local school district to confirm school assignments for this home.
- $1,012,2007 bd4 ba4.8k sqft11212 S River Front Pkwy, South Jordan, UT 84095Off Market
- $1,102,1004 bd2 ba3.5k sqft11246 S River Front Pkwy, South Jordan, UT 84095Off Market
- $913,3006 bd3 ba3.7k sqft11213 S Alisa Meadow Dr, South Jordan, UT 84095Off Market
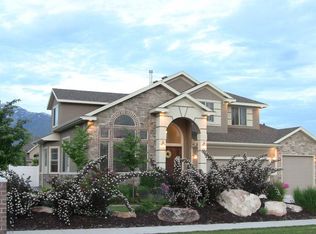
- $---- bd-- ba-- sqft11213 S Alisa Meadows Dr, South Jordan, UT 84095Off Market
- $1,440,6003 bd2 ba2.4k sqft11229 S Alisa Meadow Dr, South Jordan, UT 84095Off Market
- $---- bd-- ba-- sqft11229 S Alisa Meadows Dr, South Jordan, UT 84095Off Market
- $1,071,8004 bd3 ba2.9k sqft11201 S Alisa Meadow Dr, South Jordan, UT 84095Off Market
- $1,152,8004 bd2 ba5k sqft11249 S Alisa Meadow Dr, South Jordan, UT 84095Off Market
A local agent can set up tours, give advice and negotiate with sellers.
Similar homes
- $1,525,0006 bd4 ba4.8k sqft9924 S 3265 W, South Jordan, UT 84095For Sale
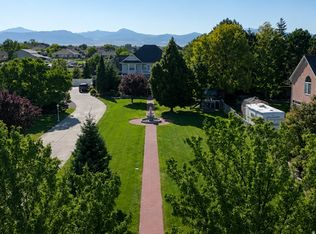
 MLS ID #2160683, Austin Bailey, Equity Real Estate (Select). UtahRealEstate.com
 - $1,395,0008 bd6 ba6.5k sqft1203 W Makiya Cir, South Jordan, UT 84095For Sale
 MLS ID #2156445, Eddie Vargas, Dimension Realty Services. UtahRealEstate.com
 - $1,029,0005 bd4 ba4.5k sqft11266 S Palisade View Dr, South Jordan, UT 84095For Sale
 MLS ID #2165083, Brandon Elizondo, EXP Realty, LLC. UtahRealEstate.com
 - $1,650,0007 bd5 ba7.4k sqft3094 W Bison Ridge Rd, South Jordan, UT 84095For Sale
 MLS ID #2161473, Becky L Nay, Real Broker, LLC. UtahRealEstate.com
 - $1,725,0007 bd6 ba5.5k sqft10676 S Urban Ridge Cv W, South Jordan, UT 84095For SaleMLS ID #2170889, Nate Smith, Real Estate Essentials. UtahRealEstate.com
- $1,200,0003 bd2 ba3.3k sqft2388 W 10950 S, South Jordan, UT 84095For SaleMLS ID #2175223, Todd Feld, Coldwell Banker Realty (Union Heights). UtahRealEstate.com
- $1,175,0005 bd4 ba4.4k sqft1006 W Katelyn Faith Cir, South Jordan, UT 84095For SaleMLS ID #2171331, Libbey Chuy, Equity Real Estate (South Valley). UtahRealEstate.com
- $1,125,0005 bd4 ba4.4k sqft11309 S Green Grass Ct, South Jordan, UT 84095For SaleMLS ID #2164618, Paul Bodet, Coldwell Banker Realty (Salt Lake-Sugar House). UtahRealEstate.com
- $1,700,0004 bd3 ba3.3k sqft1600 W 11400 S, South Jordan, UT 84095For SaleMLS ID #2128869, Mary K Olsen, EXP Realty, LLC. UtahRealEstate.com
- $909,9995 bd4 ba3.6k sqft9886 S Presidential Dr, South Jordan, UT 84095For SaleMLS ID #2175515, Michelle Korous, Unity Group Real Estate (Wasatch Back). UtahRealEstate.com
- $998,0005 bd4 ba4.3k sqft11486 S Markridge Cir W, South Jordan, UT 84095For SaleMLS ID #2161070, Lisa Ninow, Stone Edge Real Estate LLC. UtahRealEstate.com
- $1,060,0006 bd4 ba4.3k sqft955 W 10375 S, South Jordan, UT 84095For SaleMLS ID #2168148, Jeanne Hayes, The Group Real Estate, LLC. UtahRealEstate.com
- $870,0006 bd4 ba4k sqft3544 W Via Bello Ct, South Jordan, UT 84095For SaleMLS ID #2174788, Ivan Tcherniaev, Equity Real Estate (Solid). UtahRealEstate.com
- $950,0007 bd4 ba4k sqft2995 W Springer Ln, South Jordan, UT 84095For SaleMLS ID #2174904, Brooke Bishop, Windermere Real Estate. UtahRealEstate.com
- $1,499,9007 bd5 ba5k sqft271 W Golden Harvest Rd, Draper, UT 84020For SaleMLS ID #2171182, Jolene Lehman, Jefferson Street Properties, LLC. UtahRealEstate.com
- $925,0006 bd4 ba4.3k sqft11493 S Marco Polo Ln, South Jordan, UT 84095For SaleMLS ID #2136980, David B. Robison, goBE, LLC. UtahRealEstate.com
- $1,390,0005 bd5 ba6k sqft724 W Maple Drift Ln, Draper, UT 84020For SaleMLS ID #2143040, Dandan Yang, Coldwell Banker Realty (Union Heights). UtahRealEstate.com
- $920,0005 bd3 ba3.4k sqft1376 W Jordan Hills Dr, South Jordan, UT 84095For SaleMLS ID #2164954, Joel Carson, Utah Real Estate PC. UtahRealEstate.com
- $963,7006 bd5 ba4k sqft10034 S Jordan Crest Cir, South Jordan, UT 84095For SaleMLS ID #2173551, Adam A. Bangerter, BANGERTER REAL ESTATE, LLC. UtahRealEstate.com
- $1,100,0006 bd4 ba5.5k sqft2767 W Amini Way, South Jordan, UT 84095For SaleMLS ID #2135584, Danielle Pope, Bickmore & Associates Realty, LLC. UtahRealEstate.com
