Tucked away in a quiet cul-de-sac in sought-after South Jordan, this fully renovated luxury home by Maverick Design offers the perfect blend of elegance, functionality, and flexibility. Situated on a large private lot backing to a peaceful creek, the property delivers rare privacy and serene outdoor living. Inside, you'll find high-end finishes throughout, designer details, and stunning custom cabinetry that elevates every space. Designed for both comfortable living and exceptional versatility, the home includes a separate mother-in-law apartment as well as a detached ADU-ideal for multigenerational living, guests, rental income, or a private office setup. Car enthusiasts and hobbyists will appreciate the expansive 5-car garage with ample room for storage, toys, and workspace. With luxury upgrades, flexible living options, and a one-of-a-kind setting, this is a rare opportunity to own a truly exceptional property in one of the area's most desirable neighborhoods.
For sale
Price cut: $55K (7/1)
$1,395,000
1203 W Makiya Cir, South Jordan, UT 84095
8beds
6,512sqft
:
Get pre-qualified$8,018/mo
Single Family Residence
Built in 1998
0.51 Acres Lot
$1,351,100 Zestimate®
$214/sqft
$-- HOA
What's special
Separate mother-in-law apartmentDetached aduStunning custom cabinetryFlexible living optionsLuxury upgradesQuiet cul-de-sacHigh-end finishes throughout
- 81 days |
- 709 |
- 52 |
Zillow last checked:
Listing updated:
Listed by:
Eddie Vargas 801-917-0517,
Dimension Realty Services
Source: UtahRealEstate.com,MLS#: 2156445
Facts & features
Interior
Bedrooms & bathrooms
- Bedrooms: 8
- Bathrooms: 6
- Full bathrooms: 4
- 3/4 bathrooms: 1
- 1/2 bathrooms: 1
- Partial bathrooms: 1
- Main level bedrooms: 4
Rooms
- Room types: Den/Office, Second Kitchen, Theater Room
Heating
- Forced Air
Cooling
- Central Air, Ceiling Fan(s)
Appliances
- Included: Microwave, Range Hood, Refrigerator
- Laundry: Electric Dryer Hookup, Gas Dryer Hookup
Features
- Accessory Apt, Separate Bath/Shower, Central Vacuum, Walk-In Closet(s), In-Law Floorplan, Vaulted Ceiling(s)
- Flooring: Carpet, Tile
- Windows: Bay Window(s), Double Pane Windows
- Basement: Daylight,Entrance,Full,Walk-Out Access,Basement Entrance
- Number of fireplaces: 1
Interior area
- Total structure area: 6,512
- Total interior livable area: 6,512 sqft
- Finished area above ground: 3,108
- Finished area below ground: 3,335
Property
Parking
- Total spaces: 5
- Parking features: RV Access/Parking
- Attached garage spaces: 5
Accessibility
- Accessibility features: Accessible Doors, Accessible Hallway(s), Accessible Kitchen Appliances
Features
- Stories: 3
- Patio & porch: Covered, Covered Deck, Covered Patio
- Exterior features: Entry (Foyer), Lighting
- Fencing: Partial
Lot
- Size: 0.51 Acres
- Features: Cul-De-Sac, Secluded, Sprinkler: Auto-Full, Drip Irrigation: Auto-Full, Stream
- Residential vegetation: Landscaping: Full, Mature Trees, Terraced Yard
Details
- Additional structures: Workshop, Outbuilding
- Parcel number: 2723153028
- Zoning: 1114
- Zoning description: Single-Family
- Other equipment: Projector
Construction
Type & style
- Home type: SingleFamily
- Architectural style: Rambler/Ranch
- Property subtype: Single Family Residence
Materials
- Brick, Stone, Stucco
- Roof: Asphalt
Condition
- Blt./Standing
- New construction: No
- Year built: 1998
- Major remodel year: 2016
Utilities & green energy
- Water: Culinary
- Utilities for property: Natural Gas Available, Electricity Available, Sewer Available, Water Available
Community & HOA
Community
- Features: Sidewalks
- Subdivision: Park
HOA
- Has HOA: No
Location
- Region: South Jordan
Financial & listing details
- Price per square foot: $214/sqft
- Tax assessed value: $1,315,800
- Annual tax amount: $6,826
- Date on market: 5/8/2026
- Listing terms: Cash,Conventional,VA Loan
- Inclusions: Ceiling Fan, Microwave, Range, Range Hood, Refrigerator, Projector
- Acres allowed for irrigation: 0
- Electric utility on property: Yes
- Road surface type: Paved
Estimated market value
$1,351,100
$1.28M - $1.42M
$3,465/mo
Price history
| Date | Event | Price |
|---|---|---|
| 7/1/2026 | Price change | $1,395,000-3.8%$214/sqft |
Source:  UtahRealEstate.com #2156445 Report a problem UtahRealEstate.com #2156445 Report a problem | ||
| 6/5/2026 | Price change | $1,450,000-3%$223/sqft |
Source: UtahRealEstate.com #2156445 Report a problem | ||
| 5/8/2026 | Listed for sale | $1,495,000$230/sqft |
Source: UtahRealEstate.com #2156445 Report a problem | ||
| 4/11/2025 | Sold | -- |
Source: Public Record Report a problem | ||
| 5/25/2010 | Sold | -- |
Source: Agent Provided Report a problem | ||
Public tax history
| Year | Property taxes | Tax assessment |
|---|---|---|
| 2025 | $6,634 +1.3% | $723,690 +5.8% |
| 2024 | $6,550 -1.7% | $684,035 +4.2% |
| 2023 | $6,662 -4.4% | $656,425 -2.5% |
| 2022 | $6,969 +20.4% | $673,035 +31.2% |
| 2021 | $5,788 +4.3% | $512,820 +11.3% |
| 2020 | $5,548 +3.8% | $460,790 +5.6% |
| 2019 | $5,344 +3% | $436,315 +5.6% |
| 2018 | $5,191 -0.9% | $413,270 -41.5% |
| 2017 | $5,236 +0.1% | $706,400 +8.7% |
| 2016 | $5,229 +8.5% | $649,700 -1.9% |
| 2015 | $4,819 -7.5% | $662,600 +10.8% |
| 2014 | $5,208 | $598,100 +8.1% |
| 2013 | -- | $553,300 +4.2% |
| 2012 | -- | $531,000 +0.8% |
| 2011 | -- | $526,800 +22.5% |
| 2010 | -- | $430,000 -1% |
| 2009 | -- | $434,500 -14.1% |
| 2008 | $3,141 | $505,700 +0.7% |
| 2007 | -- | $502,100 +29.4% |
| 2006 | -- | $387,900 +16.3% |
| 2005 | -- | $333,600 +4.2% |
| 2002 | -- | $320,100 +0.8% |
| 2001 | -- | $317,700 +1.1% |
| 2000 | -- | $314,300 |
Find assessor info on the county website
Monthly payment
Est. payment
Payment breakdown
Explore the cost of this home by adjusting the details. Changes won't be saved.Climate risks
Neighborhood: 84095
Nearby schools
GreatSchools rating
- 6/10South Jordan SchoolGrades: K-6Distance: 0.4 mi
- 8/10South Jordan Middle SchoolGrades: 7-9Distance: 2.1 mi
- 8/10Bingham High SchoolGrades: 10-12Distance: 1.6 mi
Schools provided by the listing agent
- Elementary: South Jordan
- Middle: South Jordan
- High: Bingham
- District: Jordan
Source: UtahRealEstate.com. This data may not be complete. We recommend contacting the local school district to confirm school assignments for this home.
- $1,366,3004 bd3 ba6.3k sqft1206 W Makiya Cir, South Jordan, UT 84095Off Market
- $1,083,2005 bd3 ba4.3k sqft1193 W Makiya Cir, South Jordan, UT 84095Off Market
- $1,294,0007 bd6 ba7.9k sqft11368 S Palisade Rim Dr, South Jordan, UT 84095Off Market

- $1,358,2006 bd4 ba2.9k sqft1202 W Alta Creek Cir, South Jordan, UT 84095Off Market
- $1,351,7006 bd5 ba5.2k sqft1214 W Alta Creek Cir, South Jordan, UT 84095Off Market
- $1,392,4007 bd5 ba5.8k sqft1196 W Makiya Cir, South Jordan, UT 84095Off Market
- $1,218,1004 bd4 ba5.6k sqft1221 W Alta Creek Cir, South Jordan, UT 84095Off Market
- $1,265,4007 bd4 ba2.8k sqft11338 S Palisade Rim Dr, South Jordan, UT 84095Off Market
A local agent can set up tours, give advice and negotiate with sellers.
Similar homes
- $1,390,0005 bd6 ba4.2k sqft1352 W 11940 S, Riverton, UT 84065For Sale
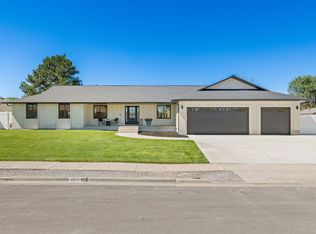
 MLS ID #2165061, Anna Parker, KW South Valley Keller Williams. UtahRealEstate.com
 - $1,450,0007 bd5 ba4.9k sqft1675 E Prescott Dr, Sandy, UT 84092For Sale
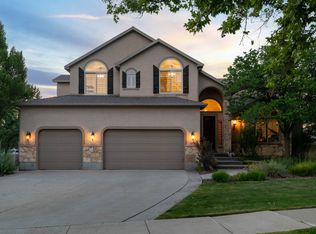 MLS ID #2170541, Adam Lancaster, Lancaster & Co Realty LLC. UtahRealEstate.com
 - $1,060,0006 bd4 ba4.3k sqft955 W 10375 S, South Jordan, UT 84095For Sale
 MLS ID #2168148, Jeanne Hayes, The Group Real Estate, LLC. UtahRealEstate.com
 - $1,075,0006 bd4 ba5.1k sqft13920 S Cromwell Ln, Draper, UT 84020For Sale
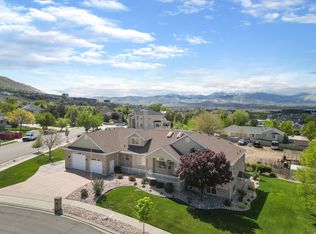 MLS ID #2174736, Erin Bodily, MOVE UTAH REAL ESTATE. UtahRealEstate.com
 - $1,149,9995 bd4 ba4.8k sqft12008 S Reeves Ln, Riverton, UT 84065For SaleMLS ID #2155323, Taylor Young, Lakeside Real Estate LC. UtahRealEstate.com
- $1,675,0008 bd5 ba5.4k sqft10664 S Trailridge Cir, Sandy, UT 84092For SaleMLS ID #2166621, C. Tyler Quinn, Chapman-Richards & Associates (Park City). UtahRealEstate.com
- $1,399,9006 bd4 ba4.3k sqft11674 S Myers Park Ln, Riverton, UT 84065For SaleMLS ID #2163194, Skyler Beltran, Coldwell Banker Realty (Provo-Orem-Sundance). UtahRealEstate.com
- $1,475,0005 bd4 ba5.2k sqft11708 S Engelmann Dr, Draper, UT 84020For SaleMLS ID #2143901, Rebecca Swindle, ERA Brokers Consolidated (Utah County). UtahRealEstate.com
- $1,360,0006 bd5 ba5.3k sqft868 S Braddock Ln, Alpine, UT 84004For SaleMLS ID #2170331, Teri T Jerman, Pine Valley Realty. UtahRealEstate.com
- $1,179,9997 bd4 ba4k sqft2744 E Woodhampton Cir, Sandy, UT 84092For SaleMLS ID #2168099, Julie Albert, Berkshire Hathaway HomeServices Utah Properties (Salt Lake). UtahRealEstate.com
- $1,550,0005 bd4 ba4.4k sqft10917 S Lake Island Dr W, South Jordan, UT 84009For SaleMLS ID #2159635, Brian Babb, Equity Real Estate (Advantage). UtahRealEstate.com
- $1,699,9006 bd3 ba5.1k sqft1548 E June Cir, Draper, UT 84020For SaleMLS ID #2157870, Abigail Martinez, C-Squared Real Estate. UtahRealEstate.com
- $1,479,9007 bd5 ba5.9k sqft4832 W Ridge Rock Cir, Herriman, UT 84096For SaleMLS ID #2128451, Teisha E Hawley, KW South Valley Keller Williams. UtahRealEstate.com
- $1,598,8805 bd5 ba7k sqft1209 E Bear Hollow Cv, Draper, UT 84020For SaleMLS ID #2147254, Angie Simons, ERA Brokers Consolidated (Utah County). UtahRealEstate.com
- $1,690,0006 bd4 ba5.6k sqft1894 E Bear Creek Dr, Draper, UT 84020For SaleMLS ID #2169414, Michael D Gabel, KW Utah Realtors Keller Williams. UtahRealEstate.com
- $1,350,0005 bd4 ba5.8k sqft2872 E Sorrel Dr, Eagle Mountain, UT 84005For SaleMLS ID #2162634, Matt Sumsion, KW Westfield (Excellence). UtahRealEstate.com
- $1,449,0006 bd4 ba4.5k sqft11758 S Myers Park Ln #103, Riverton, UT 84065For SaleMLS ID #2159744, Miriam Drury, Century 21 Everest. UtahRealEstate.com
- $1,475,0005 bd4 ba3.4k sqft8479 S Escalante Dr, Sandy, UT 84093For SaleMLS ID #2156108, Dave Ruprecht, Berkshire Hathaway HomeServices Utah Properties (Salt Lake). UtahRealEstate.com
- $1,950,0008 bd6 ba7.6k sqft3168 W Chalk Creek Way S, South Jordan, UT 84095For SaleMLS ID #2154839, Merilee Rowley, Selling Salt Lake. UtahRealEstate.com
- $1,600,0005 bd3 ba5.1k sqft5873 S Jordan Canal Rd, Salt Lake City, UT 84129For SaleMLS ID #2152134, Kyle Keele, Cannon & Company. UtahRealEstate.com
