All new carpet throughout! Welcome to this stunning, beautifully updated residence offering 5,415 square feet of elegant living space on a private 0.47-acre lot. With 8 spacious bedrooms and 5 bathrooms, this remarkable home combines comfort, style, and functionality in an unforgettable setting. Step inside to soaring vaulted ceilings, rich refinished hardwood floors, and an abundance of natural light that creates a warm and inviting atmosphere. The remodeled gourmet kitchen serves as the heart of the home, featuring modern finishes and ample space for gathering with family and friends. Designed for both everyday living and entertaining, the home opens to an expansive covered deck complete with a beautiful fireplace, where you can relax year-round while taking in breathtaking mountain views. Additional highlights include a newer roof, a spacious 3-car garage, generous living and gathering areas, and a highly desirable location near the scenic trails and open space of Dimple Dell Equestrian Park. This extraordinary property offers the perfect blend of luxury, space, and natural beauty-a rare opportunity to own a truly exceptional home in one of the area's most sought-after locations. All information is deemed reliable but is not guaranteed and should be independently verified.
For sale
Price cut: $50K (8/19)
$1,625,000
10664 S Trailridge Cir, Sandy, UT 84092
8beds
5,415sqft
Single Family Residence
Built in 1994
0.47 Acres Lot
$1,567,400 Zestimate®
$300/sqft
$-- HOA
What's special
Modern finishesNewer roofBreathtaking mountain viewsStunning beautifully updated residenceExpansive covered deckRemodeled gourmet kitchenRich refinished hardwood floors
- 112 days
- 402
- 27
Zillow last checked:
Listing updated:
Listed by:
C. Tyler Quinn 801-278-4414,
Chapman-Richards & Associates (Park City)
Source: UtahRealEstate.com,MLS#: 2166621
Facts & features
Interior
Bedrooms & bathrooms
- Bedrooms: 8
- Bathrooms: 5
- Full bathrooms: 4
- 1/2 bathrooms: 1
- Partial bathrooms: 1
Rooms
- Room types: Den/Office, Great Room
Heating
- Forced Air, Central
Cooling
- Central Air
Appliances
- Included: Double Oven, Countertop Range
- Laundry: Electric Dryer Hookup
Features
- Floor Drains, Vaulted Ceiling(s), Granite Counters
- Flooring: Carpet, Hardwood, Tile
- Doors: French Doors
- Windows: Blinds, Full, Plantation Shutters, Bay Window(s), Double Pane Windows
- Basement: Full
- Number of fireplaces: 3
- Fireplace features: Gas Log
Interior area
- Total structure area: 5,415
- Total interior livable area: 5,415 sqft
- Finished area above ground: 3,515
- Finished area below ground: 1,900
Video & virtual tour
Property
Parking
- Total spaces: 3
- Parking features: Garage - Attached
- Attached garage spaces: 3
Features
- Levels: Two
- Stories: 3
- Patio & porch: Covered Deck
- Exterior features: Entry (Foyer), Lighting
- Spa features: Hot Tub
- Fencing: Full
- Has view: Yes
- View description: Mountain(s), Valley
Lot
- Size: 0.47 Acres
- Features: Corner Lot, Cul-De-Sac, Curb & Gutter, Sprinkler: Auto-Full
- Topography: Terrain
- Residential vegetation: Landscaping: Full, Mature Trees, Pines
Details
- Parcel number: 2815303001
- Zoning: RESIDE
- Zoning description: Single-Family
- Other equipment: Intercom
Construction
Type & style
- Home type: SingleFamily
- Property subtype: Single Family Residence
Materials
- Brick, Stucco
- Roof: Asphalt
Condition
- Blt./Standing
- New construction: No
- Year built: 1994
- Major remodel year: 2009
Details
- Warranty included: Yes
Utilities & green energy
- Sewer: Public Sewer, Sewer: Public
- Water: Culinary
- Utilities for property: Natural Gas Connected, Electricity Connected, Sewer Connected, Water Connected
Community & HOA
Community
- Features: Sidewalks
- Subdivision: The Ridge #2
HOA
- Has HOA: No
Location
- Region: Sandy
Financial & listing details
- Price per square foot: $300/sqft
- Annual tax amount: $7,285
- Date on market: 6/16/2026
- Listing terms: Cash,Conventional
- Inclusions: Hot Tub
- Acres allowed for irrigation: 0
- Electric utility on property: Yes
- Road surface type: Paved
Estimated market value
$1,567,400
$1.49M - $1.65M
$5,261/mo
Price history
| Date | Event | Price |
|---|---|---|
| 8/19/2026 | Price change | $1,625,000-3%$300/sqft |
Source:  UtahRealEstate.com #2166621 Report a problem UtahRealEstate.com #2166621 Report a problem | ||
| 6/19/2026 | Listed for sale | $1,675,000+34%$309/sqft |
Source: UtahRealEstate.com #2166621 Report a problem | ||
| 1/30/2022 | Pending sale | $1,250,000$231/sqft |
Source: UtahRealEstate.com #1779825 Report a problem | ||
| 1/29/2022 | Listed for sale | $1,250,000-3.8%$231/sqft |
Source: UtahRealEstate.com #1779825 Report a problem | ||
| 11/19/2021 | Listing removed | $1,300,000$240/sqft |
Source: UtahRealEstate.com #1779825 Report a problem | ||
| 11/19/2021 | Listed for sale | $1,300,000$240/sqft |
Source: UtahRealEstate.com #1779825 Report a problem | ||
| 11/16/2021 | Pending sale | $1,300,000$240/sqft |
Source: UtahRealEstate.com #1779825 Report a problem | ||
| 11/12/2021 | Listed for sale | $1,300,000$240/sqft |
Source: UtahRealEstate.com #1779825 Report a problem | ||
Public tax history
Tax history is unavailable.
Monthly payment
Est. payment
Payment breakdown
Explore the cost of this home by adjusting the details. Changes won't be saved.Climate risks
Neighborhood: 84092
Nearby schools
Schools provided by the listing agent
- Elementary: Granite
- Middle: Indian Hills
- High: Alta
- District: Canyons
Source: UtahRealEstate.com. This data may not be complete. We recommend contacting the local school district to confirm school assignments for this home.
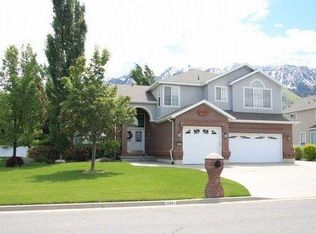
- $1,314,8005 bd3 ba3.7k sqft10684 S Trail Ridge Cir, Sandy, UT 84092Off Market
- $1,457,5007 bd4 ba4.6k sqft10681 S Trail Ridge Cir, Sandy, UT 84092Off Market
- $1,550,1008 bd4 ba3.5k sqft10664 S Trail Ridge Cir, Sandy, UT 84092Off Market
- $1,307,5006 bd3 ba5.4k sqft10661 S Trail Ridge Cir, Sandy, UT 84092Off Market
Similar homes
- $1,389,9007 bd6 ba6.1k sqft5 Quietwood Ln, Sandy, UT 84092For Sale

 MLS ID #2179164, Shelly Tripp, Coldwell Banker Realty (Union Heights). UtahRealEstate.com
 - $1,650,0006 bd4 ba5.6k sqft1894 E Bear Creek Dr, Draper, UT 84020For Sale
 MLS ID #2169414, Michael D Gabel, KW Utah Realtors Keller Williams. UtahRealEstate.com
 - $1,310,0006 bd6 ba6.8k sqft2148 E Pinecrest Ln S, Sandy, UT 84092For Sale
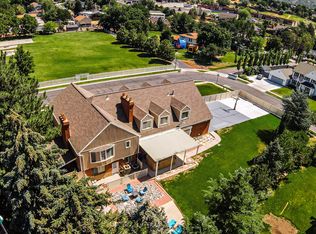 MLS ID #2146288, Pamela Blevins, Equity Real Estate (Advantage). UtahRealEstate.com
 - $1,050,0006 bd4 ba4.1k sqft12072 S Nicklaus Rd, Sandy, UT 84092For Sale
 MLS ID #2189267, Lori Hendry, Windermere Real Estate (9th & 9th). UtahRealEstate.com
 - $1,124,0007 bd4 ba4k sqft2744 E Woodhampton Cir, Sandy, UT 84092For SaleMLS ID #2168099, Julie Albert, Berkshire Hathaway HomeServices Utah Properties (Salt Lake). UtahRealEstate.com
- $1,650,0006 bd5 ba5.5k sqft12044 S Milona Dr, Draper, UT 84020For SaleMLS ID #2163992, Jonathan Day, Homie. UtahRealEstate.com
- $1,599,9006 bd6 ba5.5k sqft2112 E Tuscany Creek Way, Draper, UT 84020For SaleMLS ID #2168225, Andrea Chapman Summerhays, Chapman-Richards & Associates, Inc.. UtahRealEstate.com
- $1,050,0008 bd5 ba6.6k sqft11751 S 1700 E, Sandy, UT 84092For SaleMLS ID #2177353, Cathy J Maxfield, Mansell Real Estate Inc. UtahRealEstate.com
- $1,550,0006 bd5 ba5.2k sqft11226 S River Front Pkwy, South Jordan, UT 84095For SaleMLS ID #2180852, Kristie Todd, Realtypath LLC. UtahRealEstate.com
- $1,799,0005 bd5 ba5k sqft1912 E Somerset Ridge Dr, Draper, UT 84020For SaleMLS ID #2182083, SANDI BATES, EveryUtahHome.com. UtahRealEstate.com
- $1,599,0005 bd4 ba4.5k sqft3439 E Canyon Cove Dr, Holladay, UT 84121For SaleMLS ID #2180498, Eric Gardiner, Real Broker, LLC. UtahRealEstate.com
- $1,695,0005 bd4 ba4.1k sqft469 E 12000 S, Draper, UT 84020For SaleMLS ID #2163642, C. Tyler Quinn, Chapman-Richards & Associates (Park City). UtahRealEstate.com
- $1,568,8888 bd5 ba7.7k sqft1261 W Alta Creek Cir, South Jordan, UT 84095For SaleMLS ID #2175918, Tiani Shoemaker, Real Estate Essentials. UtahRealEstate.com
- $1,629,0006 bd4 ba5.7k sqft12517 N Minots Ledge Dr, Highland, UT 84003For Sale
 MLS ID #12602695, Justin M. Acheson, Engel & Volkers Park City. PCBR
 - $1,399,0007 bd5 ba5k sqft271 W Golden Harvest Rd, Draper, UT 84020For SaleMLS ID #2171182, Jolene Lehman, Jefferson Street Properties, LLC. UtahRealEstate.com
- $1,498,0005 bd5 ba7k sqft1209 E Bear Hollow Cv, Draper, UT 84020For SaleMLS ID #2147254, Angie Simons, ERA Brokers Consolidated (Utah County). UtahRealEstate.com
- $1,499,0007 bd6 ba5.5k sqft10676 S Urban Ridge Cv W, South Jordan, UT 84095For SaleMLS ID #2177749, Marissa Soares, Equity Real Estate (Advantage). UtahRealEstate.com
- $1,650,0007 bd5 ba6.1k sqft127 W Bordeaux Ln, Alpine, UT 84004For SaleMLS ID #2168661, Breezy Anson, Pine Valley Realty. UtahRealEstate.com
- $2,000,0007 bd5 ba7.4k sqft12894 S Ellerbeck Ln, Draper, UT 84020For SaleMLS ID #2175904, Scott F. Maruri, Windermere Real Estate. UtahRealEstate.com
- $1,399,0006 bd4 ba5.8k sqft1436 E Vine St S, Salt Lake City, UT 84121For SaleMLS ID #2156647, Andrea Chapman Summerhays, Chapman-Richards & Associates, Inc.. UtahRealEstate.com
