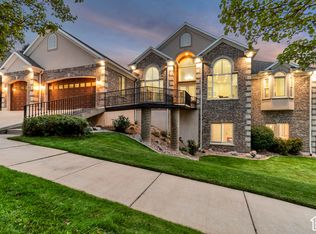
Nestled against the breathtaking Wasatch Mountains in Draper's highly sought-after Hidden Valley community, this exceptional luxury residence offers a rare combination of location, views, craftsmanship, and lifestyle. Perfectly positioned adjacent to Hidden Valley Golf Course, residents enjoy the convenience of being just a one-minute walk from the back entrance of the course, while the world-class hiking and biking trails of Corner Canyon are located only two blocks away. Designed to embrace its extraordinary surroundings, the home captures stunning panoramic views in every direction. Wake up to unobstructed views of the Wasatch Mountains to the east and enjoy spectacular sunsets over the Oquirrh Mountains and Salt Lake Valley to the west. The expansive covered deck provides the perfect setting for entertaining, relaxing, and taking in the incredible mountain and valley vistas that surround the property. Inside, timeless elegance and quality craftsmanship are evident throughout. Beautiful custom millwork, decorative door headers, French doors, and designer finishes create an atmosphere of warmth and sophistication. The gourmet kitchen is a true centerpiece, featuring custom-built cabinetry, an oversized gathering island, double wall ovens, a premium Wolf range, Bosch dishwasher, and generous workspace for both everyday living and entertaining. The luxurious main-level primary suite serves as a private retreat, complete with oversized windows that frame breathtaking valley views and fill the room with natural light. Spacious living areas throughout the home provide both comfort and functionality while showcasing the surrounding scenery from nearly every angle. The fully finished daylight walk-out basement lives more like a second main level than a traditional basement. Large full-sized windows fill the space with natural light, creating bright and inviting bedrooms and living areas. The expansive lower-level great room features a dedicated home theater and ample space for a pool table, ping pong table, game room, or additional gathering area. A beautifully appointed second kitchen makes the basement ideal for entertaining, multigenerational living, or extended guest accommodations. The included red light sauna provides a private wellness retreat within the comfort of your own home. Three separate storage rooms-including two with built-in shelving systems and a dedicated cold storage room-provide exceptional storage capacity rarely found in today's homes. Additional features include a spacious three-car garage with electrical capacity ready for a Tesla charging station, a built-in radon mitigation system, and thoughtful upgrades throughout. Located within the highly regarded Canyons School District and surrounded by some of Utah's most desirable recreational amenities, this remarkable property offers an unparalleled opportunity to enjoy luxury living at the base of the mountains. With breathtaking views in every direction, direct access to golf, trails, and outdoor adventure, and exceptional finishes throughout, this is a home that truly embodies the very best of Draper living. Square footage figures are provided as a courtesy estimate only and were obtained from county records. Buyer is advised to obtain an independent measurement.
For sale
Price cut: $45K (8/20)
$1,650,000
12044 S Milona Dr, Draper, UT 84020
6beds
5,545sqft
Single Family Residence
Built in 2014
0.34 Acres Lot
$1,613,700 Zestimate®
$298/sqft
$83/mo HOA
What's special
Premium wolf rangeDecorative door headersBeautiful custom millworkBosch dishwasherDouble wall ovensDedicated cold storage roomFrench doors
- 125 days
- 553
- 36
Zillow last checked:
Listing updated:
Listed by:
Jonathan Day 520-940-0583,
Homie
Source: UtahRealEstate.com,MLS#: 2163992
Facts & features
Interior
Bedrooms & bathrooms
- Bedrooms: 6
- Bathrooms: 5
- Full bathrooms: 4
- 1/2 bathrooms: 1
- Partial bathrooms: 1
- Main level bedrooms: 1
Rooms
- Room types: Master Bathroom, Great Room, Updated Kitchen
Primary bedroom
- Level: First
Heating
- Central, Gas Stove, Hot Water, >= 95% efficiency
Cooling
- Central Air
Appliances
- Included: Microwave, Range Hood, Refrigerator, Water Softener Owned, Disposal, Double Oven, Oven, Down Draft, Gas Range, Built-In Range, Instant Hot Water
- Laundry: Electric Dryer Hookup
Features
- Separate Bath/Shower, Walk-In Closet(s), Vaulted Ceiling(s), Silestone Countertops
- Flooring: Carpet, Hardwood, Tile
- Doors: French Doors, Sliding Doors
- Windows: Blinds, Drapes, Full, Plantation Shutters, Window Coverings, Double Pane Windows, Skylight(s)
- Basement: Daylight,Walk-Out Access,Basement Entrance
- Number of fireplaces: 2
- Fireplace features: Fireplace Equipment, Gas Log
Interior area
- Total structure area: 5,545
- Total interior livable area: 5,545 sqft
- Finished area above ground: 3,242
- Finished area below ground: 2,256
Property
Parking
- Total spaces: 3
- Parking features: Secured, Secured Parking
- Garage spaces: 3
Features
- Levels: Two
- Stories: 3
- Patio & porch: Screened, Covered Deck, Screened Porch
- Exterior features: Attic Fan, Balcony, Entry (Foyer), Lighting, Basketball Standard
- Has private pool: Yes
- Pool features: Pool/Spa Combo, Association
- Has spa: Yes
- Spa features: Jetted Tub
- Fencing: Full
- Has view: Yes
- View description: Mountain(s), Valley
Lot
- Size: 0.34 Acres
- Features: Curb & Gutter, Sprinkler: Auto-Full, Gentle Sloping, Near Golf Course, Drip Irrigation: Auto-Full
- Topography: Terrain Grad Slope
- Residential vegetation: Fruit Trees, Landscaping: Full, Mature Trees, Pines, Terraced Yard, Xeriscaped
Details
- Parcel number: 2827154012
- Zoning: 1112
- Zoning description: Single-Family
- Other equipment: Workbench, Projector
Construction
Type & style
- Home type: SingleFamily
- Property subtype: Single Family Residence
Materials
- Stone, Stucco
- Roof: Asphalt
Condition
- Blt./Standing
- New construction: No
- Year built: 2014
- Major remodel year: 2020
Details
- Warranty included: Yes
Utilities & green energy
- Water: Culinary
- Utilities for property: Natural Gas Available, Natural Gas Connected, Electricity Available, Electricity Connected, Sewer Available, Sewer Connected, Water Available, Water Connected
Community & HOA
Community
- Features: Clubhouse
- Security: Fire Alarm
- Subdivision: Valle Di Villa Phase
HOA
- Has HOA: Yes
- Amenities included: Clubhouse, Pool, Spa/Hot Tub
- HOA fee: $250 quarterly
- HOA name: Community Solutions
- HOA phone: 801-955-5126
Location
- Region: Draper
Financial & listing details
- Price per square foot: $298/sqft
- Tax assessed value: $1,405,200
- Annual tax amount: $7,224
- Date on market: 6/8/2026
- Listing terms: Cash,Conventional,VA Loan
- Inclusions: Basketball Standard, Fireplace Equipment, Microwave, Range, Range Hood, Refrigerator, Water Softener: Own, Window Coverings, Workbench, Projector
- Exclusions: Dryer, Gas Grill/BBQ, Washer
- Acres allowed for irrigation: 0
- Electric utility on property: Yes
- Road surface type: Paved
Estimated market value
$1,613,700
$1.53M - $1.69M
$5,097/mo
Price history
| Date | Event | Price |
|---|---|---|
| 8/20/2026 | Price change | $1,650,000-2.7%$298/sqft |
Source:  UtahRealEstate.com #2163992 Report a problem UtahRealEstate.com #2163992 Report a problem | ||
| 6/29/2026 | Price change | $1,695,000-0.3%$306/sqft |
Source: UtahRealEstate.com #2163992 Report a problem | ||
| 6/20/2026 | Price change | $1,700,000-2.9%$307/sqft |
Source: UtahRealEstate.com #2163992 Report a problem | ||
| 6/9/2026 | Listed for sale | $1,750,000$316/sqft |
Source: UtahRealEstate.com #2163992 Report a problem | ||
| 5/13/2024 | Listing removed | $1,750,000$316/sqft |
Source: UtahRealEstate.com #1967922 Report a problem | ||
| 12/13/2023 | Price change | $1,750,000-1.4%$316/sqft |
Source: UtahRealEstate.com #1967922 Report a problem | ||
| 11/29/2023 | Price change | $1,775,000-1.3%$320/sqft |
Source: UtahRealEstate.com #1967922 Report a problem | ||
| 11/16/2023 | Listed for sale | $1,799,000$324/sqft |
Source: UtahRealEstate.com #1967922 Report a problem | ||
Public tax history
| Year | Property taxes | Tax assessment |
|---|---|---|
| 2025 | $7,225 +4.8% | $772,860 +6.7% |
| 2024 | $6,893 +8.4% | $724,240 +9.2% |
| 2023 | $6,359 -2.8% | $663,190 +0.6% |
| 2022 | $6,541 +6.8% | $658,955 +25% |
| 2021 | $6,124 +2.9% | $527,010 +8.6% |
| 2020 | $5,950 -0.7% | $485,375 +1.6% |
| 2019 | $5,994 -5.4% | $477,785 -3.3% |
| 2018 | $6,334 +4.4% | $494,340 -42.2% |
| 2017 | $6,069 +0.7% | $855,400 +29.8% |
| 2016 | $6,029 +26.2% | $658,800 +12.5% |
| 2015 | $4,778 +4.2% | $585,700 +194.3% |
| 2014 | $4,587 | $199,000 |
| 2013 | -- | $199,000 |
| 2012 | -- | $199,000 +6.2% |
| 2011 | -- | $187,300 -20% |
| 2010 | -- | $234,200 -18.5% |
| 2009 | -- | $287,400 |
| 2008 | $3,196 | $287,400 +50% |
| 2007 | -- | $191,600 +5% |
| 2006 | -- | $182,500 |
Find assessor info on the county website
Monthly payment
Est. payment
Payment breakdown
Explore the cost of this home by adjusting the details. Changes won't be saved.Climate risks
Neighborhood: 84020
Nearby schools
Schools provided by the listing agent
- Elementary: Lone Peak
- Middle: Indian Hills
- High: Corner Canyon
- District: Canyons
Source: UtahRealEstate.com. This data may not be complete. We recommend contacting the local school district to confirm school assignments for this home.
Similar homes
- $1,599,9006 bd6 ba5.5k sqft2112 E Tuscany Creek Way, Draper, UT 84020For Sale

 MLS ID #2168225, Andrea Chapman Summerhays, Chapman-Richards & Associates, Inc.. UtahRealEstate.com
 - $1,799,0005 bd5 ba5k sqft1912 E Somerset Ridge Dr, Draper, UT 84020For Sale
 MLS ID #2182083, SANDI BATES, EveryUtahHome.com. UtahRealEstate.com
 - $1,550,0004 bd5 ba6.3k sqft12904 S Cabot Cv, Draper, UT 84020For Sale
 MLS ID #2179253, Megan Marie Jones, Utah Property Finder. UtahRealEstate.com
 - $1,795,0006 bd6 ba6.1k sqft14756 S Pristine Dr, Draper, UT 84020For Sale
 MLS ID #2188604, SuAnne Hoffman, KW WESTFIELD. UtahRealEstate.com
 - $1,695,0005 bd4 ba4.1k sqft469 E 12000 S, Draper, UT 84020For SaleMLS ID #2163642, C. Tyler Quinn, Chapman-Richards & Associates (Park City). UtahRealEstate.com
- $1,498,0005 bd5 ba7k sqft1209 E Bear Hollow Cv, Draper, UT 84020For SaleMLS ID #2147254, Angie Simons, ERA Brokers Consolidated (Utah County). UtahRealEstate.com
- $2,000,0007 bd5 ba7.4k sqft12894 S Ellerbeck Ln, Draper, UT 84020For SaleMLS ID #2175904, Scott F. Maruri, Windermere Real Estate. UtahRealEstate.com
- $2,180,0007 bd5 ba6.3k sqft13242 S Berry Patch Ct, Draper, UT 84020For SaleMLS ID #2176938, Angie Nelden, Summit Sotheby's International Realty. UtahRealEstate.com
- $1,245,0005 bd4 ba5.1k sqft13386 S Lone Rock Dr, Draper, UT 84020For SaleMLS ID #2176856, Hollie Sprunt, Utah Home Central. UtahRealEstate.com
- $1,625,0008 bd5 ba5.4k sqft10664 S Trailridge Cir, Sandy, UT 84092For SaleMLS ID #2166621, C. Tyler Quinn, Chapman-Richards & Associates (Park City). UtahRealEstate.com
- $1,190,0006 bd3 ba4.1k sqft15188 S Tall Woods Dr, Draper, UT 84020For SaleMLS ID #2185379, Scott Mills, Mansell Real Estate Inc. UtahRealEstate.com
- $1,550,0006 bd5 ba5.2k sqft11226 S River Front Pkwy, South Jordan, UT 84095For SaleMLS ID #2180852, Kristie Todd, Realtypath LLC. UtahRealEstate.com
- $1,999,0007 bd7 ba7.8k sqft513 Southfork Dr, Draper, UT 84020For SaleMLS ID #2157659, Nancy Coccimiglio, Realtypath LLC. UtahRealEstate.com
- $1,850,0006 bd7 ba7.3k sqft878 Hayden Ct, Alpine, UT 84004For SaleMLS ID #2189642, Jennifer Call, ERA Brokers Consolidated (Utah County). UtahRealEstate.com
- $999,9995 bd3 ba4.4k sqft13357 Trail Rider Cir, Draper, UT 84020For SaleMLS ID #2176300, Jacob Petersen, Real Broker, LLC. UtahRealEstate.com
- $1,310,0006 bd6 ba6.8k sqft2148 E Pinecrest Ln S, Sandy, UT 84092For SaleMLS ID #2146288, Pamela Blevins, Equity Real Estate (Advantage). UtahRealEstate.com
- $1,650,0007 bd5 ba6.1k sqft127 W Bordeaux Ln, Alpine, UT 84004For SaleMLS ID #2168661, Breezy Anson, Pine Valley Realty. UtahRealEstate.com
- $2,099,0007 bd6 ba8k sqft1503 E Meadow Bluff Ln S, Draper, UT 84020For SaleMLS ID #2155101, John Armstrong, Ari Realty and Investments. UtahRealEstate.com
- $1,389,9007 bd6 ba6.1k sqft5 Quietwood Ln, Sandy, UT 84092For SaleMLS ID #2179164, Shelly Tripp, Coldwell Banker Realty (Union Heights). UtahRealEstate.com
- $974,9007 bd4 ba4.1k sqft11736 S Twin Ridge Dr, Draper, UT 84020For SaleMLS ID #2184727, Blake Bratcher, Blakemore Real Estate LLC. UtahRealEstate.com
