**PRICE REDUCED!** Enjoy the convenience of this well-located Draper home, just minutes from Draper's extensive trail system and within walking distance of the elementary school. Set on a spacious half-acre lot, this home offers plenty of room both inside and out. The heart of the home is a gourmet chef's kitchen featuring a large center island, quartz countertops, abundant cabinetry and storage, stainless steel appliances, a 6-burner gas cooktop, double wall ovens and a spacious walk-in pantry-designed for both everyday living and entertaining. The primary suite includes a fireplace, walk-in closet, and an en-suite bathroom with a jetted soaking tub. Dual-zone climate controls provide separate heating and cooling for each floor and two 50 gallon hot water tanks will help ensure you never run out of hot water. The basement features a built-in 5.1 surround sound home theater system, including the projector and retractable screen. Outside, enjoy the premium Trex deck with an insulated patio cover, roll-down solar shades for comfortable afternoon relaxation, a gas hookup for your grill, and a beautiful patio furniture set that is included with the home. A new roof, installed in 2025, adds peace of mind. The fully fenced backyard offers water-wise planting beds, vegetable garden, a storage shed, and a swing set, providing plenty of room to play, garden, and entertain. The generous lot and substantial buffer from neighboring homes creates a sense of privacy and openness. Square footage figures are provided as a courtesy estimate only and were obtained from an appraisal. Buyer is advised to obtain an independent measurement.
For sale
Price cut: $50K (10/8)
$1,245,000
13386 S Lone Rock Dr, Draper, UT 84020
5beds
5,143sqft
Single Family Residence
Built in 2001
0.46 Acres Lot
$1,212,100 Zestimate®
$242/sqft
Has HOA fee
What's special
Fully fenced backyardVegetable gardenSpacious half-acre lotDual-zone climate controlsLarge center islandStorage shedAbundant cabinetry and storage
- 65 days
- 715
- 61
Zillow last checked:
Listing updated:
Listed by:
Hollie Sprunt 801-414-5791,
Utah Home Central,
Matthew Sprunt 801-414-5790,
Utah Home Central
Source: UtahRealEstate.com,MLS#: 2176856
Facts & features
Interior
Bedrooms & bathrooms
- Bedrooms: 5
- Bathrooms: 4
- Full bathrooms: 2
- 1/2 bathrooms: 2
- Partial bathrooms: 2
- Main level bedrooms: 1
Rooms
- Room types: Master Bathroom, Den/Office, Updated Kitchen
Primary bedroom
- Level: Second
Heating
- Central, >= 95% efficiency
Cooling
- Central Air, Ceiling Fan(s)
Appliances
- Included: Gas Grill/BBQ, Microwave, Range Hood, Double Oven, Oven, Countertop Range, Gas Range, Humidifier
- Laundry: Gas Dryer Hookup
Features
- Separate Bath/Shower, Walk-In Closet(s), Vaulted Ceiling(s)
- Flooring: Carpet, Hardwood, Tile
- Windows: Blinds, Plantation Shutters, Window Coverings, Double Pane Windows
- Basement: Full
- Number of fireplaces: 2
- Fireplace features: Gas Log
Interior area
- Total structure area: 5,143
- Total interior livable area: 5,143 sqft
- Finished area above ground: 3,179
- Finished area below ground: 1,374
Property
Parking
- Total spaces: 3
- Parking features: Garage - Attached
- Attached garage spaces: 3
Features
- Levels: Two
- Stories: 3
- Patio & porch: Covered Deck
- Exterior features: Swing Set
- Has spa: Yes
- Spa features: Jetted Tub
- Fencing: Full
Lot
- Size: 0.46 Acres
- Features: Sprinkler: Auto-Full, Drip Irrigation: Auto-Part
- Topography: Terrain
- Residential vegetation: Landscaping: Full, Mature Trees, Vegetable Garden
Details
- Additional structures: Storage Shed(s)
- Parcel number: 2831451014
- Zoning description: Single-Family
- Other equipment: Satellite Dish, TV Antenna, Projector
Construction
Type & style
- Home type: SingleFamily
- Property subtype: Single Family Residence
Materials
- Asphalt, Brick, Stucco
- Roof: Asphalt
Condition
- Blt./Standing
- New construction: No
- Year built: 2001
Utilities & green energy
- Sewer: Public Sewer, Sewer: Public
- Water: Culinary, Irrigation: Pressure
- Utilities for property: Natural Gas Connected, Electricity Connected, Sewer Connected, Water Connected
Community & HOA
Community
- Subdivision: Lone Peak Meadows 2
HOA
- Has HOA: Yes
- HOA fee: Has HOA fee
Location
- Region: Draper
Financial & listing details
- Price per square foot: $242/sqft
- Tax assessed value: $1,034,000
- Annual tax amount: $5,869
- Date on market: 8/5/2026
- Listing terms: Cash,Conventional,FHA,VA Loan
- Inclusions: Ceiling Fan, Gas Grill/BBQ, Humidifier, Microwave, Range, Range Hood, Satellite Dish, Storage Shed(s), Swing Set, TV Antenna, Window Coverings, Projector, Video Door Bell(s), Smart Thermostat(s)
- Exclusions: Dryer, Freezer, Refrigerator, Washer
- Acres allowed for irrigation: 0
- Electric utility on property: Yes
Estimated market value
$1,212,100
$1.15M - $1.27M
$4,317/mo
Price history
| Date | Event | Price |
|---|---|---|
| 10/8/2026 | Price change | $1,245,000-3.9%$242/sqft |
Source:  UtahRealEstate.com #2176856 Report a problem UtahRealEstate.com #2176856 Report a problem | ||
| 8/6/2026 | Listed for sale | $1,295,000$252/sqft |
Source: UtahRealEstate.com #2176856 Report a problem | ||
Public tax history
| Year | Property taxes | Tax assessment |
|---|---|---|
| 2025 | $5,316 +1.2% | $568,700 +3.1% |
| 2024 | $5,252 +4.9% | $551,760 +5.7% |
| 2023 | $5,007 -3.2% | $522,225 +0.2% |
| 2022 | $5,172 +17.1% | $520,960 +37.1% |
| 2021 | $4,415 +10.7% | $379,940 +16.8% |
| 2020 | $3,987 -1.4% | $325,215 +0.9% |
| 2019 | $4,044 0% | $322,355 +2.1% |
| 2018 | $4,045 +9.2% | $315,645 -42.6% |
| 2017 | $3,703 -4.5% | $550,000 +1.7% |
| 2016 | $3,876 -1.1% | $540,600 +14.3% |
| 2015 | $3,921 +5.9% | $472,800 +10.2% |
| 2014 | $3,703 | $429,100 +2.8% |
| 2013 | -- | $417,400 +9.4% |
| 2012 | -- | $381,600 -0.3% |
| 2011 | -- | $382,700 -22.8% |
| 2010 | -- | $495,700 -2.8% |
| 2009 | -- | $509,900 -10.5% |
| 2008 | $3,486 | $569,800 +11% |
| 2007 | -- | $513,200 +21.6% |
| 2006 | -- | $422,100 +11.4% |
| 2005 | -- | $378,900 +13.2% |
| 2002 | -- | $334,700 +368.1% |
| 2001 | -- | $71,500 |
Find assessor info on the county website
Monthly payment
Est. payment
Payment breakdown
Explore the cost of this home by adjusting the details. Changes won't be saved.Climate risks
Neighborhood: 84020
Nearby schools
Schools provided by the listing agent
- Elementary: Willow Springs
- Middle: Draper Park
- High: Corner Canyon
- District: Canyons
Source: UtahRealEstate.com. This data may not be complete. We recommend contacting the local school district to confirm school assignments for this home.
Similar homes
- $1,200,0006 bd4 ba3.6k sqft13702 S Hackamore Dr E, Draper, UT 84020For Sale

 MLS ID #2183513, Jenny Rascon, K & A Real Estate Service, LLC. UtahRealEstate.com
 - $749,9995 bd4 ba2.9k sqft14038 S New Saddle Rd, Draper, UT 84020For Sale
 MLS ID #2189494, Kyle Harrison, Utah Key Real Estate, LLC. UtahRealEstate.com
 - $1,050,0006 bd4 ba4.1k sqft12072 S Nicklaus Rd, Sandy, UT 84092For Sale
 MLS ID #2189267, Lori Hendry, Windermere Real Estate (9th & 9th). UtahRealEstate.com
 - $1,695,0005 bd4 ba4.1k sqft469 E 12000 S, Draper, UT 84020For Sale
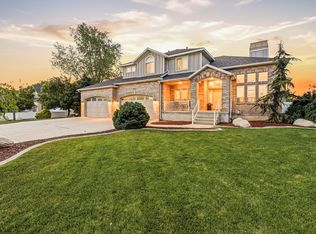 MLS ID #2163642, C. Tyler Quinn, Chapman-Richards & Associates (Park City). UtahRealEstate.com
 - $1,799,0005 bd5 ba5k sqft1912 E Somerset Ridge Dr, Draper, UT 84020For SaleMLS ID #2182083, SANDI BATES, EveryUtahHome.com. UtahRealEstate.com
- $827,0005 bd4 ba3.3k sqft236 Summer Leaf Dr, Draper, UT 84020For SaleMLS ID #2177600, Talon Cullimore, Wiser Real Estate, LLC. UtahRealEstate.com
- $1,249,9005 bd4 ba3.9k sqft6536 W Muirfield Rd, Highland, UT 84003For SaleMLS ID #2168951, Shelly Tripp, Coldwell Banker Realty (Union Heights). UtahRealEstate.com
- $1,599,9006 bd6 ba5.5k sqft2112 E Tuscany Creek Way, Draper, UT 84020For SaleMLS ID #2168225, Andrea Chapman Summerhays, Chapman-Richards & Associates, Inc.. UtahRealEstate.com
- $1,650,0006 bd5 ba5.5k sqft12044 S Milona Dr, Draper, UT 84020For SaleMLS ID #2163992, Jonathan Day, Homie. UtahRealEstate.com
- $1,160,0004 bd4 ba4.1k sqft14664 S 2700 W, Bluffdale, UT 84065For SaleMLS ID #2162263, Brenda Lee Jones, Century 21 Everest. UtahRealEstate.com
- $1,074,9995 bd4 ba4.8k sqft12008 S Reeves Ln, Riverton, UT 84065For SaleMLS ID #2155323, Taylor Young, Lakeside Real Estate LC. UtahRealEstate.com
- $1,024,9995 bd4 ba4.1k sqft6644 W Sky Bird Cir, Herriman, UT 84096For SaleMLS ID #2190044, Christopher Gerac, Real Broker, LLC. UtahRealEstate.com
- $749,0004 bd3 ba2.6k sqft967 E 12600 S, Draper, UT 84020For SaleMLS ID #2158411, John Maxim, Real Broker, LLC. UtahRealEstate.com
- $999,9006 bd4 ba3.9k sqft12952 S Croix Cir, Riverton, UT 84065For SaleMLS ID #2172406, Jeremy C Fitzgerald, Century 21 Everest. UtahRealEstate.com
- $685,0005 bd4 ba2.9k sqft15086 Alder Glen Ln, Draper, UT 84020For SaleMLS ID #2183392, Mathew Casey Jones, Real Estate Essentials (St George). UtahRealEstate.com
- $1,099,9006 bd5 ba5k sqft3427 N 775th St W, Lehi, UT 84043For SaleMLS ID #2178443, Daniel Dixon, RE/MAX Associates. UtahRealEstate.com
- $1,389,9007 bd6 ba6.1k sqft5 Quietwood Ln, Sandy, UT 84092For SaleMLS ID #2179164, Shelly Tripp, Coldwell Banker Realty (Union Heights). UtahRealEstate.com
- $1,285,0007 bd5 ba5.6k sqft1207 S 2035 W, Lehi, UT 84043For SaleMLS ID #2162074, Matthew Sprunt, Utah Home Central. UtahRealEstate.com
- $1,149,9007 bd4 ba4.5k sqft2781 N 900 E, Lehi, UT 84043For SaleMLS ID #2187204, Rebecca Ovalle, KW WESTFIELD. UtahRealEstate.com
- $1,195,0007 bd5 ba6.5k sqft9645 N Night Hawk Ln, Eagle Mountain, UT 84005For SaleMLS ID #2188875, Mandy Parry, Livingstone Brokers PLLC. UtahRealEstate.com
