Nestled near the foothills with beautiful mountain views, this well-maintained home offers the perfect blend of comfort, functionality, and location. Step inside to a bright, open layout featuring a clean, move-in-ready interior with spacious living areas and plenty of natural light throughout. The backyard is designed for both relaxation and entertaining, offering a beautifully maintained outdoor space with room to enjoy Utah's scenery. The oversized garage features staircase access to a large attic storage area-a rare and incredibly practical space for seasonal items, hobbies, or extra storage. Situated just a few rows from the mountain, you'll enjoy stunning views and quick access to nearby trails and outdoor recreation. The home is also located right next to a large community park featuring expansive open fields, playgrounds, basketball courts, and tennis courts, making it easy to enjoy an active lifestyle just steps from your front door. With its desirable location, unique storage solutions, and inviting living spaces, this home is one you won't want to miss.
For sale
Price cut: $11K (9/28)
$827,000
236 Summer Leaf Dr, Draper, UT 84020
5beds
3,355sqft
Single Family Residence
Built in 2004
9,583 Square Feet Lot
$829,100 Zestimate®
$246/sqft
$-- HOA
What's special
Tennis courtsOversized garageBasketball courtsClean move-in-ready interiorLarge attic storage areaExpansive open fieldsInviting living spaces
- 51 days
- 356
- 25
Zillow last checked:
Listing updated:
Listed by:
Talon Cullimore 801-472-7169,
Wiser Real Estate, LLC,
Lindsey Ann Cullimore 801-637-3566,
Wiser Real Estate, LLC
Source: UtahRealEstate.com,MLS#: 2177600
Facts & features
Interior
Bedrooms & bathrooms
- Bedrooms: 5
- Bathrooms: 4
- Full bathrooms: 3
- 1/2 bathrooms: 1
- Partial bathrooms: 1
Rooms
- Room types: Master Bathroom, Den/Office, Updated Kitchen, Theater Room
Primary bedroom
- Level: Second
Heating
- Forced Air, Central
Cooling
- Central Air, Active Solar
Appliances
- Included: Microwave, Refrigerator, Disposal, Countertop Range, Built-In Range
- Laundry: Electric Dryer Hookup
Features
- Separate Bath/Shower, Walk-In Closet(s), Floor Drains, Vaulted Ceiling(s)
- Flooring: Carpet, Hardwood, Tile
- Windows: Blinds, Drapes, Plantation Shutters
- Basement: Full
- Number of fireplaces: 1
Interior area
- Total structure area: 3,355
- Total interior livable area: 3,355 sqft
- Finished area above ground: 2,224
- Finished area below ground: 1,131
Property
Parking
- Total spaces: 2
- Parking features: Secured, Secured Parking
- Attached garage spaces: 2
Features
- Levels: Two
- Stories: 3
- Patio & porch: Porch, Open Porch
- Exterior features: Entry (Foyer), Lighting
- Fencing: Full
- Has view: Yes
- View description: Lake, Mountain(s), Valley
- Has water view: Yes
- Water view: Lake
Lot
- Size: 9,583 Square Feet
- Features: Curb & Gutter, Secluded, Sprinkler: Auto-Full, Terrain: Mountain, Drip Irrigation: Auto-Full, Private
- Topography: Terrain Mountain
- Residential vegetation: Fruit Trees, Landscaping: Full, Terraced Yard, Vegetable Garden
Details
- Parcel number: 3407380006
- Zoning: 1115
- Zoning description: Single-Family
Construction
Type & style
- Home type: SingleFamily
- Property subtype: Single Family Residence
Materials
- Stone, Stucco
- Roof: Asphalt,Pitched
Condition
- Blt./Standing
- New construction: No
- Year built: 2004
- Major remodel year: 2011
Details
- Warranty included: Yes
Utilities & green energy
- Sewer: Public Sewer, Sewer: Public
- Water: Culinary
- Utilities for property: Natural Gas Connected, Electricity Connected, Sewer Connected, Water Connected
Green energy
- Energy generation: Solar
Community & HOA
Community
- Features: Sidewalks
- Security: Fire Alarm, Security Alarm, Alarm System, Security System
- Subdivision: Highland
HOA
- Has HOA: No
Location
- Region: Draper
Financial & listing details
- Price per square foot: $246/sqft
- Annual tax amount: $4,279
- Date on market: 8/7/2026
- Listing terms: Cash,Conventional,FHA,VA Loan
- Inclusions: Alarm System, Microwave, Range, Refrigerator
- Exclusions: Dryer, Freezer, Washer
- Acres allowed for irrigation: 0
- Electric utility on property: Yes
- Road surface type: Paved
Estimated market value
$829,100
$788,000 - $871,000
$3,058/mo
Price history
| Date | Event | Price |
|---|---|---|
| 9/28/2026 | Price change | $827,000-1.3%$246/sqft |
Source:  UtahRealEstate.com #2177600 Report a problem UtahRealEstate.com #2177600 Report a problem | ||
| 9/19/2026 | Price change | $838,000-0.6%$250/sqft |
Source: UtahRealEstate.com #2177600 Report a problem | ||
| 8/19/2026 | Price change | $843,000+1%$251/sqft |
Source: UtahRealEstate.com #2177600 Report a problem | ||
| 8/8/2026 | Price change | $835,000+1.2%$249/sqft |
Source: UtahRealEstate.com #2177600 Report a problem | ||
| 10/8/2024 | Pending sale | $825,000$246/sqft |
Source: UtahRealEstate.com #2025492 Report a problem | ||
| 9/25/2024 | Listed for sale | $825,000$246/sqft |
Source: UtahRealEstate.com #2025492 Report a problem | ||
Public tax history
Tax history is unavailable.
Monthly payment
Est. payment
Payment breakdown
Explore the cost of this home by adjusting the details. Changes won't be saved.Climate risks
Neighborhood: 84020
Nearby schools
Schools provided by the listing agent
- Elementary: Oak Hollow
- Middle: Draper Park
- High: Corner Canyon
- District: Canyons
Source: UtahRealEstate.com. This data may not be complete. We recommend contacting the local school district to confirm school assignments for this home.
Similar homes
- $825,0005 bd4 ba3.2k sqft394 E Brewster Dr, Draper, UT 84020For Sale

 MLS ID #2178013, Jennifer E Deering, The Agency Salt Lake City. UtahRealEstate.com
 - $695,0005 bd4 ba2.9k sqft15086 Alder Glen Ln, Draper, UT 84020For Sale
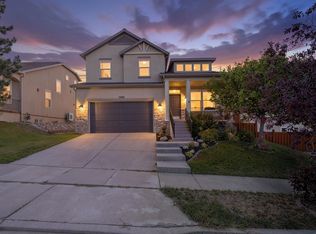 MLS ID #2183392, Mathew Casey Jones, Real Estate Essentials (St George). UtahRealEstate.com
 - $829,9005 bd4 ba3.7k sqft1646 N 2520 W, Lehi, UT 84043For Sale
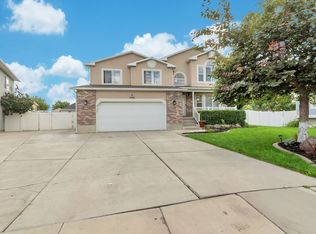 MLS ID #2183490, Sandee Miller, Realtypath LLC (Central). UtahRealEstate.com
 - $839,9005 bd3 ba3.8k sqft3864 W Safflower Dr, Lehi, UT 84043For Sale
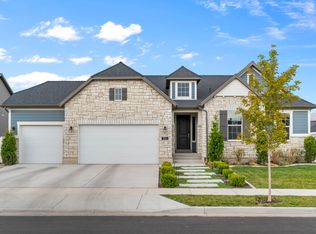 MLS ID #2184027, Jason Knight, Ivie Avenue Real Estate, LLC. UtahRealEstate.com
 - $1,175,0007 bd4 ba3.8k sqft13856 S Cromwell Ln E, Draper, UT 84020For SaleMLS ID #2147596, Brenda Lee Jones, Century 21 Everest. UtahRealEstate.com
- $789,9005 bd4 ba3.5k sqft4466 W Bartlett Dr S, Herriman, UT 84096For SaleMLS ID #2182907, Jennifer Paxton, PRIME RESIDENTIAL BROKERS. UtahRealEstate.com
- $589,0004 bd3 ba2.2k sqft15107 Eagle Chase Dr, Draper, UT 84020For SaleMLS ID #2167796, Ty W Price, KW Westfield (Excellence). UtahRealEstate.com
- $835,0008 bd4 ba4.1k sqft5386 W Little Water Peak Dr, Herriman, UT 84096For SaleMLS ID #2183056, Luke Zander, Zander Real Estate Team PLLC. UtahRealEstate.com
- $919,5006 bd5 ba4.1k sqft1685 W Prairie Hill Dr, Bluffdale, UT 84065For SaleMLS ID #2176700, Alicia Madsen, Century 21 Everest. UtahRealEstate.com
- $699,9004 bd3 ba3.1k sqft614 W Regent Garden Ln, Bluffdale, UT 84065For SaleMLS ID #2179429, Natalie Southwick, Aspen Creek Realty. UtahRealEstate.com
- $749,9004 bd4 ba2.9k sqft4348 N Pheasant Ridge Trl W, Lehi, UT 84043For SaleMLS ID #2164162, Collin Brinkerhoff, Evolve Real Estate & Management LLC. UtahRealEstate.com
- $835,0005 bd4 ba3.3k sqft281 E Regent Park Ct S, Midvale, UT 84047For SaleMLS ID #2164526, Duane Hansen, Coldwell Banker Realty (Davis County). UtahRealEstate.com
- $850,0004 bd3 ba4.5k sqft14628 S Windy Ridge Cir, Herriman, UT 84096For SaleMLS ID #2184653, Elizabeth Hansen, Adams Company/The. UtahRealEstate.com
- $699,9996 bd4 ba3.5k sqft2312 W 780 S, Lehi, UT 84043For SaleMLS ID #2183689, Colby Kerr, KW WESTFIELD. UtahRealEstate.com
- $799,9004 bd3 ba3.5k sqft1371 W 950 S #7, Lehi, UT 84043For SaleMLS ID #2156047, Justin S Faulkner, Kestrel Realty, Inc. UtahRealEstate.com
- $795,0006 bd4 ba4.1k sqft9203 S Brighton View Dr, Sandy, UT 84070For SaleMLS ID #2176902, Peter Morkel, KW Westfield (Excellence). UtahRealEstate.com
- $859,0004 bd3 ba4k sqft13611 S Conie Bell Dr, Herriman, UT 84096For SaleMLS ID #2175180, Nikki Meadows, Coldwell Banker Realty (Union Heights). UtahRealEstate.com
- $723,9006 bd3 ba2.6k sqft15 E 750 S, Lehi, UT 84043For SaleMLS ID #2184158, Kim Dixon, Berkshire Hathaway HomeServices Utah Properties (Salt Lake). UtahRealEstate.com
- $840,0007 bd4 ba3.8k sqft3827 W Coastal Dune Dr, South Jordan, UT 84009For SaleMLS ID #2178712, Jeremy Osguthorpe, Realtypath LLC (Platinum). UtahRealEstate.com
- $879,9906 bd5 ba4.3k sqft14466 S Long Ridge Dr, Herriman, UT 84096For SaleMLS ID #2176946, Robin Warner, KW WESTFIELD. UtahRealEstate.com
