Situated on a corner lot this home has space for everyone. As you enter this well-cared-after home you're greeted with a bright and inviting entry that leads to an open-concept great room with vaulted ceilings making the large space feel even bigger. You'll be able to keep an eye on the family while making meals with space for everyone to gather without feeling like you're on top of each other. The sizable, primary bedroom is located just off the main living space making single-level living a breeze. While the other two main-level bedrooms keep the kids close, but not too close. In the daylight basement you'll find a generous great room for lounging, entertaining, or a playtime space. An oversized guest bedroom, multiple storage spaces, and a former beauty salon now office, or bedroom, with plumbing hook-ups complete the basement. The expansive backyard has space for games and gathering as you enjoy partial views of the Wasatch Front. You'll find plenty of places to store yard equipment in the large storage shed, available hanging storage in the garage, and extra-length driveway space for parking your RV. All information provided as a courtesy including approximate square feet which is taken from County Records. Buyer and Buyers agent to verify all.
For sale
$750,000
13941 S Birch Leaf Dr, Herriman, UT 84096
5beds
3,260sqft
Single Family Residence
Built in 2016
0.25 Acres Lot
$743,000 Zestimate®
$230/sqft
$-- HOA
What's special
Bright and inviting entryCorner lot
- 12 hours |
- 117 |
- 8 |
Zillow last checked:
Listing updated:
Listed by:
Michael Gura 801-231-4794,
Mansell Real Estate Inc
Source: UtahRealEstate.com,MLS#: 2181109
Facts & features
Interior
Bedrooms & bathrooms
- Bedrooms: 5
- Bathrooms: 3
- Full bathrooms: 2
- 3/4 bathrooms: 1
- Main level bedrooms: 3
Rooms
- Room types: Master Bathroom
Primary bedroom
- Level: First
Heating
- Forced Air, Central
Cooling
- Central Air, Ceiling Fan(s)
Appliances
- Included: Microwave, Refrigerator, Water Softener Owned, Disposal, Gas Oven, Free-Standing Range
- Laundry: Electric Dryer Hookup
Features
- Separate Bath/Shower, Walk-In Closet(s), Vaulted Ceiling(s), Granite Counters, Smart Thermostat
- Flooring: Carpet, Tile
- Doors: Sliding Doors
- Windows: Blinds, Drapes, Double Pane Windows
- Basement: Daylight,Full
- Number of fireplaces: 1
Interior area
- Total structure area: 3,260
- Total interior livable area: 3,260 sqft
- Finished area above ground: 1,630
- Finished area below ground: 1,499
Property
Parking
- Total spaces: 5
- Parking features: RV Access/Parking
- Attached garage spaces: 3
- Uncovered spaces: 2
Accessibility
- Accessibility features: Single Level Living
Features
- Stories: 2
- Patio & porch: Covered, Porch, Covered Patio, Open Porch
- Exterior features: Entry (Foyer), Lighting, Basketball Standard
- Fencing: Full
- Has view: Yes
- View description: Mountain(s)
Lot
- Size: 0.25 Acres
- Features: Corner Lot, Curb & Gutter, Sprinkler: Auto-Full, Gentle Sloping
- Topography: Terrain Grad Slope
- Residential vegetation: Landscaping: Full, Terraced Yard
Details
- Additional structures: Outbuilding, Storage Shed(s)
- Parcel number: 3204403001
- Zoning: R-1
- Zoning description: Single-Family
Construction
Type & style
- Home type: SingleFamily
- Architectural style: Rambler/Ranch
- Property subtype: Single Family Residence
Materials
- Stone, Cement Siding
- Roof: Asphalt
Condition
- Blt./Standing
- New construction: No
- Year built: 2016
- Major remodel year: 2021
Utilities & green energy
- Sewer: Public Sewer, Sewer: Public
- Water: Culinary
- Utilities for property: Natural Gas Connected, Electricity Connected, Sewer Connected, Water Connected
Community & HOA
Community
- Features: Sidewalks
- Subdivision: Prairie Oaks Ph 1
HOA
- Has HOA: No
Location
- Region: Herriman
Financial & listing details
- Price per square foot: $230/sqft
- Tax assessed value: $679,400
- Annual tax amount: $4,111
- Date on market: 8/25/2026
- Listing terms: Cash,Conventional,FHA,VA Loan
- Inclusions: Basketball Standard, Ceiling Fan, Microwave, Range, Refrigerator, Storage Shed(s), Water Softener: Own, Video Door Bell(s), Smart Thermostat(s)
- Exclusions: Dryer, Freezer, Washer, Window Coverings, Workbench
- Acres allowed for irrigation: 0
- Electric utility on property: Yes
- Road surface type: Paved
Estimated market value
$743,000
$706,000 - $780,000
$3,283/mo
Price history
| Date | Event | Price |
|---|---|---|
| 8/25/2026 | Listed for sale | $750,000+9.5%$230/sqft |
Source:  UtahRealEstate.com #2181109 Report a problem UtahRealEstate.com #2181109 Report a problem | ||
| 3/8/2024 | Sold | -- |
Source: Agent Provided Report a problem | ||
| 2/1/2024 | Price change | $685,000-0.7%$210/sqft |
Source: UtahRealEstate.com #1973666 Report a problem | ||
| 1/10/2024 | Listed for sale | $690,000$212/sqft |
Source: UtahRealEstate.com #1973666 Report a problem | ||
Public tax history
| Year | Property taxes | Tax assessment |
|---|---|---|
| 2025 | $4,045 +4% | $373,670 +6.5% |
| 2024 | $3,888 -1.5% | $350,735 +4.1% |
| 2023 | $3,945 -1.9% | $336,765 -1.6% |
| 2022 | $4,021 +15.7% | $342,265 +31.8% |
| 2021 | $3,476 +11.4% | $259,710 +18.2% |
| 2020 | $3,121 +1.9% | $219,780 +3.6% |
| 2019 | $3,063 +4.1% | $212,080 +6.9% |
| 2018 | $2,943 | $198,440 -40.6% |
| 2017 | -- | $334,300 |
| 2016 | -- | -- |
Find assessor info on the county website
Monthly payment
Est. payment
Payment breakdown
Explore the cost of this home by adjusting the details. Changes won't be saved.Climate risks
Neighborhood: 84096
Nearby schools
GreatSchools rating
- 7/10New Herriman ElementaryGrades: K-6Distance: 1.4 mi
- 7/10Fort Herriman Middle SchoolGrades: 7-9Distance: 1.7 mi
- 5/10Mountain Ridge HighGrades: 10-12Distance: 3.7 mi
Schools provided by the listing agent
- District: Jordan
Source: UtahRealEstate.com. This data may not be complete. We recommend contacting the local school district to confirm school assignments for this home.
- $671,1003 bd2 ba1.5k sqft13929 S Birch Leaf Dr, Herriman, UT 84096Off Market
- $839,1003 bd2 ba2.6k sqft13942 S Birch Leaf Dr, Herriman, UT 84096Off Market
- $801,4004 bd2 ba2.9k sqft13936 S Thread Leaf Cir, Herriman, UT 84096Off Market
- $923,2004 bd3 ba5.1k sqft7391 Hawthorn Leaf Drive, Herriman, UT 84096Off Market
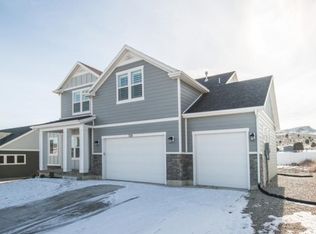
- $802,5005 bd3 ba2.2k sqft13917 S Birch Leaf Dr, Herriman, UT 84096Off Market
- $783,1005 bd3 ba2k sqft13928 S Birch Leaf Dr, Herriman, UT 84096Off Market
- $664,0003 bd2 ba2k sqft13926 S Thread Leaf Cir, Herriman, UT 84096Off Market
- $803,4003 bd2 ba3.4k sqft7433 W Hawthorn Leaf Dr, Herriman, UT 84096Off Market
A local agent can set up tours, give advice and negotiate with sellers.
Similar homes
- $825,0006 bd4 ba4.7k sqft13462 S Eliot Dr, Herriman, UT 84096For Sale
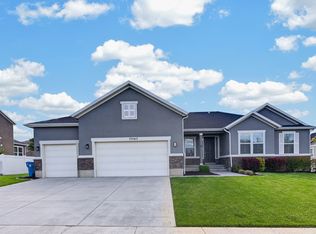
 MLS ID #2180713, Eddie Vargas, Dimension Realty Services. UtahRealEstate.com
 - $779,9905 bd4 ba4.1k sqft7103 W Klorissa Pl, Herriman, UT 84096For Sale
 MLS ID #2172359, Thomas Vogel, Bureau Real Estate. UtahRealEstate.com
 - $779,9905 bd4 ba4.1k sqft7103 Klorissa Pl, Herriman, UT 84096For Sale

 MLS ID #12603266, Thomas Daniel Vogel, Bureau Real Estate. PCBR
 - $749,9005 bd3 ba3.3k sqft13524 S Grand Trotter Way, Herriman, UT 84096For Sale
 MLS ID #2167886, Cristylyn Garcia, KW South Valley Keller Williams. UtahRealEstate.com
 - $789,0006 bd4 ba3.8k sqft7586 W Mountain Top Rd, Herriman, UT 84096For SaleMLS ID #2170455, Richard J Young, Realtypath LLC (Home and Family). UtahRealEstate.com
- $850,0005 bd3 ba3.5k sqft13693 S Blayde Dr, Herriman, UT 84096For SaleMLS ID #2177920, Justin Rogers, Double Edge Real Estate. UtahRealEstate.com
- $774,9006 bd3 ba4k sqft14384 S Sheeprock Dr, Herriman, UT 84096For SaleMLS ID #2174298, Sam Norman, The Real Estate Group. UtahRealEstate.com
- $850,0006 bd3 ba3.7k sqft6342 W Rose Run Way S, Herriman, UT 84096For SaleMLS ID #2179811, Danielle Pope, Bickmore & Associates Realty, LLC. UtahRealEstate.com
- $806,0005 bd4 ba3.9k sqft14496 S Fox Creek Dr, Herriman, UT 84096For SaleMLS ID #2173027, Tara F jones, Opendoor Brokerage LLC. UtahRealEstate.com
- $899,9004 bd3 ba3.8k sqft13323 S Carmen Oak Dr, Herriman, UT 84096For SaleMLS ID #2180395, Whitney Holt, Edge Realty. UtahRealEstate.com
- $599,9005 bd3 ba2.5k sqft6364 W Dillan Cir, Herriman, UT 84096For SaleMLS ID #2180251, Dave Gourley, Trace Realty. UtahRealEstate.com
- $648,8885 bd3 ba2.6k sqft13106 S Lazy Creek Cv, Herriman, UT 84096For SaleMLS ID #2168237, Jennifer Mascaro, The Mascaro Group, LLC. UtahRealEstate.com
- $850,0003 bd2 ba2.8k sqft14031 S Cedar Glenn Cir, Herriman, UT 84096For SaleMLS ID #2152552, Matthew Williams, Rocky Mountain Realty. UtahRealEstate.com
- $919,0007 bd4 ba4.3k sqft6772 W Clear Water Dr, Herriman, UT 84096For SaleMLS ID #2180132, Christopher Gerac, Real Broker, LLC. UtahRealEstate.com
- $715,9004 bd3 ba3.8k sqftLOT 115 W Cuts Canyon Dr #6709, Herriman, UT 84096New ConstructionEDGEHomes
- $1,050,0004 bd4 ba4.3k sqft14123 S Weeping Oak Dr W, Herriman, UT 84096For SaleMLS ID #2177684, Ian Falkner, Equity Real Estate (Solid). UtahRealEstate.com
- $924,9006 bd5 ba4.3k sqft14466 S Long Ridge Dr, Herriman, UT 84096For SaleMLS ID #2176946, Robin Warner, KW WESTFIELD. UtahRealEstate.com
- $950,0004 bd3 ba4.6k sqft14378 S Herriman View Way, Herriman, UT 84096For SaleMLS ID #2178320, John Armstrong, Ari Realty and Investments. UtahRealEstate.com
- $899,0007 bd4 ba4.4k sqft6856 W Windy Ridge Dr, Herriman, UT 84096For SaleMLS ID #2176492, Trevor Thompson, Equity Real Estate (Premier Elite). UtahRealEstate.com
- $815,9004 bd3 ba3.4k sqftLOT 2852 W Denlinger Dr #4377, Riverton, UT 84096New ConstructionEDGEHomes
