Elevated living meets everyday family ease in this beautifully maintained rambler, set on a .36-acre lot in Herriman's highly sought-after Oak Hallow community. The single-level main floor offers a gourmet kitchen with granite counters and double wall ovens, flowing into open living and dining spaces perfect for entertaining. The finished basement adds 2 additional bedrooms, a full bath, and storage room - ideal for guests, teens, or multigenerational living - plus a spacious unfinished area with its own walkout entrance, ready for you to design a custom family room, home theater, or gym to fit your vision. A premium whole-home water system - including a 5 stage water softener, reverse osmosis at the kitchen sink and plumbed to the fridge, and UV purification - delivers exceptional water quality throughout. Enjoy a covered deck and patio overlooking a fully fenced, landscaped yard with fruit trees and full sprinkler irrigation. An oversized 3-car garage with RV parking completes the package. Framed by mountain views and just steps from the Herriman trail system, with Cove Pond fishing and Yellow Fork Canyon nearby, plus Butterfield Park and top-rated Jordan School District schools close by - this is refined living made for family life. Square footage figures are provided as a courtesy estimate only and were obtained from appraisal . Buyer is advised to obtain an independent measurement.
Coming soon
$1,050,000
14123 S Weeping Oak Dr W, Herriman, UT 84096
4beds
4,352sqft
:
Get pre-qualified$6,167/mo
Single Family Residence
Built in 2021
0.36 Acres Lot
$1,039,900 Zestimate®
$241/sqft
$-- HOA
What's special
- 7 days |
- 110 |
- 4 |
Zillow last checked:
Listing updated:
Listed by:
Ian Falkner 385-414-3337,
Equity Real Estate (Solid)
Source: UtahRealEstate.com,MLS#: 2177684
Facts & features
Interior
Bedrooms & bathrooms
- Bedrooms: 4
- Bathrooms: 4
- Full bathrooms: 2
- 3/4 bathrooms: 1
- 1/2 bathrooms: 1
- Partial bathrooms: 1
- Main level bedrooms: 2
Rooms
- Room types: Den/Office, Updated Kitchen
Primary bedroom
- Level: First
Heating
- Central
Cooling
- Central Air, Ceiling Fan(s)
Appliances
- Included: Microwave, Water Softener Owned, Disposal, Double Oven, Oven, Countertop Range, Instant Hot Water
- Laundry: Electric Dryer Hookup
Features
- Central Vacuum, Walk-In Closet(s), Granite Counters, Smart Thermostat
- Flooring: Carpet, Tile
- Doors: Sliding Doors
- Windows: Blinds, Window Coverings, Double Pane Windows
- Basement: Daylight,Full,Walk-Out Access,Basement Entrance
- Number of fireplaces: 1
- Fireplace features: Fireplace Equipment
Interior area
- Total structure area: 4,352
- Total interior livable area: 4,352 sqft
- Finished area above ground: 2,176
- Finished area below ground: 1,632
Property
Parking
- Total spaces: 6
- Parking features: RV Access/Parking
- Attached garage spaces: 3
- Uncovered spaces: 3
Accessibility
- Accessibility features: Single Level Living
Features
- Stories: 2
- Patio & porch: Porch, Patio, Covered Deck, Open Porch, Open Patio
- Exterior features: Entry (Foyer)
- Fencing: Full
- Has view: Yes
- View description: Mountain(s)
Lot
- Size: 0.36 Acres
- Features: Curb & Gutter, Sprinkler: Auto-Full, Drip Irrigation: Auto-Full
- Residential vegetation: Fruit Trees, Landscaping: Full
Details
- Additional structures: Storage Shed(s)
- Parcel number: 3203453032
- Zoning: 4110
- Zoning description: Single-Family
Construction
Type & style
- Home type: SingleFamily
- Architectural style: Rambler/Ranch
- Property subtype: Single Family Residence
Materials
- Asphalt, Stone, Cement Siding
- Roof: Asphalt
Condition
- Blt./Standing
- New construction: No
- Year built: 2021
Utilities & green energy
- Sewer: Public Sewer, Sewer: Public
- Water: Culinary, Secondary
- Utilities for property: Natural Gas Connected, Electricity Connected, Water Connected
Community & HOA
Community
- Features: Sidewalks
- Security: Video Door Bell(s)
- Subdivision: Oak Hallow
HOA
- Has HOA: No
Location
- Region: Herriman
Financial & listing details
- Price per square foot: $241/sqft
- Annual tax amount: $5,620
- Date on market: 8/9/2026
- Date available: 08/20/2026
- Listing terms: Cash,Conventional,FHA,VA Loan
- Inclusions: Ceiling Fan, Fireplace Equipment, Microwave, Range, Storage Shed(s), Water Softener: Own, Window Coverings, Video Door Bell(s), Smart Thermostat(s)
- Exclusions: Dryer, Freezer, Refrigerator, Washer
- Acres allowed for irrigation: 0
- Electric utility on property: Yes
- Road surface type: Paved
Estimated market value
$1,039,900
$957,000 - $1.13M
$2,278/mo
Price history
| Date | Event | Price |
|---|---|---|
| 1/16/2021 | Listing removed | -- |
Source:  UtahRealEstate.com #1691855 Report a problem UtahRealEstate.com #1691855 Report a problem | ||
| 1/7/2021 | Pending sale | $740,900$170/sqft |
Source: UtahRealEstate.com #1691855 Report a problem | ||
Public tax history
Tax history is unavailable.
Monthly payment
Est. payment
Payment breakdown
Explore the cost of this home by adjusting the details. Changes won't be saved.Climate risks
Neighborhood: 84096
Nearby schools
GreatSchools rating
- 6/10Butterfield Canyon SchoolGrades: K-6Distance: 0.5 mi
- 7/10Fort Herriman Middle SchoolGrades: 7-9Distance: 0.8 mi
- 5/10Mountain Ridge HighGrades: 10-12Distance: 2.8 mi
Schools provided by the listing agent
- Elementary: Butterfield Canyon
- District: Jordan
Source: UtahRealEstate.com. This data may not be complete. We recommend contacting the local school district to confirm school assignments for this home.
- $660,8003 bd2 ba1.9k sqft14134 S Desert Oak Dr, Herriman, UT 84096Off Market
- $1,459,9007 bd3 ba3k sqft6716 W Winding Oak Dr, Herriman, UT 84096Off Market
- $988,0003 bd2 ba2.1k sqft14139 S Weeping Oak Dr, Herriman, UT 84096Off Market
- $711,3003 bd2 ba1.8k sqft14122 S Desert Oak Dr, Herriman, UT 84096Off Market
- $760,0004 bd3 ba3.6k sqft14144 S Desert Oak Dr, Herriman, UT 84096Off Market
- $707,3003 bd2 ba2k sqft14104 S Desert Oak Dr, Herriman, UT 84096Off Market
- $1,031,7006 bd3 ba2.5k sqft6728 W Winding Oak Dr, Herriman, UT 84096Off Market
- $734,7003 bd2 ba2.1k sqft6691 W Desert Oak Cir, Herriman, UT 84096Off Market
A local agent can set up tours, give advice and negotiate with sellers.
Similar homes
- $1,164,9003 bd3 ba5.1k sqft12764 S Harlow Ann Way #106, Herriman, UT 84096New Construction
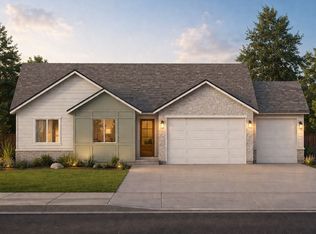
 MLS ID #2165997, Cody Emery, Summit Sotheby's International Realty. UtahRealEstate.com
 - $1,046,2587 bd4 ba4.3k sqft8521 S Maple Water Dr W #202, West Jordan, UT 84081New Construction
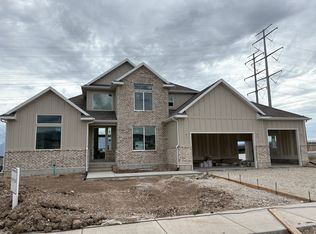 MLS ID #2156828, D. Mara Borza, Perry Realty, Inc.. UtahRealEstate.com
 - from $559,9005 bd3 ba3.3k sqftDrew A Plan, Mt. Rainier, Herriman, UT 84096New Construction
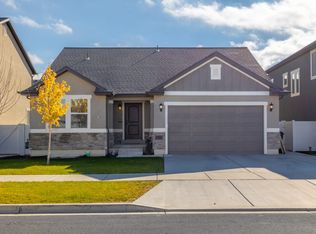 EDGEHomes
 - from $559,9005 bd3 ba3.3k sqftDrew A Plan, Capitol Reef, Herriman, UT 84096New ConstructionEDGEHomes
- from $559,9005 bd3 ba3.3k sqftEthan A Plan, Mt. Rainier, Herriman, UT 84096New ConstructionEDGEHomes
- from $559,9005 bd3 ba3.3k sqftEthan A Plan, Capitol Reef, Herriman, UT 84096New ConstructionEDGEHomes
- $615,0003 bd2 ba3.9k sqft1079 E Horse Rider Dr, Eagle Mountain, UT 84005For SaleMLS ID #2176544, Benjamin j Kelley, Unity Group Real Estate (Wasatch Back). UtahRealEstate.com
- from $828,9004 bd3 ba4.8k sqftTessa Plan, Mountain Ridge, Riverton, UT 84095New ConstructionEDGEHomes
- $1,199,9004 bd3 ba4.6k sqft412 E 8760 S, Sandy, UT 84070For SaleMLS ID #2139991, J. Scott Colemere, Colemere Realty Associates LLC. UtahRealEstate.com
- from $559,9003 bd2 ba2.8k sqftEthan Plan, Mt. Rainier, Herriman, UT 84096New ConstructionEDGEHomes
- from $559,9003 bd2 ba2.8k sqftEthan Plan, Capitol Reef, Herriman, UT 84096New ConstructionEDGEHomes
- from $559,9003 bd2 ba2.7k sqftDrew Plan, Capitol Reef, Herriman, UT 84096New ConstructionEDGEHomes
- from $559,9003 bd2 ba2.7k sqftDrew Plan, Mt. Rainier, Herriman, UT 84096New ConstructionEDGEHomes
- from $552,9003 bd2 ba2.6k sqftCaleb Plan, Capitol Reef, Herriman, UT 84096New ConstructionEDGEHomes
- from $552,9003 bd2 ba2.6k sqftCaleb Plan, Mt. Rainier, Herriman, UT 84096New ConstructionEDGEHomes
- from $791,9004 bd3 ba4.6k sqftQuincy B Plan, Mountain Ridge, Riverton, UT 84095New ConstructionEDGEHomes
- from $791,9004 bd3 ba4.3k sqftQuincy Plan, Mountain Ridge, Riverton, UT 84095New ConstructionEDGEHomes
- from $749,9004 bd3 ba4.3k sqftLandon Plan, Mountain Ridge, Riverton, UT 84095New ConstructionEDGEHomes
- from $770,9003 bd3 ba4.4k sqftMegan Plan, Mountain Ridge, Riverton, UT 84095New ConstructionEDGEHomes
- from $773,9003 bd3 ba4.8k sqftOlivia Plan, Mountain Ridge, Riverton, UT 84095New ConstructionEDGEHomes
