Welcome to the Hanover, a stunning new-construction ranch home that blends craftsman charm with modern open-concept living. From the moment you arrive, the Hanover impresses with its striking exterior featuring stacked stone accents, sage board-and-batten siding, a warm wood entry door, and a 3-car garage. The covered front porch sets a welcoming tone for what awaits inside. Step through the entry into a soaring vaulted great room where the family room, dining area, and kitchen flow seamlessly together, ideal for everyday living and entertaining alike. The well-appointed kitchen offers a large pantry and easy access to the dining space, making meal prep and hosting effortless. The spacious primary suite is a true retreat, featuring a generous walk-in closet and a private en suite bath. Two additional bedrooms offer flexibility, including a versatile Flex/Bedroom that can serve as a home office or guest room. A dedicated laundry room with washer/dryer hookups adds everyday convenience, while the oversized 3-car garage provides exceptional storage and parking for the whole family.
New construction
$1,164,900
12764 S Harlow Ann Way #106, Herriman, UT 84096
3beds
5,129sqft
Single Family Residence
Built in 2026
10,018 Square Feet Lot
$-- Zestimate®
$227/sqft
$30/mo HOA
What's special
Warm wood entry doorPrivate en suite bathCovered front porchSage board-and-batten sidingWell-appointed kitchenLarge pantrySpacious primary suite
- 74 days
- 32
- 1
Zillow last checked:
Listing updated:
Listed by:
Cody Emery 801-467-2100,
Summit Sotheby's International Realty
Source: UtahRealEstate.com,MLS#: 2165997
Facts & features
Interior
Bedrooms & bathrooms
- Bedrooms: 3
- Bathrooms: 3
- Full bathrooms: 1
- 3/4 bathrooms: 1
- 1/2 bathrooms: 1
- Partial bathrooms: 1
- Main level bedrooms: 3
Rooms
- Room types: Den/Office
Primary bedroom
- Level: First
Heating
- Forced Air, >= 95% efficiency
Cooling
- Central Air
Appliances
- Included: Range Hood, Disposal, Double Oven, Gas Range
- Laundry: Electric Dryer Hookup
Features
- Separate Bath/Shower, Walk-In Closet(s), Smart Thermostat
- Flooring: Carpet, Hardwood, Tile
- Doors: Sliding Doors
- Windows: None
- Basement: Walk-Out Access,Basement Entrance
- Number of fireplaces: 1
- Fireplace features: Fireplace Insert, Insert, Gas Log
Interior area
- Total structure area: 5,129
- Total interior livable area: 5,129 sqft
- Finished area above ground: 2,561
Video & virtual tour
Property
Parking
- Total spaces: 3
- Parking features: RV Access/Parking
- Attached garage spaces: 3
Features
- Stories: 2
- Patio & porch: Patio, Open Patio
- Exterior features: Entry (Foyer), Lighting
- Has view: Yes
- View description: Mountain(s)
Lot
- Size: 10,018 Square Feet
- Features: Curb & Gutter
Details
- Zoning: 4122
- Zoning description: Single-Family
Construction
Type & style
- Home type: SingleFamily
- Architectural style: Rambler/Ranch
- Property subtype: Single Family Residence
Materials
- Composition, Stone, Stucco, Cement Siding
- Roof: Asphalt,Pitched
Condition
- To Be Built
- New construction: Yes
- Year built: 2026
- Major remodel year: 2026
Details
- Warranty included: Yes
Utilities & green energy
- Sewer: Public Sewer, Sewer: Public
- Water: Culinary, Irrigation: Pressure
- Utilities for property: Natural Gas Connected, Electricity Connected, Sewer Connected, Water Connected
Community & HOA
Community
- Features: Sidewalks
- Security: Video Door Bell(s)
- Subdivision: Cove At Silver Sky
HOA
- Has HOA: Yes
- HOA fee: $30 monthly
- HOA name: Mihi Management
- HOA phone: 801-835-2403
Location
- Region: Herriman
Financial & listing details
- Price per square foot: $227/sqft
- Annual tax amount: $1
- Date on market: 6/17/2026
- Listing terms: Cash,Conventional,FHA,VA Loan
- Inclusions: Fireplace Insert, Range, Range Hood
- Acres allowed for irrigation: 0
- Electric utility on property: Yes
- Road surface type: Paved
Estimated market value
Not available
Estimated sales range
Not available
Not available
Price history
| Date | Event | Price |
|---|---|---|
| 6/17/2026 | Listed for sale | $1,164,900$227/sqft |
Source:  UtahRealEstate.com #2165997 Report a problem UtahRealEstate.com #2165997 Report a problem | ||
Public tax history
Tax history is unavailable.
Monthly payment
Est. payment
Payment breakdown
Explore the cost of this home by adjusting the details. Changes won't be saved.Climate risks
Neighborhood: 84096
Nearby schools
Schools provided by the listing agent
- Elementary: Foothills
- High: Herriman
- District: Jordan
Source: UtahRealEstate.com. This data may not be complete. We recommend contacting the local school district to confirm school assignments for this home.
- $965,700-- bd-- ba-- sqft12754 S 6200 W, Herriman, UT 84096Off Market
- $803,2003 bd2 ba1.9k sqft6138 W Silver Sky Dr, Herriman, UT 84096Off Market
- $628,0004 bd3 ba2.1k sqft12777 S Glacier Trail Ln, Herriman, UT 84096Off Market
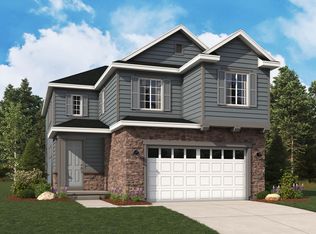
- $1,455,0005 bd5 ba6.3k sqft12778 S Harlow Ann Way W #105, Herriman, UT 84096New Construction

Similar homes
- $989,0003 bd3 ba4.5k sqft1106 E Shilow Rd #138, Erda, UT 84074New Construction
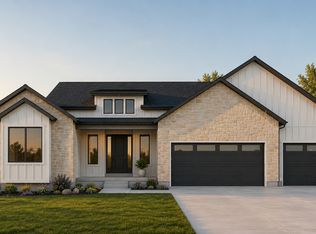
 MLS ID #2179421, Shirley Tanner, Real Estate Essentials. UtahRealEstate.com
 - from $773,9003 bd3 ba4.8k sqftOlivia Plan, Mountain Ridge, Riverton, UT 84095New Construction
 EDGEHomes
 - from $1,194,0006 bd4 ba4.2k sqftThe Roma Plan, Jordan River Heights, West Jordan, UT 84088New Construction
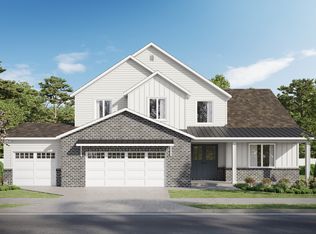 Bach Homes
 - from $770,9003 bd3 ba4.4k sqftMegan Plan, Mountain Ridge, Riverton, UT 84095New Construction
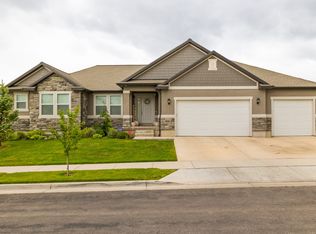 EDGEHomes
 - $821,9005 bd5 ba4.5k sqft7169 W Lake Ave, South Jordan, UT 84009New ConstructionMLS ID #2144894, Kari Williams, Holmes Homes Realty. UtahRealEstate.com
- $815,0006 bd4 ba4.4k sqft733 S School House Rd, Saratoga Springs, UT 84045For SaleMLS ID #2178402, Micah Olson, Equity Real Estate (Prosper Group). UtahRealEstate.com
- $974,9003 bd3 ba4.8k sqft925 E Ellens St E Lot 2, American Fork, UT 84003New ConstructionMLS ID #2142438, Austin Franco, Holmes Homes Realty. UtahRealEstate.com
