Experience timeless design in this classic Warrington-style home, thoughtfully arranged with 5 bedrooms and 4.5 bathrooms for luxury living. The large primary suite provides a spacious retreat with premium finishes and an elevated sense of comfort. Enjoy an inviting great room with a beautiful fireplace, a spacious 3-car garage, and a walkout basement with impressive 9' ceilings. High-end finishes are included throughout the standard build, showcasing quality craftsmanship at every turn. Best of all, make this home truly your own by choosing from three stunning exterior elevations, each offering a distinct architectural style that complements your personal taste and curb-appeal vision. Ideally located in The Cove at Silver Sky, this home delivers elevated living in one of Herriman's premier luxury communities.
New construction
Price cut: $30.5K (6/17)
$1,455,000
12778 S Harlow Ann Way W #105, Herriman, UT 84096
5beds
6,352sqft
Single Family Residence
Built in 2026
10,018 Square Feet Lot
$1,439,000 Zestimate®
$229/sqft
$30/mo HOA
What's special
- 283 days
- 112
- 6
Zillow last checked:
Listing updated:
Listed by:
Cody Emery 801-467-2100,
Summit Sotheby's International Realty
Source: UtahRealEstate.com,MLS#: 2124091
Facts & features
Interior
Bedrooms & bathrooms
- Bedrooms: 5
- Bathrooms: 5
- Full bathrooms: 4
- 1/2 bathrooms: 1
- Partial bathrooms: 1
- Main level bedrooms: 2
Rooms
- Room types: Den/Office
Primary bedroom
- Level: First
Heating
- Forced Air, >= 95% efficiency
Cooling
- Central Air, Ceiling Fan(s)
Appliances
- Included: Portable Dishwasher, Range Hood, Disposal, Double Oven, Gas Range
- Laundry: Electric Dryer Hookup
Features
- Separate Bath/Shower, Walk-In Closet(s), Smart Thermostat
- Flooring: Carpet, Hardwood, Tile
- Doors: Sliding Doors
- Windows: None
- Basement: Walk-Out Access,Basement Entrance
- Number of fireplaces: 1
- Fireplace features: Fireplace Insert, Insert, Gas Log
Interior area
- Total structure area: 6,352
- Total interior livable area: 6,352 sqft
- Finished area above ground: 3,817
Video & virtual tour
Property
Parking
- Total spaces: 3
- Parking features: RV Access/Parking
- Attached garage spaces: 3
Features
- Levels: Two
- Stories: 3
- Patio & porch: Patio, Open Patio
- Exterior features: Entry (Foyer), Lighting
- Has view: Yes
- View description: Mountain(s)
Lot
- Size: 10,018 Square Feet
- Features: Curb & Gutter
Details
- Zoning: 4122
- Zoning description: Single-Family
Construction
Type & style
- Home type: SingleFamily
- Property subtype: Single Family Residence
Materials
- Composition, Stone, Stucco, Cement Siding
- Roof: Asphalt,Pitched
Condition
- To Be Built
- New construction: Yes
- Year built: 2026
- Major remodel year: 2026
Details
- Warranty included: Yes
Utilities & green energy
- Sewer: Public Sewer, Sewer: Public
- Water: Culinary, Irrigation: Pressure
- Utilities for property: Natural Gas Connected, Electricity Connected, Sewer Connected, Water Connected
Community & HOA
Community
- Features: Sidewalks
- Security: Video Door Bell(s)
- Subdivision: Cove At Silver Sky
HOA
- Has HOA: Yes
- HOA fee: $30 monthly
- HOA name: Mihi Management
- HOA phone: 801-835-2403
Location
- Region: Herriman
Financial & listing details
- Price per square foot: $229/sqft
- Annual tax amount: $1
- Date on market: 11/21/2025
- Listing terms: Cash,Conventional,FHA,VA Loan
- Inclusions: Ceiling Fan, Dishwasher: Portable, Fireplace Insert, Range, Range Hood
- Acres allowed for irrigation: 0
- Electric utility on property: Yes
- Road surface type: Paved
Estimated market value
$1,439,000
$1.37M - $1.51M
$5,770/mo
Price history
| Date | Event | Price |
|---|---|---|
| 6/17/2026 | Price change | $1,455,000-2.1%$229/sqft |
Source:  UtahRealEstate.com #2124091 Report a problem UtahRealEstate.com #2124091 Report a problem | ||
| 11/21/2025 | Listed for sale | $1,485,525$234/sqft |
Source: UtahRealEstate.com #2124091 Report a problem | ||
Public tax history
Tax history is unavailable.
Monthly payment
Est. payment
Payment breakdown
Explore the cost of this home by adjusting the details. Changes won't be saved.Climate risks
Neighborhood: 84096
Nearby schools
Schools provided by the listing agent
- Elementary: Foothills
- High: Herriman
- District: Jordan
Source: UtahRealEstate.com. This data may not be complete. We recommend contacting the local school district to confirm school assignments for this home.
- $965,700-- bd-- ba-- sqft12754 S 6200 W, Herriman, UT 84096Off Market
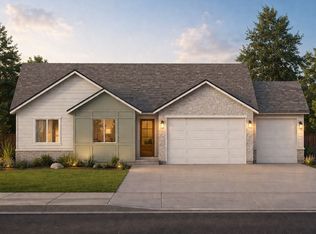
- $1,164,9003 bd3 ba5.1k sqft12764 S Harlow Ann Way #106, Herriman, UT 84096New Construction
- $733,8004 bd2 ba2.6k sqft6143 W Silver Sky Dr, Herriman, UT 84096Off Market
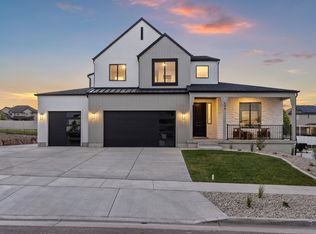
- from $803,9504 bd3 ba4.2k sqftMaple Plan, Mardam Ranch, Herriman, UT 84096New Construction
Similar homes
- $1,575,0004 bd3 ba7.5k sqft12729 S Harlow Ann Way W, Herriman, UT 84096New Construction

 MLS ID #2175782, Cody Emery, Summit Sotheby's International Realty. UtahRealEstate.com
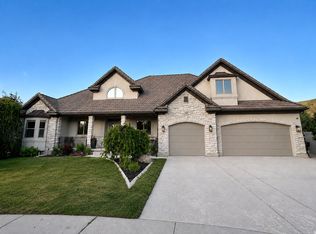
 - $1,139,0006 bd5 ba6k sqft14661 Rock Canyon Cir, Herriman, UT 84096For Sale
 MLS ID #2177182, Ashley Paris, Equity Real Estate (Advantage). UtahRealEstate.com
 - $1,099,0003 bd3 ba4.9k sqft6158 W Silver Sky Dr W #102, Herriman, UT 84096New Construction
 MLS ID #2159068, Cody Emery, Summit Sotheby's International Realty. UtahRealEstate.com
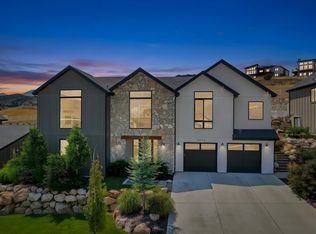
 - $1,050,0005 bd5 ba3.8k sqft14224 S Summit Crest Ln, Herriman, UT 84096For Sale
 MLS ID #2173311, Jared N Looser, Mansell Real Estate Inc. UtahRealEstate.com
 - $969,9004 bd4 ba5.1k sqft13069 S Jj Farms Ln #105, Herriman, UT 84096New ConstructionMLS ID #2167671, Kyle R Weckesser, KW Real Estate LLC. UtahRealEstate.com
- $1,399,9994 bd5 ba3.9k sqft2343 E Germania Cir, Sandy, UT 84093For SaleMLS ID #2181581, Nancy Watkins, ERA Brokers Consolidated (Ogden). UtahRealEstate.com
- $1,549,9005 bd5 ba5.9k sqft949 S Louisa Dr, Saratoga Springs, UT 84045For SaleMLS ID #2182218, Rodney Mills, Bravo Realty Services, LLC. UtahRealEstate.com
- $1,350,0008 bd6 ba6.5k sqft1203 W Makiya Cir, South Jordan, UT 84095For SaleMLS ID #2156445, Eddie Vargas, Dimension Realty Services. UtahRealEstate.com
- $1,498,0005 bd5 ba7k sqft1209 E Bear Hollow Cv, Draper, UT 84020For SaleMLS ID #2147254, Angie Simons, ERA Brokers Consolidated (Utah County). UtahRealEstate.com
- $1,685,0005 bd4 ba4.3k sqft15258 S Mountainside Dr W, Riverton, UT 84065For SaleMLS ID #2178391, Alen Kantarevic, Signature Group Real Estate. UtahRealEstate.com
- $1,490,0005 bd5 ba5.4k sqft923 E Shilow Rd #130, Erda, UT 84074New ConstructionMLS ID #2178404, Brenda S. Horrocks, Real Estate Essentials. UtahRealEstate.com
- $1,290,0005 bd6 ba4.2k sqft1352 W 11940 S, Riverton, UT 84065For SaleMLS ID #2165061, Anna Parker, KW South Valley Keller Williams. UtahRealEstate.com
- $1,499,9006 bd7 ba6.3k sqft1876 W Oakwood Cir N, Lehi, UT 84048For SaleMLS ID #2139903, Tuiono Malakai, Equity Real Estate (South Valley). UtahRealEstate.com
- $1,795,0005 bd7 ba5.3k sqft13308 S Lovers Ln, Riverton, UT 84065For SaleMLS ID #2175129, Rhett Peterson, Equity Real Estate (Solid). UtahRealEstate.com
- $1,425,0005 bd4 ba4.4k sqft2497 W 1350 N, Lehi, UT 84043For SaleMLS ID #2167101, Alitzel Torres Garza, Top Hill Realty, LLC. UtahRealEstate.com
- $1,640,0006 bd3 ba5.1k sqft1548 E June Cir, Draper, UT 84020For SaleMLS ID #2157870, Abigail Martinez, C-Squared Real Estate. UtahRealEstate.com
- $1,175,0005 bd3 ba3.7k sqft13777 S Esther Ann Cir, Draper, UT 84020For SaleMLS ID #2180926, Brooke Pagano Laulu, Signature Group Real Estate. UtahRealEstate.com
- $1,354,9004 bd3 ba5.5k sqft8058 N Bristlecone Rd #112, Eagle Mountain, UT 84005New ConstructionMLS ID #2160662, Ben Milar, Ulrich REALTORS, Inc.. UtahRealEstate.com
