Discover The M.J., a stunning luxury rambler in Herriman on a spacious 0.26-acre lot. Designed for modern family living, this home features soaring 12-foot ceilings throughout the main living areas, expansive windows that flood the home with natural light, and an open-concept layout perfect for entertaining. The gourmet kitchen offers a large island, walk-in pantry, and seamless connection to the dining and great room. The private owner's suite features a spa-inspired bath with dual vanities, soaking tub, separate shower, and oversized walk-in closet. Three additional bedrooms, multiple bathrooms, a mudroom, laundry room, and covered patio provide exceptional comfort and functionality. Located near top-rated schools, parks, shopping, dining, and outdoor recreation, The M.J. is more than a home-it's a place where luxury, functionality, and family come together. Designed with timeless architecture, extraordinary natural light, and expansive living spaces, this is the home your family has been waiting for. **THIS HOME IS UNDER CONSTRUCTION AND EXPECTED TO BE COMPLETE IN MID-AUGUST 2026. WHITESTAR HOMES IS OFFREING 3% IN CONCESSIONS WITH ITS PREFERRED LENDER FOR A BUIYER THAT CONTRACTS DURING CONSTRUCTION AND CLOSES IMMEDIATLY AFTER COFO ISSUANCE.
New construction
$969,900
13069 S Jj Farms Ln #105, Herriman, UT 84096
4beds
5,168sqft
Single Family Residence
Built in 2026
0.26 Acres Lot
$963,800 Zestimate®
$188/sqft
$-- HOA
What's special
Covered patioSeparate showerStunning luxury ramblerSoaking tubMultiple bathroomsLarge islandWalk-in pantry
- 66 days
- 101
- 5
Zillow last checked:
Listing updated:
Listed by:
Kyle R Weckesser,
KW Real Estate LLC
Source: UtahRealEstate.com,MLS#: 2167671
Facts & features
Interior
Bedrooms & bathrooms
- Bedrooms: 4
- Bathrooms: 4
- Full bathrooms: 3
- 1/2 bathrooms: 1
- Partial bathrooms: 1
- Main level bedrooms: 4
Rooms
- Room types: Den/Office, Great Room, Updated Kitchen
Heating
- Central, >= 95% efficiency
Cooling
- Central Air, Ceiling Fan(s)
Appliances
- Included: Portable Dishwasher, Microwave, Double Oven, Oven
- Laundry: Electric Dryer Hookup
Features
- Separate Bath/Shower, Walk-In Closet(s), Vaulted Ceiling(s)
- Flooring: Carpet, Tile
- Doors: Sliding Doors
- Windows: None
- Basement: Full
- Number of fireplaces: 1
- Fireplace features: Fireplace Equipment, Fireplace Insert, Insert, Gas Log
Interior area
- Total structure area: 5,168
- Total interior livable area: 5,168 sqft
- Finished area above ground: 2,585
Property
Parking
- Total spaces: 3
- Parking features: Garage - Attached
- Attached garage spaces: 3
Accessibility
- Accessibility features: Accessible Hallway(s), Single Level Living
Features
- Stories: 2
- Patio & porch: Covered, Covered Patio
- Fencing: Full
- Has view: Yes
- View description: Mountain(s)
Lot
- Size: 0.26 Acres
- Features: Curb & Gutter
- Topography: Terrain
Details
- Parcel number: 2635280105
Construction
Type & style
- Home type: SingleFamily
- Architectural style: Rambler/Ranch
- Property subtype: Single Family Residence
Materials
- Stone, Stucco, Cement Siding
- Roof: Asphalt,Pitched
Condition
- Und. Const.
- New construction: Yes
- Year built: 2026
Details
- Warranty included: Yes
Utilities & green energy
- Sewer: Public Sewer, Sewer: Public
- Water: Culinary, Secondary
- Utilities for property: Natural Gas Connected, Electricity Connected, Sewer Connected, Water Connected
Community & HOA
Community
- Subdivision: J And J Farms
HOA
- Has HOA: No
Location
- Region: Herriman
Financial & listing details
- Price per square foot: $188/sqft
- Annual tax amount: $3,637
- Date on market: 6/24/2026
- Listing terms: Cash,Conventional,VA Loan
- Inclusions: Ceiling Fan, Dishwasher: Portable, Fireplace Equipment, Fireplace Insert, Microwave
- Acres allowed for irrigation: 0
- Electric utility on property: Yes
- Road surface type: Paved
Estimated market value
$963,800
$916,000 - $1.01M
$3,994/mo
Price history
| Date | Event | Price |
|---|---|---|
| 6/25/2026 | Listed for sale | $969,900$188/sqft |
Source:  UtahRealEstate.com #2167671 Report a problem UtahRealEstate.com #2167671 Report a problem | ||
Public tax history
Tax history is unavailable.
Monthly payment
Est. payment
Payment breakdown
Explore the cost of this home by adjusting the details. Changes won't be saved.Climate risks
Neighborhood: 84096
Nearby schools
Schools provided by the listing agent
- Elementary: Herriman
- Middle: Copper Mountain
- High: Herriman
- District: Jordan
Source: UtahRealEstate.com. This data may not be complete. We recommend contacting the local school district to confirm school assignments for this home.
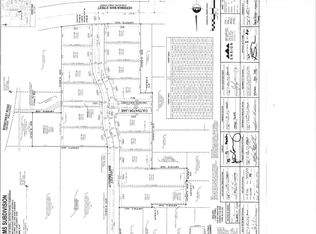

Similar homes
- $975,9507 bd4 ba4.1k sqft12843 S Bigwig Dr #212, Herriman, UT 84096New Construction
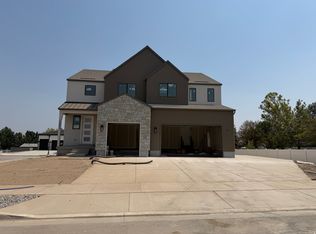
 UtahRealEstate.com
 - $1,050,0005 bd5 ba3.8k sqft14224 S Summit Crest Ln, Herriman, UT 84096For Sale
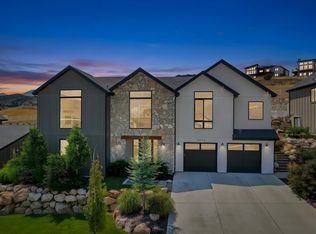 MLS ID #2173311, Jared N Looser, Mansell Real Estate Inc. UtahRealEstate.com
 - $1,099,0003 bd3 ba4.9k sqft6158 W Silver Sky Dr W #102, Herriman, UT 84096New Construction
 MLS ID #2159068, Cody Emery, Summit Sotheby's International Realty. UtahRealEstate.com
 - from $803,9504 bd3 ba4.2k sqftMaple Plan, Mardam Ranch, Herriman, UT 84096New Construction
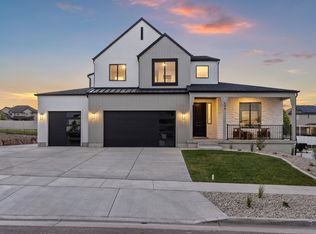 Alpine Homes
 - $1,375,0006 bd3 ba5.7k sqft12211 S Juniper Flat Cv, Herriman, UT 84096For SaleMLS ID #2152149, Matthew Sprunt, Utah Home Central. UtahRealEstate.com
- $749,1794 bd4 ba3.1k sqft6709 W Salt Marsh Rd S #448, South Jordan, UT 84009New ConstructionUtahRealEstate.com
- $899,9994 bd3 ba5.1k sqft4687 N Primrose Way, Eagle Mountain, UT 84005For SaleMLS ID #2170646, Cassidy Cabanzo, Equity Real Estate (South Valley). UtahRealEstate.com
- $913,9044 bd4 ba3.3k sqft6811 W South Jordan Pkwy S #249, South Jordan, UT 84009New ConstructionUtahRealEstate.com
- $835,0003 bd3 ba3.5k sqft6824 W South Jordan Pkwy S #469, South Jordan, UT 84009New ConstructionUtahRealEstate.com
- $775,0005 bd4 ba3.7k sqft11292 S Aqua St W, South Jordan, UT 84009For SaleMLS ID #2152672, John Katsanevas, Jason Mitchell Real Estate Utah LLC. UtahRealEstate.com
- $999,9005 bd3 ba3.9k sqft3472 S Killdeer Dr, Saratoga Springs, UT 84045For SaleMLS ID #2164118, Joey Furtado, EXP Realty, LLC. UtahRealEstate.com
- $1,100,0005 bd3 ba3.8k sqft4578 N Solstice Dr #332, Lehi, UT 84043For SaleMLS ID #2145790, Dian Tomko, Toll Brothers Real Estate, Inc.. UtahRealEstate.com
- $799,0003 bd3 ba4.5k sqft14866 S Village Vista Dr, Draper, UT 84020For SaleMLS ID #2176800, Joe Reardon, KW Utah Realtors Keller Williams. UtahRealEstate.com
- $895,0005 bd4 ba3.5k sqft2607 N Cooper Way E, Cedar Valley, UT 84013For SaleMLS ID #2153148, Josh Johnson, Century 21 Everest. UtahRealEstate.com
- $938,1607 bd4 ba3.9k sqft212 N Mia Cv E #20, Saratoga Springs, UT 84045New ConstructionUtahRealEstate.com
- $657,1054 bd4 ba2.6k sqft6703 W Salt Marsh Rd S #447, South Jordan, UT 84009New ConstructionUtahRealEstate.com
