Spanning 5,746 square feet, this distinctive custom home was designed for the way modern executives and growing families actually live - blending refined design, technology oriented, and a fully finished lower level built for genuine multi-generational living. The expansive great room, anchored by a cozy gas fireplace, opens to a sun-drenched dining area. Sliding multi-panel glass doors disappear to a large covered deck - plumbed for multiple gas grills and fire features - for seamless indoor/outdoor entertaining year-round. The gourmet chef's kitchen centers on a substantial island and is appointed with quartz countertops, double ovens, two pantries, and a multifunctional butler pantry/laundry area with generous storage. The main-level primary suite is a serene retreat with a spa-inspired bath: a walk-through shower with dual heads, a freestanding soaking tub, dual vanities, a private water closet, and a roomy walk-in closet that connects directly to the laundry/butler's pantry. Additional main-level bedrooms are generously sized with ample closets, and each room is wired with LAN drops and additional outlets. The flex room/office accommodates multiple workstations and is backed by optional 1 Gbps dedicated fiber - ideal for remote leadership roles in the nearby Silicon Slopes corridor. A multi-generational lower level. The newly finished basement lives like a private residence for extended family, adult children, live-in caregivers, or long-term guests. It offers three bedrooms - each with a code-compliant egress window. A full bathroom, plus its own already-plumbed laundry room, so the lower level never shares facilities with the main household. Ready for a future kitchenette, with plumbing conveniently located just on the other side of the wall for an easy, low-cost addition. The level is also pre-wired for a home theater and offers adaptable rooms for gaming, media, a home gym, or independent living, along with a large unfinished storage area to keep everything organized. With private bedrooms, a full bath, and separate laundry already in place, this is one of the most functional and flexible multi-generational setups you'll find - flexible enough to comfortably house loved ones today and convert to a private suite tomorrow, with strong added income potential. (Buyer to verify any rental, ADU, kitchen, and permitting requirements with the city and HOA.) Thoughtful infrastructure runs throughout: an EV charging outlet in the garage, extra circuits for a workshop or freezers, and well-planned storage at every turn. The fully fenced, landscaped yard offers room for recreational gear and RV parking. Set in a sought-after near Daybreak neighborhood just minutes from shopping, dining, and entertainment - and close to the new ballpark - residents enjoy a play area, pickleball courts, and miles of trails, with Silicon Slopes roughly 20 minutes away and downtown Salt Lake City about 15. A rare, turnkey luxury home built for the way you live and the family you love. Schedule your private tour today.
For sale
Price cut: $20K (7/2)
$1,375,000
12211 S Juniper Flat Cv, Herriman, UT 84096
6beds
5,746sqft
Single Family Residence
Built in 2022
0.29 Acres Lot
$1,354,400 Zestimate®
$239/sqft
$40/mo HOA
What's special
Private water closetLarge covered deckTwo pantriesSubstantial islandAdditional laundry areaWell-planned storage throughoutExpansive great room
- 115 days |
- 182 |
- 5 |
Zillow last checked:
Listing updated:
Listed by:
Matthew Sprunt 801-414-5790,
Utah Home Central
Source: UtahRealEstate.com,MLS#: 2152149
Facts & features
Interior
Bedrooms & bathrooms
- Bedrooms: 6
- Bathrooms: 3
- Full bathrooms: 3
- Main level bedrooms: 3
Rooms
- Room types: Master Bathroom, Den/Office, Great Room, Theater Room
Primary bedroom
- Level: First
Heating
- Forced Air, Central
Cooling
- Central Air, Ceiling Fan(s)
Appliances
- Included: Microwave, Disposal, Double Oven, Gas Oven, Oven, Countertop Range, Gas Range, Instant Hot Water
- Laundry: Electric Dryer Hookup
Features
- Separate Bath/Shower, Walk-In Closet(s), Vaulted Ceiling(s), Smart Thermostat
- Flooring: Carpet, Tile
- Doors: Sliding Doors
- Windows: Drapes, Part, Double Pane Windows
- Basement: Daylight,Full
- Number of fireplaces: 1
- Fireplace features: Gas Log
Interior area
- Total structure area: 5,746
- Total interior livable area: 5,746 sqft
- Finished area above ground: 2,873
- Finished area below ground: 2,873
Video & virtual tour
Property
Parking
- Total spaces: 3
- Parking features: Covered, RV Access/Parking
- Garage spaces: 3
Accessibility
- Accessibility features: Accessible Doors, Accessible Hallway(s)
Features
- Stories: 2
- Patio & porch: Covered, Porch, Patio, Covered Deck, Covered Patio, Open Porch, Open Patio
- Exterior features: Lighting
- Fencing: Full
- Has view: Yes
- View description: Mountain(s)
Lot
- Size: 0.29 Acres
- Features: Corner Lot, Sprinkler: Auto-Full
- Topography: Terrain
- Residential vegetation: Landscaping: Full
Details
- Parcel number: 2626254006
- Zoning: RES
- Zoning description: Single-Family
Construction
Type & style
- Home type: SingleFamily
- Architectural style: Rambler/Ranch
- Property subtype: Single Family Residence
Materials
- Clapboard/Masonite, Composition, Concrete
- Roof: Asphalt
Condition
- Blt./Standing
- New construction: No
- Year built: 2022
Utilities & green energy
- Sewer: Public Sewer, Sewer: Public
- Water: Culinary
- Utilities for property: Natural Gas Connected, Electricity Connected, Sewer Connected, Water Connected
Community & HOA
Community
- Features: Sidewalks
- Security: Fire Alarm
- Subdivision: Denali Estates
HOA
- Has HOA: Yes
- Amenities included: Trail(s), Playground, Snow Removal
- HOA fee: $40 monthly
- HOA name: FCS Community
- HOA phone: 801-256-0465
Location
- Region: Herriman
Financial & listing details
- Price per square foot: $239/sqft
- Annual tax amount: $6,560
- Date on market: 4/21/2026
- Listing terms: Cash,Conventional
- Inclusions: Ceiling Fan, Microwave
- Acres allowed for irrigation: 0
- Electric utility on property: Yes
- Road surface type: Paved
Estimated market value
$1,354,400
$1.29M - $1.42M
$4,909/mo
Price history
| Date | Event | Price |
|---|---|---|
| 7/2/2026 | Price change | $1,375,000-1.4%$239/sqft |
Source:  UtahRealEstate.com #2152149 Report a problem UtahRealEstate.com #2152149 Report a problem | ||
| 6/16/2026 | Price change | $1,395,000-0.4%$243/sqft |
Source: UtahRealEstate.com #2152149 Report a problem | ||
| 4/21/2026 | Listed for sale | $1,400,000+0%$244/sqft |
Source: UtahRealEstate.com #2152149 Report a problem | ||
| 3/3/2026 | Listing removed | $1,399,999$244/sqft |
Source: UtahRealEstate.com #2113624 Report a problem | ||
| 12/3/2025 | Price change | $1,399,999-5.1%$244/sqft |
Source: UtahRealEstate.com #2113624 Report a problem | ||
| 11/3/2025 | Price change | $1,475,000-1.7%$257/sqft |
Source: UtahRealEstate.com #2113624 Report a problem | ||
| 9/25/2025 | Listed for sale | $1,499,999+4.9%$261/sqft |
Source: UtahRealEstate.com #2113624 Report a problem | ||
| 6/10/2025 | Listing removed | $1,429,700$249/sqft |
Source: UtahRealEstate.com #2068387 Report a problem | ||
| 5/3/2025 | Price change | $1,429,700-1.4%$249/sqft |
Source: UtahRealEstate.com #2068387 Report a problem | ||
| 3/6/2025 | Listed for sale | $1,450,000+6.6%$252/sqft |
Source: UtahRealEstate.com #2068387 Report a problem | ||
| 2/14/2025 | Listing removed | $1,360,000$237/sqft |
Source: UtahRealEstate.com #2015910 Report a problem | ||
| 11/25/2024 | Price change | $1,360,000-2.2%$237/sqft |
Source: UtahRealEstate.com #2015910 Report a problem | ||
| 8/7/2024 | Listed for sale | $1,389,999+5.7%$242/sqft |
Source: UtahRealEstate.com #2015910 Report a problem | ||
| 7/2/2024 | Listing removed | $1,315,000$229/sqft |
Source: UtahRealEstate.com #1987596 Report a problem | ||
| 6/9/2024 | Price change | $1,315,000-1.5%$229/sqft |
Source: UtahRealEstate.com #1987596 Report a problem | ||
| 5/6/2024 | Price change | $1,335,000-1.1%$232/sqft |
Source: UtahRealEstate.com #1987596 Report a problem | ||
| 4/1/2024 | Price change | $1,350,000-1.8%$235/sqft |
Source: UtahRealEstate.com #1987596 Report a problem | ||
| 3/21/2024 | Listed for sale | $1,375,000$239/sqft |
Source: UtahRealEstate.com #1987596 Report a problem | ||
Public tax history
Tax history is unavailable.
Monthly payment
Est. payment
Payment breakdown
Explore the cost of this home by adjusting the details. Changes won't be saved.Climate risks
Neighborhood: 84096
Nearby schools
GreatSchools rating
- 8/10Bastian SchoolGrades: K-6Distance: 0.3 mi
- 7/10Copper Mountain Middle SchoolGrades: 7-9Distance: 0.3 mi
- 5/10Herriman High SchoolGrades: 10-12Distance: 0.3 mi
Schools provided by the listing agent
- Elementary: Bastian
- Middle: Copper Mountain
- High: Herriman
- District: Jordan
Source: UtahRealEstate.com. This data may not be complete. We recommend contacting the local school district to confirm school assignments for this home.
- $1,116,0002 bd2 ba2.8k sqft12211 S Juniper Flat Cv, Herriman, UT 84096Off Market
- $950,1003 bd2 ba2.5k sqft12193 S Juniper Flat Cv, Herriman, UT 84096Off Market
- $1,267,3006 bd7 ba6.1k sqft12208 S Sue Peaks Cv, Herriman, UT 84096Off Market
- $4,185,400-- bd-- ba-- sqft12247 S Mustang Trail Way, Herriman, UT 84096Off Market
- $1,066,8005 bd5 ba4.8k sqft12263 S Boot Canyon Cv, Herriman, UT 84096Off Market
- $948,1005 bd4 ba4k sqft12212 S Juniper Flat Cv, Herriman, UT 84096Off Market
- $196,8005 bd3 ba3.8k sqft12198 S Juniper Flat Cv, Herriman, UT 84096Off Market
- $493,8006 bd7 ba5.7k sqft12194 S Sue Peaks Cv, Herriman, UT 84096Off Market
A local agent can set up tours, give advice and negotiate with sellers.
Similar homes
- $1,299,0005 bd5 ba4.9k sqft14181 S Summit Crest Ln #150, Herriman, UT 84096For Sale
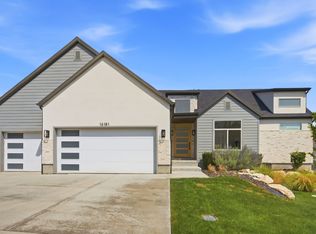
 MLS ID #2177001, Patricia Tann, Tanngent Realty. UtahRealEstate.com
 - $1,299,0005 bd4 ba4.4k sqft6623 W Wyatt Run Dr S, Herriman, UT 84096For Sale
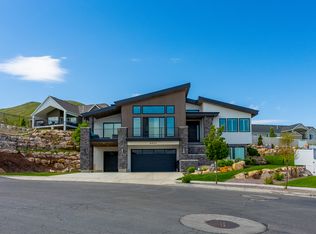 MLS ID #2161440, Adam Frenza, Windermere Real Estate (Daybreak). UtahRealEstate.com
 - $1,110,0005 bd4 ba5.3k sqft14237 S Solemn Way, Herriman, UT 84096For Sale
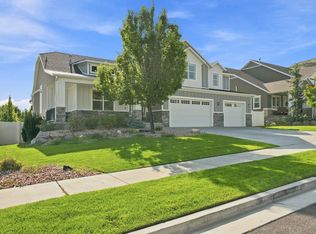 MLS ID #2164315, Wendie Fullwood, PRIME RESIDENTIAL BROKERS. UtahRealEstate.com
 - $1,479,9007 bd5 ba5.9k sqft4832 W Ridge Rock Cir, Herriman, UT 84096For Sale
 MLS ID #2128451, Teisha E Hawley, KW South Valley Keller Williams. UtahRealEstate.com
 - $1,149,0005 bd4 ba4.8k sqft14327 S Dennery Cv W #22, Herriman, UT 84096For SaleMLS ID #2171292, Sarah Barney, SALT & SUMMIT REAL ESTATE GROUP. UtahRealEstate.com
- $875,0005 bd5 ba4.1k sqft6311 W Antelope Flat Way, Herriman, UT 84096For SaleMLS ID #2176660, Whitney Seguin, Real Broker, LLC. UtahRealEstate.com
- $924,9003 bd2 ba3.8k sqft12292 S Emory Peak Cv W #410, Herriman, UT 84096For SaleMLS ID #2171315, Robert L Burden, UTAH HOMES NETWORK. UtahRealEstate.com
- $1,675,0007 bd6 ba5.5k sqft10676 S Urban Ridge Cv W, South Jordan, UT 84095For SaleMLS ID #2177749, Marissa Soares, Equity Real Estate (Advantage). UtahRealEstate.com
- $1,210,0007 bd5 ba5.2k sqft11201 S Prosperity Rd, South Jordan, UT 84009For SaleMLS ID #2174288, Jacob Hannemann, Sky Realty. UtahRealEstate.com
- $860,0004 bd4 ba4.7k sqft14908 S Fawley Ln, Herriman, UT 84096For SaleMLS ID #2178211, MiAngelo S Revada, Equity Real Estate (Advantage). UtahRealEstate.com
- $1,350,0006 bd5 ba5.3k sqft6097 W Whisper View Ln N #403, American Fork, UT 84003For SaleMLS ID #2177894, Shane Roxburgh, EXP Realty, LLC. UtahRealEstate.com
- $914,9006 bd4 ba4.3k sqft6818 W Orange Leaf Ln, Herriman, UT 84096For SaleMLS ID #2154731, Maulik Shah, Amani Realty, PC. UtahRealEstate.com
- $1,375,0006 bd4 ba4.3k sqft11674 S Myers Park Ln, Riverton, UT 84065For SaleMLS ID #2163194, Skyler Beltran, Coldwell Banker Realty (Provo-Orem-Sundance). UtahRealEstate.com
- $999,9004 bd3 ba4.4k sqft14652 S Annika Run Dr, Herriman, UT 84096For SaleMLS ID #2147473, Sam Norman, The Real Estate Group. UtahRealEstate.com
- $1,350,0006 bd5 ba4.4k sqft1318 E Abigail Ln, Eagle Mountain, UT 84005For SaleMLS ID #2163118, Joshua Wagstaff, Wasatch Land Advisors LLC. UtahRealEstate.com
- $879,5005 bd4 ba3.9k sqft4821 W Juniper Bend Cir, Herriman, UT 84096For SaleMLS ID #2150433, Wendie Fullwood, PRIME RESIDENTIAL BROKERS. UtahRealEstate.com
- $1,069,9006 bd5 ba5.1k sqft6386 W Arranmore Dr, South Jordan, UT 84009For SaleMLS ID #2149922, Jessica Jensen, Better Homes and Gardens Real Estate Momentum (Lehi). UtahRealEstate.com
- $1,399,0006 bd4 ba4.5k sqft12471 N Minots Ledge Dr #533, Highland, UT 84003For SaleMLS ID #2156565, Jay Deher, Real Estate Essentials. UtahRealEstate.com
- $734,9005 bd4 ba3.6k sqft4642 W Birkdale Dr S, Herriman, UT 84096For SaleMLS ID #2163285, Ava Lieb, Homie. UtahRealEstate.com
- $1,495,0007 bd4 ba5.1k sqft11694 S Engelmann Dr, Draper, UT 84020For SaleMLS ID #2149301, Joel Carson, Utah Real Estate PC. UtahRealEstate.com
