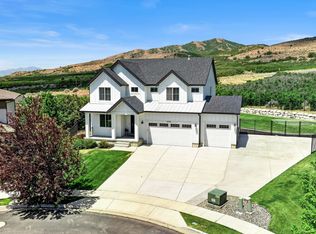
Sophisticated Living with Unobstructed Mountain & Lake Views Discover the perfect balance of luxury, privacy, and future value. Nestled in a highly sought-after Highland neighborhood, this immaculately maintained home features soaring ceilings on the main level and upgraded 10-foot ceilings in the fully finished, daylight lower level. The main floor offers upscale finishes throughout, hosting 3 bedrooms and 2.5 bathrooms. The expansive lower level adds 3 additional bedrooms, a full bathroom, a dedicated gym, and ample storage space. Designed for ultimate convenience, this upgraded property boasts an extra-large garage alongside dedicated RV parking. Step outside to a beautifully landscaped, fully fenced yard that backs directly into unbuildable open space, ensuring permanent privacy and breathtaking, unobstructed views of the mountains and lake. Ideally situated just moments from expanding commercial hubs and Silicon Slopes, this pristine property delivers modern comfort with exceptional future appreciation value.
For sale
Price cut: $91K (8/12)
$1,399,000
12471 N Minots Ledge Dr #533, Highland, UT 84003
6beds
4,531sqft
:
Get pre-qualified$7,881/mo
Single Family Residence
Built in 2020
0.43 Acres Lot
$1,430,300 Zestimate®
$309/sqft
$-- HOA
What's special
Extra-large garageDedicated rv parkingPermanent privacyDedicated gymAmple storage spaceUpscale finishes throughout
- 97 days |
- 370 |
- 26 |
Zillow last checked:
Listing updated:
Listed by:
Jay Deher 801-472-8800,
Real Estate Essentials
Source: UtahRealEstate.com,MLS#: 2156565
Facts & features
Interior
Bedrooms & bathrooms
- Bedrooms: 6
- Bathrooms: 4
- Full bathrooms: 3
- 1/2 bathrooms: 1
- Partial bathrooms: 1
- Main level bedrooms: 3
Rooms
- Room types: Great Room
Primary bedroom
- Level: First,Basement
Heating
- Forced Air, Central
Cooling
- Central Air
Appliances
- Included: Double Oven, Countertop Range
- Laundry: Electric Dryer Hookup
Features
- Separate Bath/Shower, Walk-In Closet(s), Vaulted Ceiling(s), Granite Counters
- Flooring: Carpet, Tile
- Windows: Blinds, Double Pane Windows
- Basement: Daylight,Full
- Number of fireplaces: 1
Interior area
- Total structure area: 4,531
- Total interior livable area: 4,531 sqft
- Finished area above ground: 2,241
- Finished area below ground: 2,290
Video & virtual tour
Property
Parking
- Total spaces: 3
- Parking features: RV Access/Parking
- Attached garage spaces: 3
Accessibility
- Accessibility features: Accessible Hallway(s)
Features
- Stories: 2
Lot
- Size: 0.43 Acres
- Features: Curb & Gutter, Gentle Sloping
- Topography: Terrain Grad Slope
Details
- Parcel number: 357330533
- Zoning: R-1
- Zoning description: Single-Family
Construction
Type & style
- Home type: SingleFamily
- Architectural style: Rambler/Ranch
- Property subtype: Single Family Residence
Materials
- Composition, Stone, Stucco
- Roof: Asphalt
Condition
- Blt./Standing
- New construction: No
- Year built: 2020
- Major remodel year: 2020
Utilities & green energy
- Water: Culinary, Irrigation: Pressure
- Utilities for property: Natural Gas Connected, Electricity Connected, Sewer Not Connected, Water Connected, Sewer: Not Connected
Community & HOA
Community
- Features: Sidewalks
- Subdivision: Beacon Hill The High
HOA
- Has HOA: No
Location
- Region: Highland
Financial & listing details
- Price per square foot: $309/sqft
- Annual tax amount: $5,455
- Date on market: 5/8/2026
- Listing terms: Cash,Conventional,Seller Finance,VA Loan
- Acres allowed for irrigation: 0
- Electric utility on property: Yes
- Road surface type: Paved
Estimated market value
$1,430,300
$1.36M - $1.50M
$4,639/mo
Price history
| Date | Event | Price |
|---|---|---|
| 8/12/2026 | Price change | $1,399,000-6.1%$309/sqft |
Source:  UtahRealEstate.com #2156565 Report a problem UtahRealEstate.com #2156565 Report a problem | ||
| 7/6/2026 | Price change | $1,490,000-9.7%$329/sqft |
Source: UtahRealEstate.com #2156565 Report a problem | ||
| 5/8/2026 | Listed for sale | $1,650,000$364/sqft |
Source: UtahRealEstate.com #2156565 Report a problem | ||
Public tax history
Tax history is unavailable.
Monthly payment
Est. payment
Payment breakdown
Explore the cost of this home by adjusting the details. Changes won't be saved.Climate risks
Neighborhood: 84003
Nearby schools
GreatSchools rating
- 6/10Westfield SchoolGrades: PK-6Distance: 1.1 mi
- 8/10Timberline Middle SchoolGrades: 7-9Distance: 1.2 mi
- 7/10Lone Peak High SchoolGrades: 10-12Distance: 3.3 mi
Schools provided by the listing agent
- Elementary: Westfield
- Middle: Timberline
- High: Lone Peak
- District: Alpine
Source: UtahRealEstate.com. This data may not be complete. We recommend contacting the local school district to confirm school assignments for this home.
- $1,518,4004 bd2 ba3.5k sqft12497 N Minots Ledge Dr, Highland, UT 84003Off Market
- $1,606,0006 bd5 ba5.8k sqft6183 W Montauk Ln, Highland, UT 84003Off Market
- $1,419,2004 bd3 ba2.5k sqft12509 N Minots Ledge Dr, Highland, UT 84003Off Market
- $1,441,5004 bd3 ba3.6k sqft12487 N Minots Ledge Dr, Highland, UT 84003Off Market
- $1,564,4004 bd3 ba3.4k sqft12472 N Minots Ledge Dr, Highland, UT 84003Off Market
- $1,490,3008 bd5 ba5.5k sqft6163 W Montauk Ln, Highland, UT 84003Off Market
- $1,730,0006 bd4 ba5.7k sqft12517 N Minots Ledge Dr, Highland, UT 84003For Sale
- $1,243,8006 bd3 ba2.2k sqft12471 N Minots Ledge Dr, Highland, UT 84003Off Market
A local agent can set up tours, give advice and negotiate with sellers.
Similar homes
- $1,350,0006 bd5 ba5.3k sqft6097 W Whisper View Ln N #403, American Fork, UT 84003For Sale

 MLS ID #2177894, Shane Roxburgh, EXP Realty, LLC. UtahRealEstate.com
 - $1,615,0007 bd4 ba5k sqft12462 N Montauk Ln, Highland, UT 84003For Sale
 MLS ID #2173758, Leanna Deherrera, Windermere Real Estate (Draper). UtahRealEstate.com
 - $1,274,9005 bd4 ba3.9k sqft6536 W Muirfield Rd, Highland, UT 84003For Sale
 MLS ID #2168951, Shelly Tripp, Coldwell Banker Realty (Union Heights). UtahRealEstate.com
 - $1,349,9996 bd4 ba4k sqft11597 N Sunset Hills Dr, Highland, UT 84003For Sale
 MLS ID #2139075, Jill Rustad, Mountainland Realty, Inc. UtahRealEstate.com
 - $1,749,0006 bd4 ba5k sqft5843 W Century Heights Dr, Highland, UT 84003For SaleMLS ID #2148477, John Woodley, Woodley Real Estate. UtahRealEstate.com
- $1,400,0005 bd4 ba4.7k sqft601 W Mountain View Rd #337, Lehi, UT 84043For SaleMLS ID #2165643, Jonathan Day, Homie. UtahRealEstate.com
- $1,300,0006 bd4 ba4.8k sqft15008 S Springtime Rd, Draper, UT 84020For SaleMLS ID #2155508, Caitlyn Peterson, Sky Realty. UtahRealEstate.com
- $1,450,0005 bd3 ba4.8k sqft524 E Rockwell Vis, Draper, UT 84020For SaleMLS ID #2172425, Justin Critchfield, Omada Real Estate (Team Plus Realty). UtahRealEstate.com
- $1,425,0005 bd4 ba4.4k sqft2497 W 1350 N, Lehi, UT 84043For SaleMLS ID #2167101, Alitzel Torres Garza, Top Hill Realty, LLC. UtahRealEstate.com
- $1,250,0006 bd5 ba4.2k sqft1578 N 600 W, Pleasant Grove, UT 84062For SaleMLS ID #2175629, Mike Gooch, KW WESTFIELD. UtahRealEstate.com
- $1,149,0006 bd4 ba4.7k sqft5132 N Eagles View Dr, Lehi, UT 84043For SaleMLS ID #2176012, Keagan Mataele, SURV REAL ESTATE INC. UtahRealEstate.com
- $1,125,0006 bd5 ba4.2k sqft528 W Autumn Hills Blvd, Lehi, UT 84043For SaleMLS ID #2168035, Trevor Lanham, Better Homes and Gardens Real Estate Momentum (Lehi). UtahRealEstate.com
- $1,100,0007 bd4 ba4.9k sqft467 E 1120 N, American Fork, UT 84003For SaleMLS ID #2143497, Jonathan Day, Homie. UtahRealEstate.com
- $1,770,0007 bd5 ba6.1k sqft127 W Bordeaux Ln, Alpine, UT 84004For SaleMLS ID #2168661, Breezy Anson, Pine Valley Realty. UtahRealEstate.com
- $999,0006 bd4 ba4.3k sqft3958 N Morning Burst Ln, Lehi, UT 84043For SaleMLS ID #2167687, Andrew Kent, Rooted and Co LLC. UtahRealEstate.com
- $1,149,0007 bd4 ba4k sqft2744 E Woodhampton Cir, Sandy, UT 84092For SaleMLS ID #2168099, Julie Albert, Berkshire Hathaway HomeServices Utah Properties (Salt Lake). UtahRealEstate.com
- $1,099,9007 bd5 ba3.8k sqft893 N 1580 E, Lehi, UT 84043For SaleMLS ID #2147077, Jacob Nathan Kane, Summit Realty, Inc.. UtahRealEstate.com
- $1,675,0007 bd6 ba5.5k sqft10676 S Urban Ridge Cv W, South Jordan, UT 84095For SaleMLS ID #2177749, Marissa Soares, Equity Real Estate (Advantage). UtahRealEstate.com
- $1,350,0005 bd5 ba5.1k sqft193 W Founders Blvd, Saratoga Springs, UT 84045For SaleMLS ID #2176499, Nathan Shaffer, Element Real Estate Brokers LLC. UtahRealEstate.com
- $1,150,0005 bd4 ba3.9k sqft13223 S Cherry Crest Dr, Draper, UT 84020For SaleMLS ID #2163084, Dash Longe, Windermere Real Estate (Park City). UtahRealEstate.com
