Welcome home to this charming Bellevue two-story on a spacious .30-acre lot in one of Draper's most sought-after neighborhoods. Warm, inviting, and thoughtfully designed, this home has the perfect balance of comfortable everyday living and spaces made for gathering. The heart of the home is the expansive well-appointed kitchen with granite countertops, seamlessly opening to the dining and living areas, while a private office and luxurious main-level primary suite provide convenience and flexibility. Upstairs, you'll find two additional bedrooms, a full bath, and a versatile loft ideal for a study or play area. The finished basement with 9' ceilings was completed in 2017/18 and expands the living space with two more bedrooms, a 3/4 bath, a large family room, entertainer's kitchenette/wet bar with full-size refrigerator, and abundant storage. Step outside and enjoy your own backyard retreat featuring a large patio, mature landscaping, and plenty of room to relax, entertain, or play. The oversized 20' x 48' RV pad, three-car garage with extra-deep third garage bay provide exceptional space for vehicles, toys, and hobbies. Ideal location less than two miles from the highway and 12300 South with convenient access to shopping, dining, and recreation. Enjoy walking distance to the neighborhood splash pad, park, dog park, and elementary school. Located within the highly desirable Corner Canyon High School boundaries, known for its exceptional academics, championship athletics, and outstanding extracurricular opportunities. RV Pad is 20 x 48. Square footage figures are provided as a courtesy estimate only. Buyer is advised to obtain an independent measurement.
Pending
Price cut: $10K (8/18)
$1,140,000
13223 S Cherry Crest Dr, Draper, UT 84020
5beds
3,921sqft
Single Family Residence
Built in 2005
0.3 Acres Lot
$1,113,900 Zestimate®
$291/sqft
$35/mo HOA
What's special
Mature landscapingLuxurious main-level primary suiteAbundant storagePrivate office
- 118 days
- 116
- 0
Zillow last checked:
Listing updated:
Listed by:
Dash Longe 435-631-9302,
Windermere Real Estate (Park City),
Daimon Bushi 435-200-4959,
Windermere Real Estate (Park City)
Source: UtahRealEstate.com,MLS#: 2163084
Facts & features
Interior
Bedrooms & bathrooms
- Bedrooms: 5
- Bathrooms: 4
- Full bathrooms: 2
- 3/4 bathrooms: 1
- 1/2 bathrooms: 1
- Partial bathrooms: 1
- Main level bedrooms: 1
Rooms
- Room types: Master Bathroom, Den/Office, Great Room, Second Kitchen, Updated Kitchen
Primary bedroom
- Level: First
Heating
- Forced Air, Central
Cooling
- Central Air, Ceiling Fan(s)
Appliances
- Included: Microwave, Refrigerator, Disposal, Double Oven, Gas Oven, Oven, Gas Range, Built-In Range
- Laundry: Electric Dryer Hookup
Features
- Wet Bar, Separate Bath/Shower, Walk-In Closet(s), Vaulted Ceiling(s), Granite Counters
- Flooring: Carpet, Hardwood, Tile, Slate
- Doors: Sliding Doors
- Windows: Plantation Shutters, Window Coverings, Bay Window(s), Double Pane Windows
- Basement: Full
- Number of fireplaces: 1
- Fireplace features: Gas Log
Interior area
- Total structure area: 3,921
- Total interior livable area: 3,921 sqft
- Finished area above ground: 2,258
- Finished area below ground: 1,413
Video & virtual tour
Property
Parking
- Total spaces: 10
- Parking features: Open, RV Access/Parking
- Attached garage spaces: 3
- Uncovered spaces: 7
Features
- Levels: Two
- Stories: 3
- Patio & porch: Porch, Open Porch
- Exterior features: Lighting
- Fencing: Partial
- Has view: Yes
- View description: Mountain(s)
Lot
- Size: 0.3 Acres
- Features: Corner Lot, Curb & Gutter, Sprinkler: Auto-Full
- Topography: Terrain
- Residential vegetation: Landscaping: Full, Mature Trees
Details
- Parcel number: 2831453013
- Zoning: RES
- Zoning description: Single-Family
- Other equipment: Satellite Dish
Construction
Type & style
- Home type: SingleFamily
- Property subtype: Single Family Residence
Materials
- Stone, Stucco
- Roof: Asphalt
Condition
- Blt./Standing
- New construction: No
- Year built: 2005
- Major remodel year: 2015
Utilities & green energy
- Sewer: Public Sewer, Sewer: Public
- Water: Culinary, Irrigation, Secondary
- Utilities for property: Natural Gas Connected, Electricity Connected, Sewer Connected, Water Connected
Community & HOA
Community
- Subdivision: Bellevue
HOA
- Has HOA: Yes
- Amenities included: Biking Trails, Trail(s), Picnic Area, Playground
- HOA fee: $420 annually
- HOA name: Treo Community Management
- HOA phone: 801-355-1136
Location
- Region: Draper
Financial & listing details
- Price per square foot: $291/sqft
- Tax assessed value: $957,800
- Annual tax amount: $4,924
- Date on market: 6/4/2026
- Listing terms: Cash,Conventional,FHA,VA Loan
- Inclusions: Ceiling Fan, Microwave, Refrigerator, Satellite Dish, Window Coverings
- Acres allowed for irrigation: 0
- Electric utility on property: Yes
- Road surface type: Paved
Estimated market value
$1,113,900
$1.06M - $1.17M
$4,000/mo
Price history
| Date | Event | Price |
|---|---|---|
| 9/8/2026 | Pending sale | $1,140,000$291/sqft |
Source:  UtahRealEstate.com #2163084 Report a problem UtahRealEstate.com #2163084 Report a problem | ||
| 8/18/2026 | Price change | $1,140,000-0.9%$291/sqft |
Source: UtahRealEstate.com #2163084 Report a problem | ||
| 8/12/2026 | Listed for sale | $1,150,000$293/sqft |
Source: UtahRealEstate.com #2163084 Report a problem | ||
| 8/4/2026 | Pending sale | $1,150,000$293/sqft |
Source: UtahRealEstate.com #2163084 Report a problem | ||
| 7/9/2026 | Price change | $1,150,000-2.5%$293/sqft |
Source: UtahRealEstate.com #2163084 Report a problem | ||
| 6/17/2026 | Price change | $1,179,000-1.8%$301/sqft |
Source: UtahRealEstate.com #2163084 Report a problem | ||
| 6/5/2026 | Listed for sale | $1,200,000+167.3%$306/sqft |
Source: UtahRealEstate.com #2163084 Report a problem | ||
| 1/30/2012 | Sold | -- |
Source: Agent Provided Report a problem | ||
| 10/11/2011 | Price change | $449,000-3.4%$115/sqft |
Source: Chapman-Richards & Associates, Inc. #1056178 Report a problem | ||
| 9/24/2011 | Listed for sale | $465,000$119/sqft |
Source: Chapman-Richards & Associates, Inc. #1056178 Report a problem | ||
Public tax history
| Year | Property taxes | Tax assessment |
|---|---|---|
| 2025 | $4,924 +3.2% | $526,790 +5.1% |
| 2024 | $4,771 +0.9% | $501,215 +1.6% |
| 2023 | $4,729 -5.4% | $493,240 -2% |
| 2022 | $4,998 +17.7% | $503,470 +37.8% |
| 2021 | $4,245 +3.4% | $365,310 +9.1% |
| 2020 | $4,105 -1.3% | $334,895 +1% |
| 2019 | $4,160 +0.9% | $331,540 +3% |
| 2018 | $4,124 +4.4% | $321,860 -40.4% |
| 2017 | $3,951 +3.7% | $540,400 +3.1% |
| 2016 | $3,809 +0.2% | $524,100 +6.7% |
| 2015 | $3,801 -1.2% | $491,300 +9.8% |
| 2014 | $3,848 | $447,500 +3.4% |
| 2013 | -- | $432,700 +25.8% |
| 2012 | -- | $344,000 -0.2% |
| 2011 | -- | $344,700 -17.5% |
| 2010 | -- | $417,700 -2.8% |
| 2009 | -- | $429,800 -10% |
| 2008 | $2,920 | $477,300 +3% |
| 2007 | -- | $463,500 +20.7% |
| 2006 | -- | $383,900 +359.2% |
| 2005 | -- | $83,600 |
Find assessor info on the county website
Monthly payment
Est. payment
Payment breakdown
Explore the cost of this home by adjusting the details. Changes won't be saved.Climate risks
Neighborhood: 84020
Nearby schools
Schools provided by the listing agent
- Elementary: Willow Springs
- Middle: Draper Park
- High: Corner Canyon
- District: Canyons
Source: UtahRealEstate.com. This data may not be complete. We recommend contacting the local school district to confirm school assignments for this home.
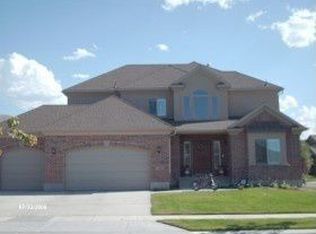
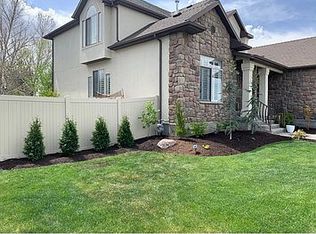
Similar homes
- $1,245,0005 bd4 ba5.1k sqft13386 S Lone Rock Dr, Draper, UT 84020For Sale

 MLS ID #2176856, Hollie Sprunt, Utah Home Central. UtahRealEstate.com
 - $1,200,0006 bd4 ba3.6k sqft13702 S Hackamore Dr E, Draper, UT 84020For Sale
 MLS ID #2183513, Jenny Rascon, K & A Real Estate Service, LLC. UtahRealEstate.com
 - $1,050,0006 bd4 ba4.1k sqft12072 S Nicklaus Rd, Sandy, UT 84092For Sale
 MLS ID #2189267, Lori Hendry, Windermere Real Estate (9th & 9th). UtahRealEstate.com
 - $825,0005 bd4 ba3k sqft12083 S Joey Park Pl, Draper, UT 84020For Sale
 MLS ID #2185609, Danyl Foulger, The Agency Salt Lake City. UtahRealEstate.com
 - $1,695,0005 bd4 ba4.1k sqft469 E 12000 S, Draper, UT 84020For SaleMLS ID #2163642, C. Tyler Quinn, Chapman-Richards & Associates (Park City). UtahRealEstate.com
- $847,0005 bd4 ba2.8k sqft926 E Ibis Way, Draper, UT 84020For SaleMLS ID #2185666, Kameron Hammond, Realtypath LLC (Platinum). UtahRealEstate.com
- $1,450,0005 bd3 ba4.8k sqft524 E Rockwell Vis, Draper, UT 84020For SaleMLS ID #2172425, Justin Critchfield, Omada Real Estate (Team Plus Realty). UtahRealEstate.com
- $800,0005 bd4 ba3.2k sqft394 E Brewster Dr, Draper, UT 84020For SaleMLS ID #2178013, Jennifer E Deering, The Agency Salt Lake City. UtahRealEstate.com
- $1,024,9995 bd4 ba4.1k sqft6644 W Sky Bird Cir, Herriman, UT 84096For SaleMLS ID #2190044, Christopher Gerac, Real Broker, LLC. UtahRealEstate.com
- $1,074,9995 bd4 ba4.8k sqft12008 S Reeves Ln, Riverton, UT 84065For SaleMLS ID #2155323, Taylor Young, Lakeside Real Estate LC. UtahRealEstate.com
- $1,124,0007 bd4 ba4k sqft2744 E Woodhampton Cir, Sandy, UT 84092For SaleMLS ID #2168099, Julie Albert, Berkshire Hathaway HomeServices Utah Properties (Salt Lake). UtahRealEstate.com
- $999,9006 bd4 ba3.9k sqft12952 S Croix Cir, Riverton, UT 84065For SaleMLS ID #2172406, Jeremy C Fitzgerald, Century 21 Everest. UtahRealEstate.com
- $749,0004 bd3 ba2.6k sqft967 E 12600 S, Draper, UT 84020For SaleMLS ID #2158411, John Maxim, Real Broker, LLC. UtahRealEstate.com
- $1,149,9007 bd4 ba4.5k sqft2781 N 900 E, Lehi, UT 84043For SaleMLS ID #2187204, Rebecca Ovalle, KW WESTFIELD. UtahRealEstate.com
- $1,100,0005 bd4 ba4k sqft475 E Silverleaf Dr S, Alpine, UT 84004For SaleMLS ID #2171236, Mike Gooch, KW WESTFIELD. UtahRealEstate.com
- $925,0005 bd4 ba4.1k sqft1911 W Grassy Knoll Ct, Riverton, UT 84065For SaleMLS ID #2168718, Colleen Rushton, United Real Estate Advantage. UtahRealEstate.com
- $1,650,0006 bd5 ba5.5k sqft12044 S Milona Dr, Draper, UT 84020For SaleMLS ID #2163992, Jonathan Day, Homie. UtahRealEstate.com
- $1,145,0006 bd5 ba4.2k sqft1578 N 600 W, Pleasant Grove, UT 84062For SaleMLS ID #2175629, Mike Gooch, KW WESTFIELD. UtahRealEstate.com
- $1,599,9006 bd6 ba5.5k sqft2112 E Tuscany Creek Way, Draper, UT 84020For SaleMLS ID #2168225, Andrea Chapman Summerhays, Chapman-Richards & Associates, Inc.. UtahRealEstate.com
- $1,125,0007 bd4 ba5.1k sqft11643 S Jordan Farms Rd W, South Jordan, UT 84095For SaleMLS ID #2184248, Ruben Gomez, KW Success Keller Williams Realty (Latino). UtahRealEstate.com
